 For sale 50
$439,900
3+1 bed2 bath2,000 sq ft
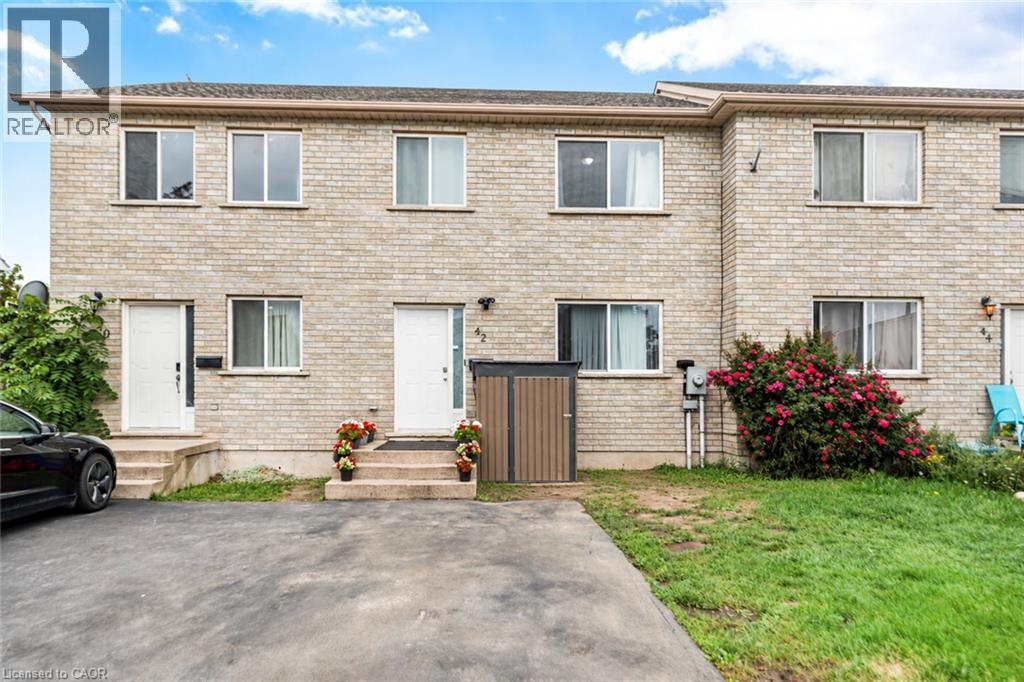
42 Saturn Road
Port Colborne
20 days agoMLS® 40865005
Right at Home Realty
19 Lakeshore Road
Sugarloaf, Port Colborne, Ontario L3K2S2
For sale· Added
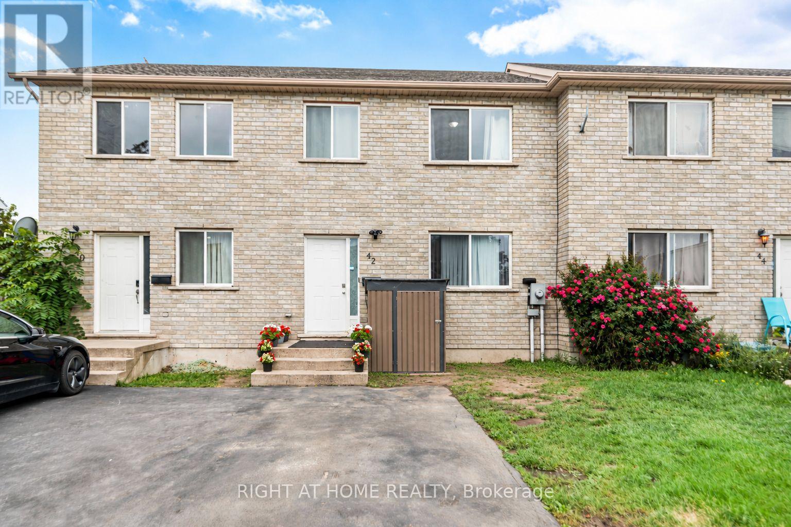
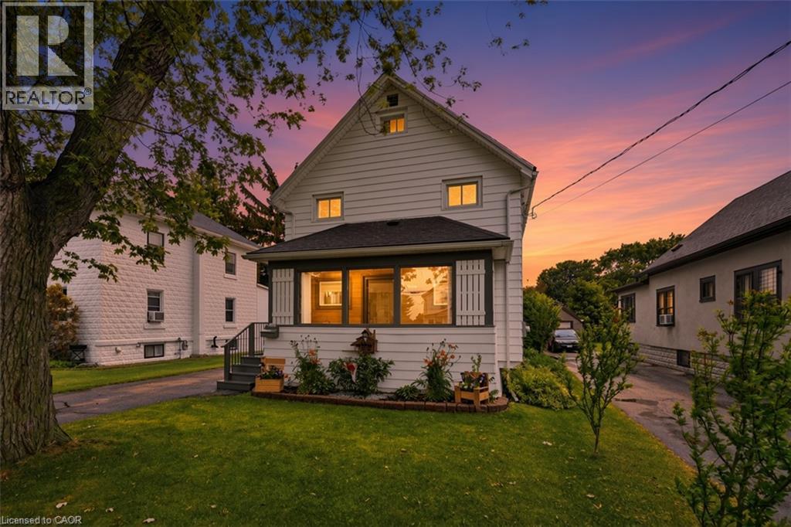
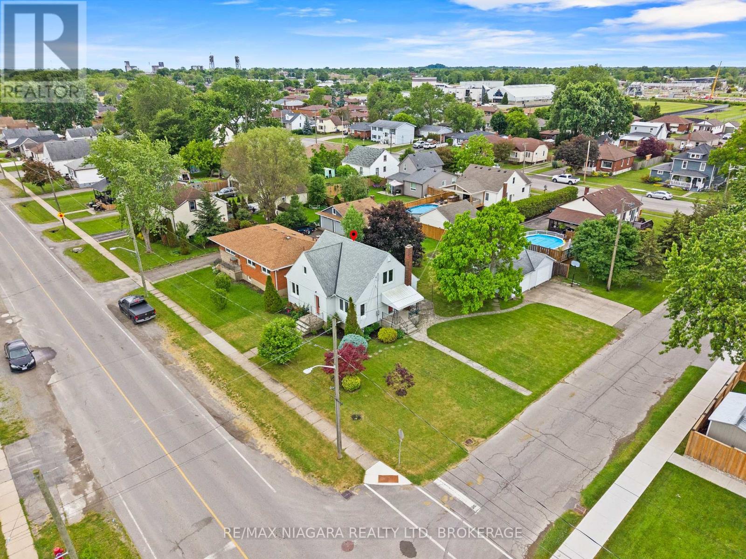
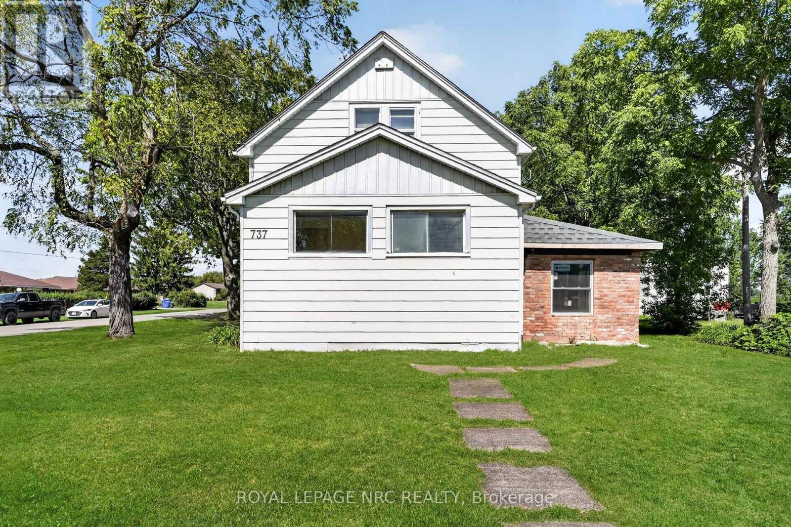
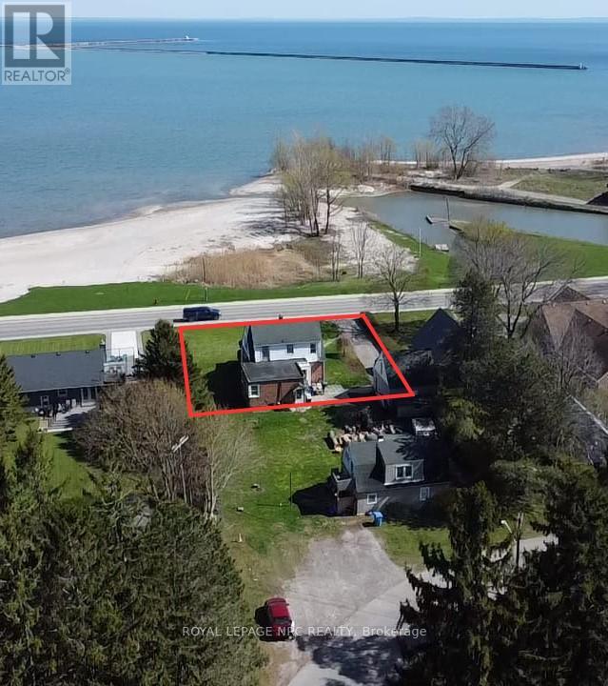
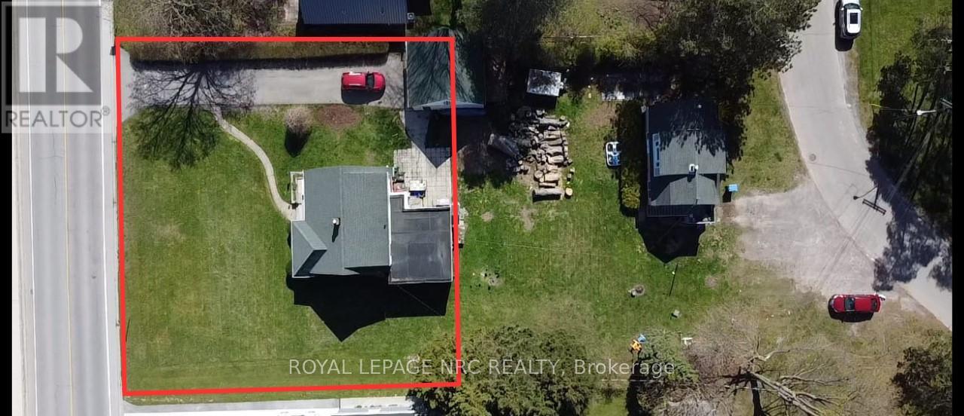
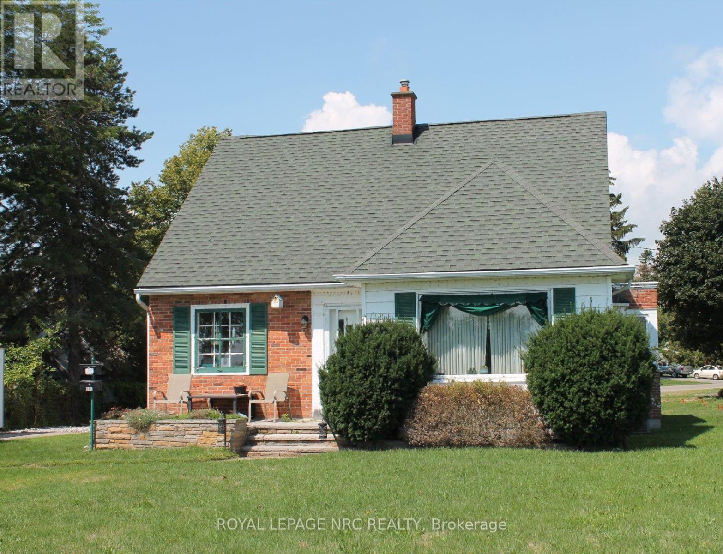
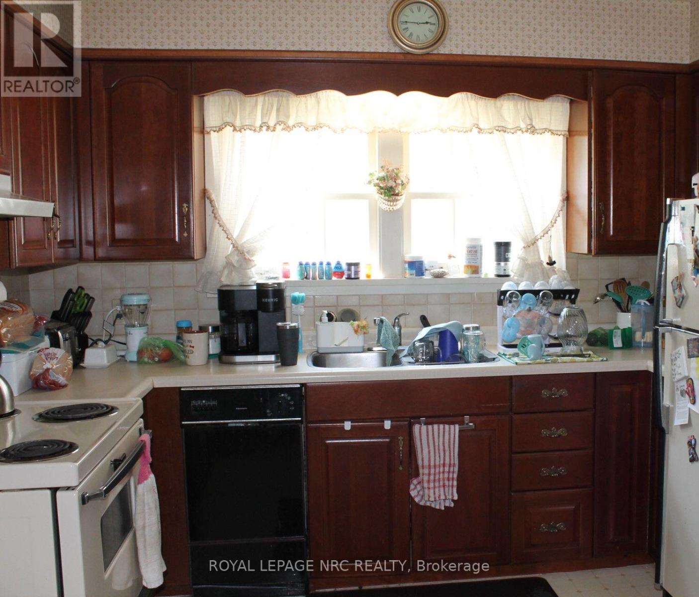
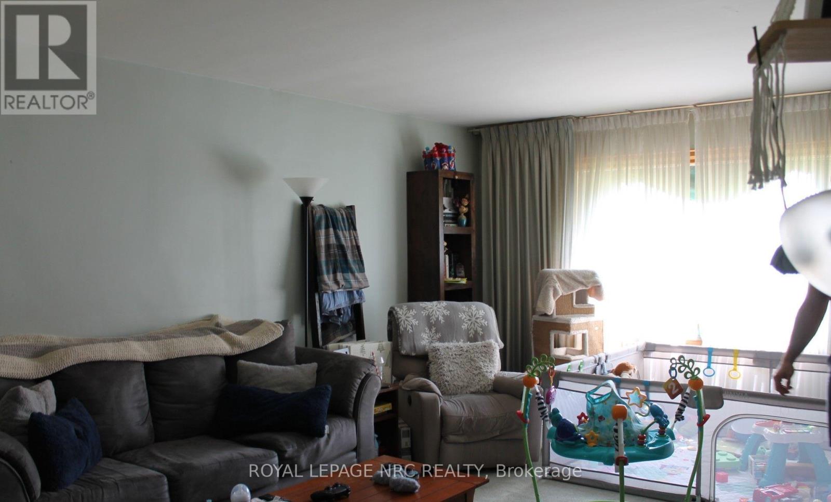
Waterfront Character Home on Two Front Lots - Panoramic Lake Erie ViewsRare opportunity to own a 1-storey brick home with Great views of Lake Erie sitting on on two generous front lots. Featuring two bedrooms upstairs, a rooftop rear patio, spacious living and dining areas, and an eat-in kitchen with wood cabinets, this home combines character and comfort. The full basement walks out to a large backyard, offering recreation space and potential for expansion. Centrally located, just minutes from shops, restaurants, and local amenities, this property delivers the perfect mix of lakefront lifestyle and convenience.
Map data © OpenStreetMap contributors
No open houses are scheduled for this home.
Can't make it? Request a private viewing.
| Kitchen | Main level | 4.83 x 3.2 m |
| Living room | Main level | 8.31 x 3.96 m |
| Dining room | Main level | 3.73 x 2.74 m |
| Primary Bedroom | Second level | 5.79 x 3.43 m |
| Bedroom | Second level | 5.79 x 2.74 m |
| Recreational, Games room | Basement | 5.89 x 5.26 m |
| Family room | Main level | 5.33 x 5.11 m |
| Laundry room | Basement | 6.93 x 2.87 m |
| Utility room | Basement | 4.19 x 3.12 m |