 For sale 50
$439,900
3+1 bed2 bath1,100–1,500 sq ft
42 Saturn Road
Main Street, Port Colborne
20 days agoMLS® X13818242
RIGHT AT HOME REALTY
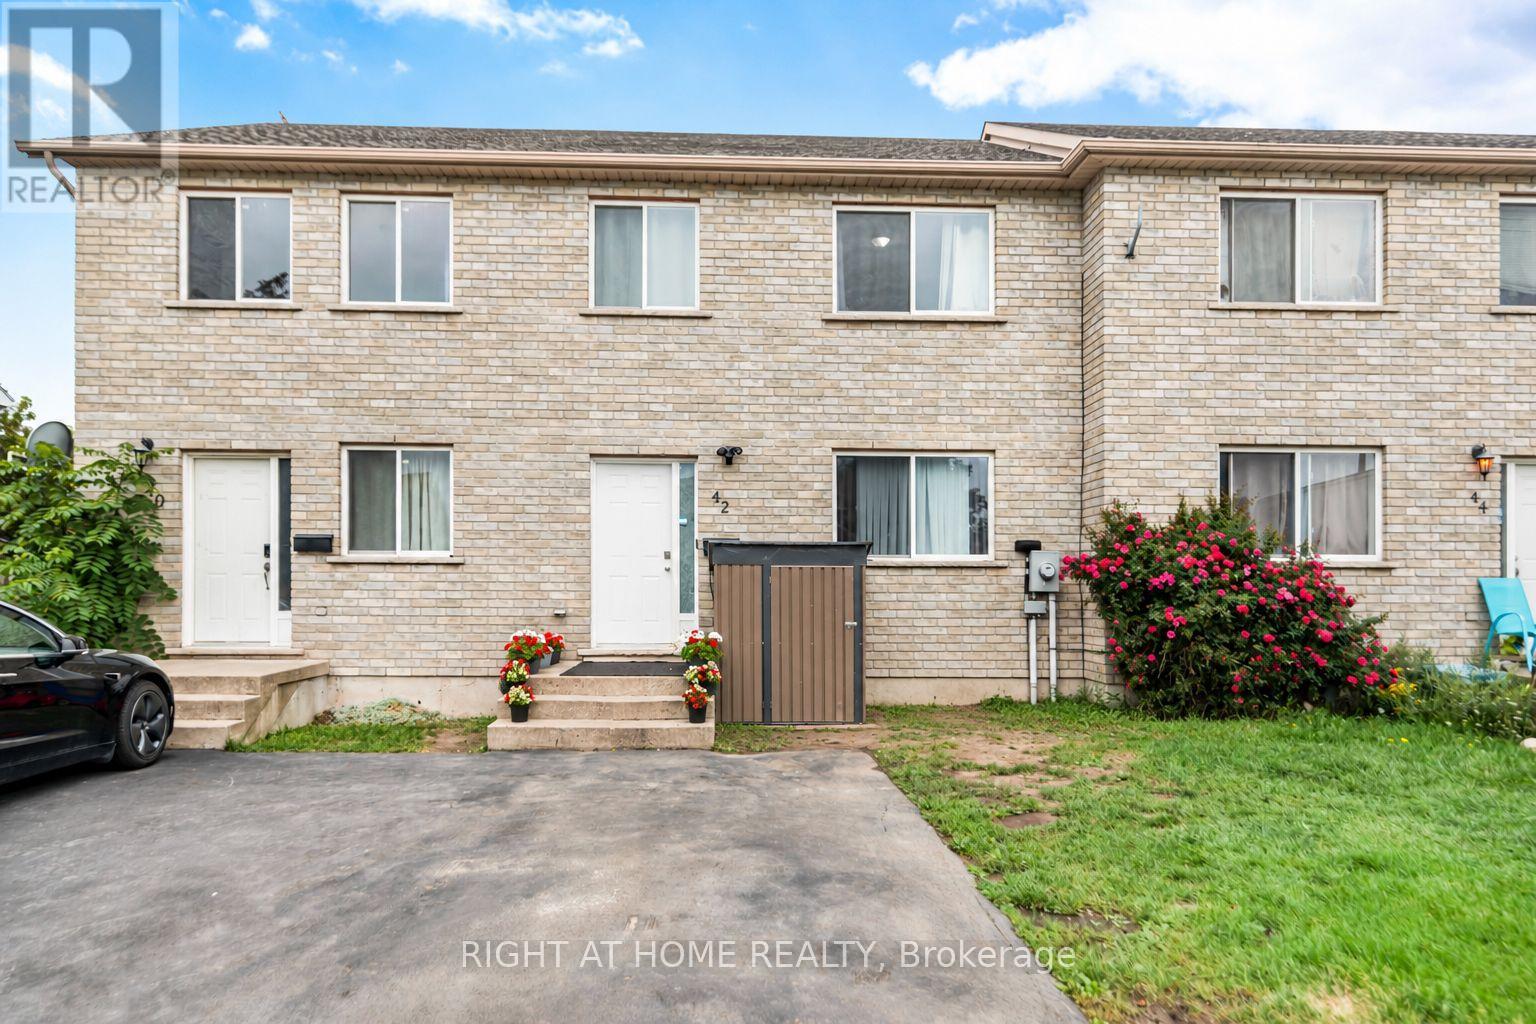
42 Saturn Road
Port Colborne, Ontario L3K6E1
For sale· Added
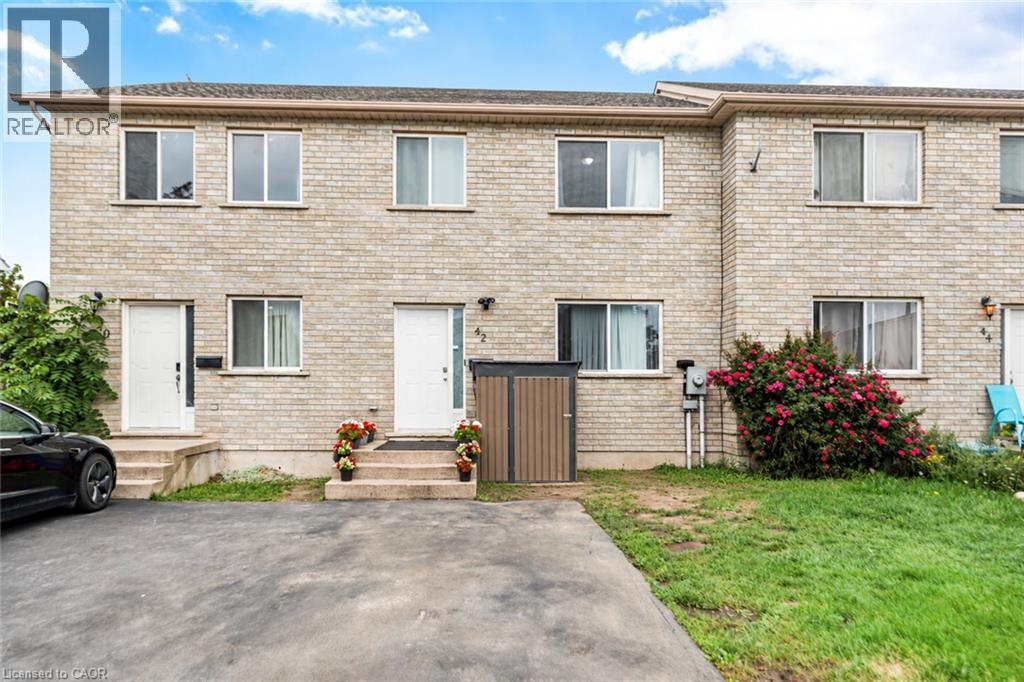
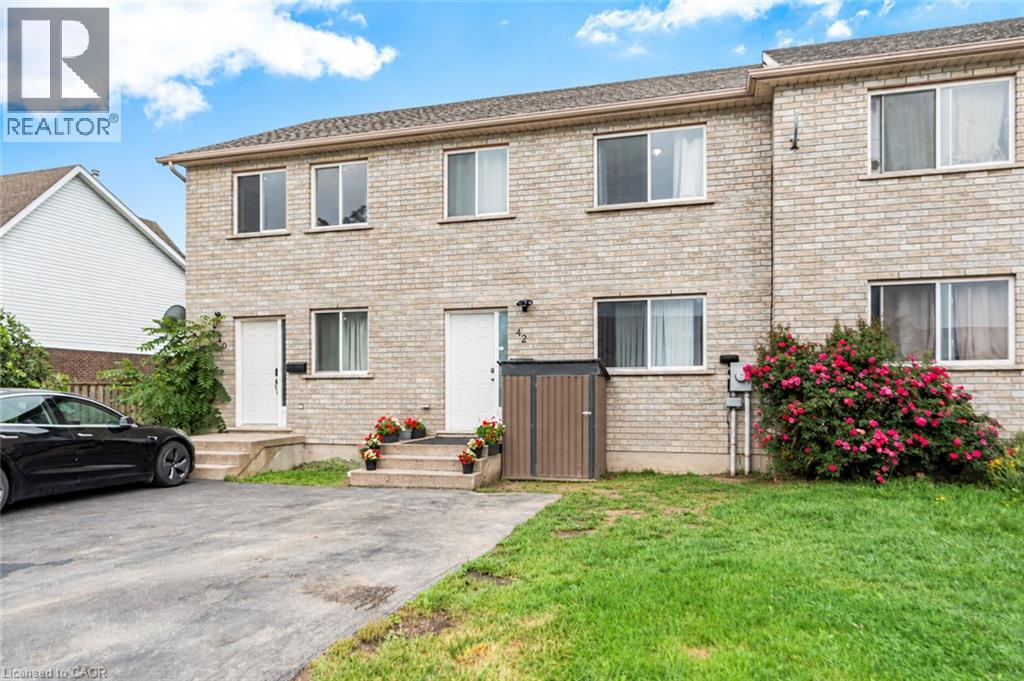
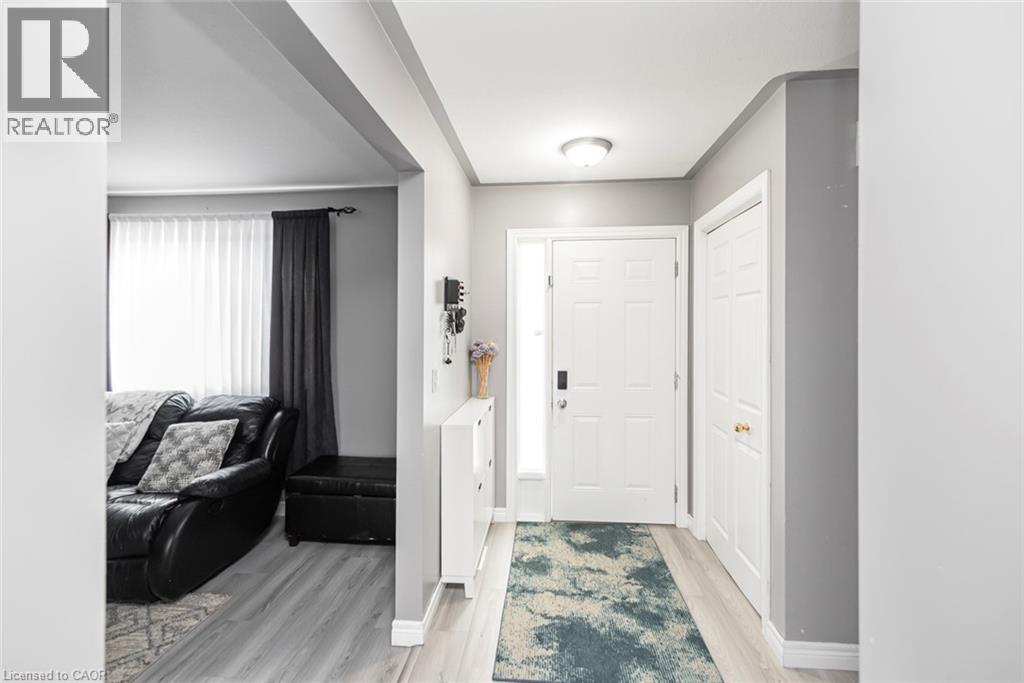
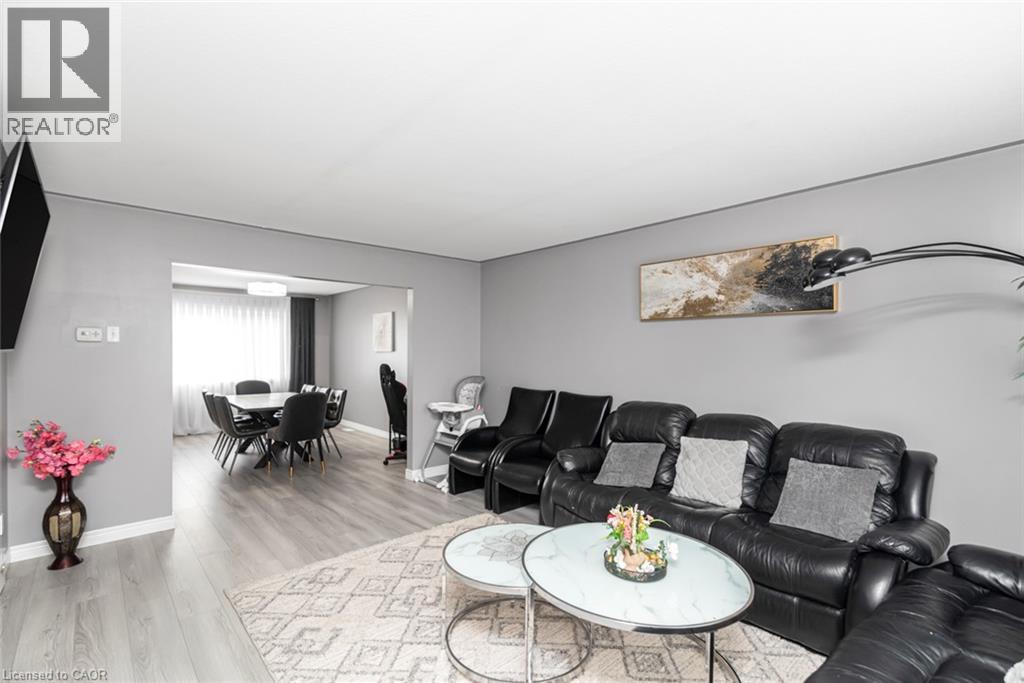
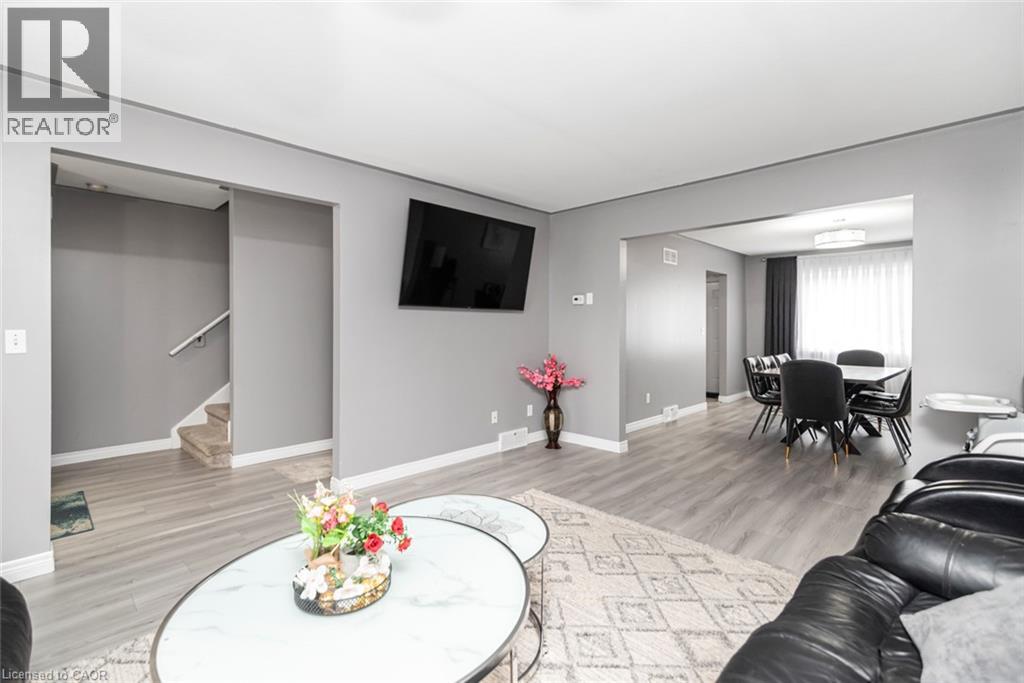
Welcome to this spacious freehold townhome in the heart of Port Colborne! Featuring 3+1 bedrooms, 2 full bathrooms, and approximately 1,900 sq. ft. of livable area, this home offers plenty of room for a growing family. Enjoy abundant natural light, laminate flooring throughout, and a functional layout designed for comfortable everyday living. The main floor offers a bright and welcoming living space, while the lower level features an additional bedroom and convenient kitchenette, providing excellent flexibility for extended family, guests, or additional living space. Additional features include a built-in microwave, paved asphalt driveway, and outdoor space. A fantastic opportunity for first-time buyers, families, or investors looking for an affordable freehold home with versatility and potential. Don't miss your opportunity to make this Port Colborne property your own!
Map data © OpenStreetMap contributors
No open houses are scheduled for this home.
Can't make it? Request a private viewing.
| Sep 30, 2026 | $439,900 | ▼ $10,000 |
| Sep 23, 2026 | $449,900 | First recorded price |
Price changes since Sep 23, 2026.
| 4pc Bathroom | Second level | 7'10'' x 9'10'' |
| Bedroom | Second level | 8'10'' x 14'0'' |
| Bedroom | Second level | 10'0'' x 11'2'' |
| Primary Bedroom | Second level | 10'8'' x 13'3'' |
| Foyer | Main level | 7'5'' x 17'0'' |
| Dining room | Main level | 11'0'' x 15'3'' |
| Living room | Main level | 12'8'' x 17'0'' |
| Kitchen | Main level | 8'11'' x 15'0'' |
| Laundry room | Basement | 5'0'' x 9'8'' |
| 4pc Bathroom | Basement | 5'0'' x 9'7'' |
| Kitchen | Basement | 6'5'' x 9'5'' |
| Recreation room | Basement | 9'9'' x 19'9'' |
| Bedroom | Basement | 9'6'' x 14'11'' |