 For sale 50
$439,900
3+1 bed2 bath1,100–1,500 sq ft
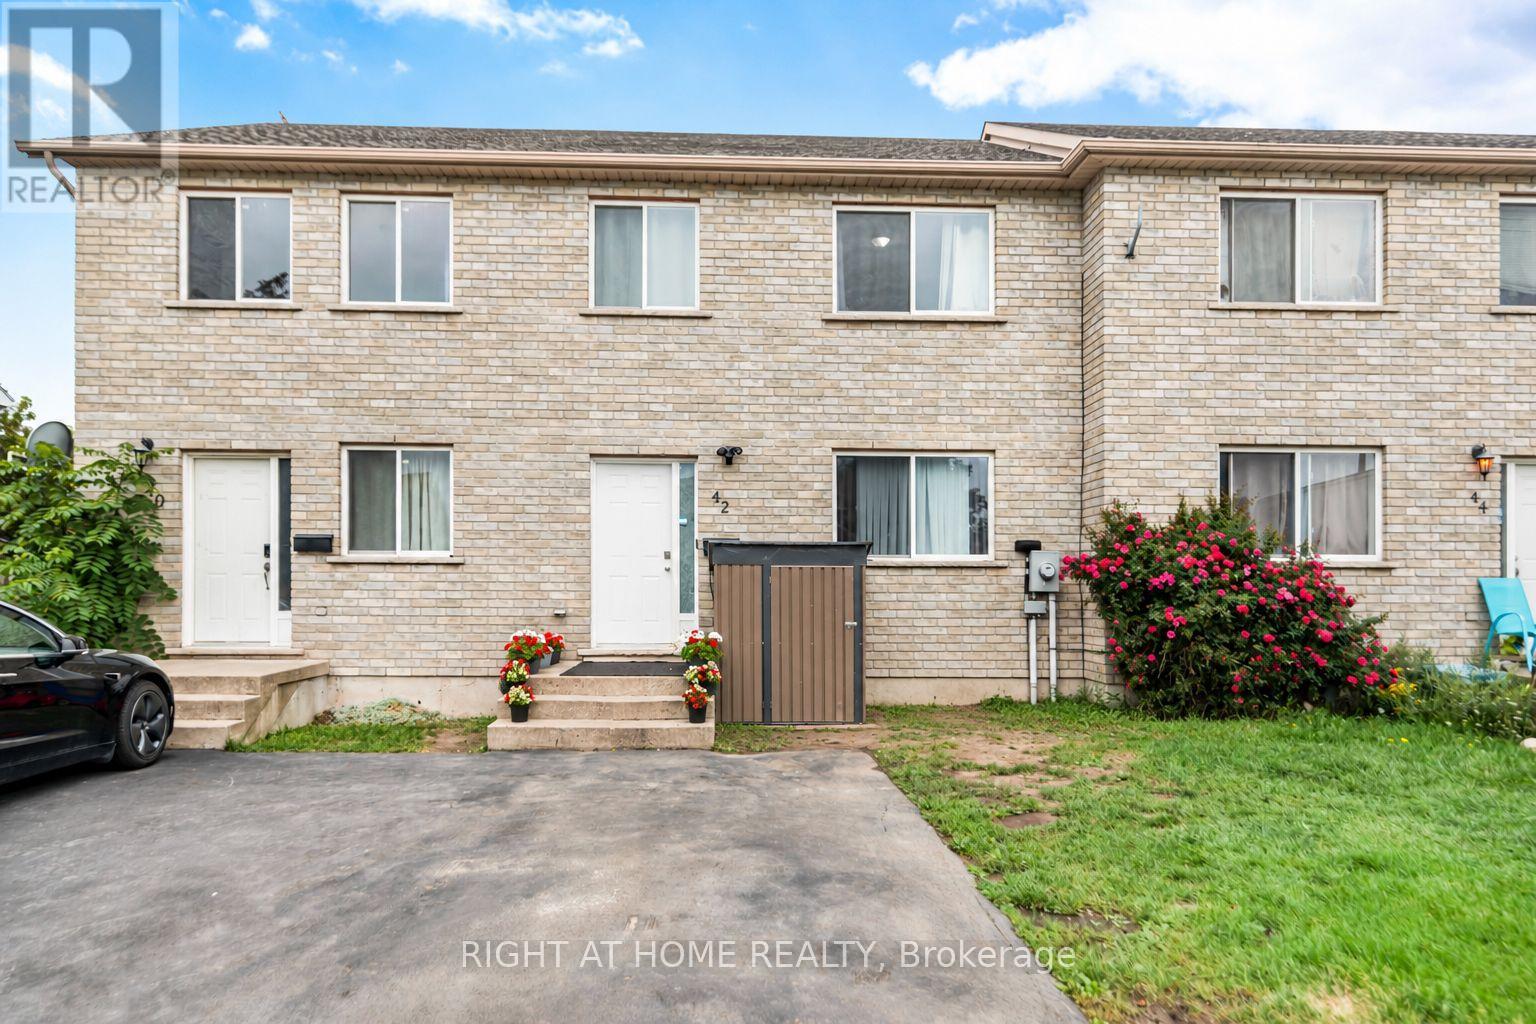
42 Saturn Road
Main Street, Port Colborne
20 days agoMLS® X13818242
RIGHT AT HOME REALTY
63 Oakwood Street
Main Street, Port Colborne, Ontario L3K5G1
For sale· Added
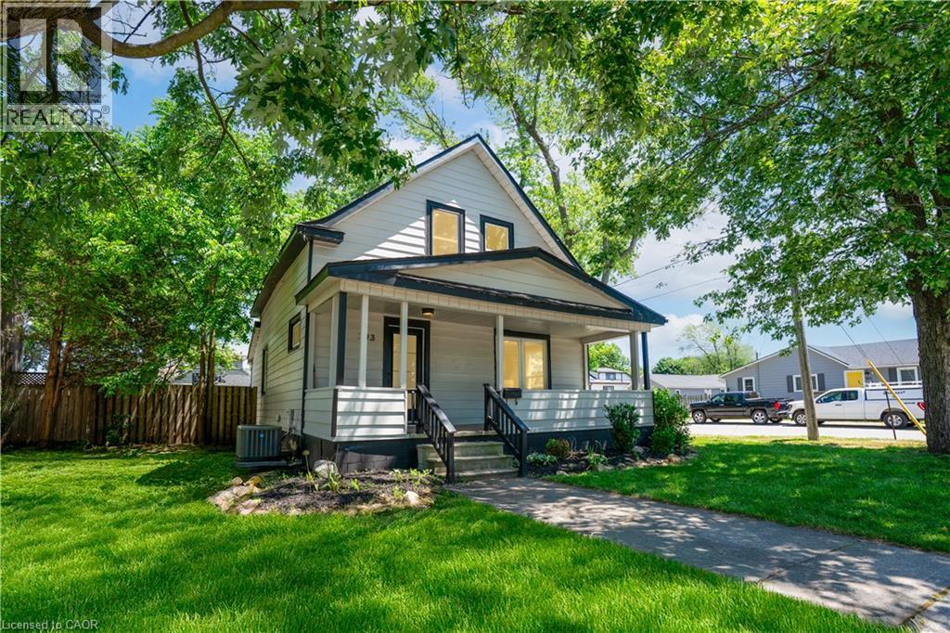
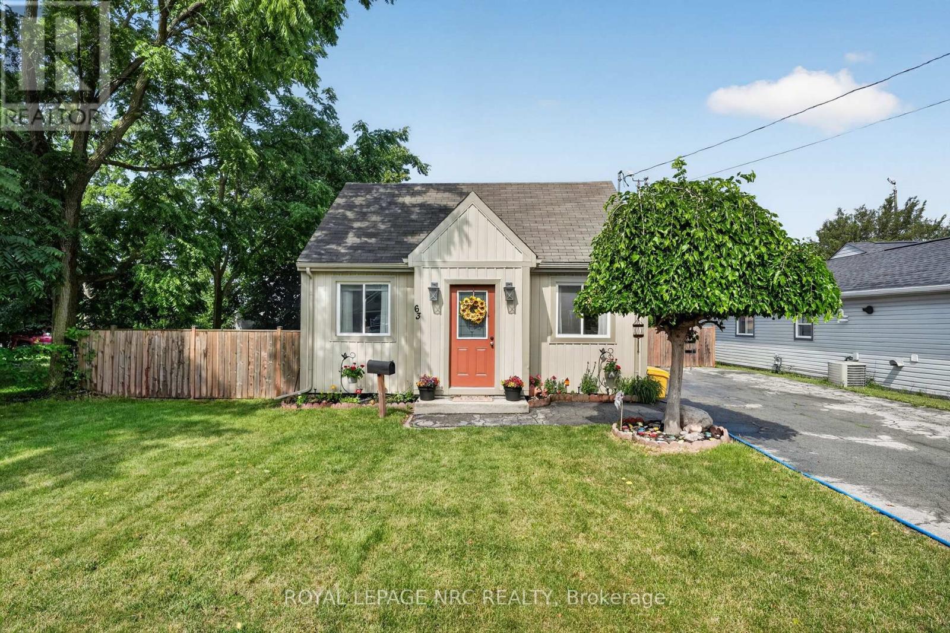
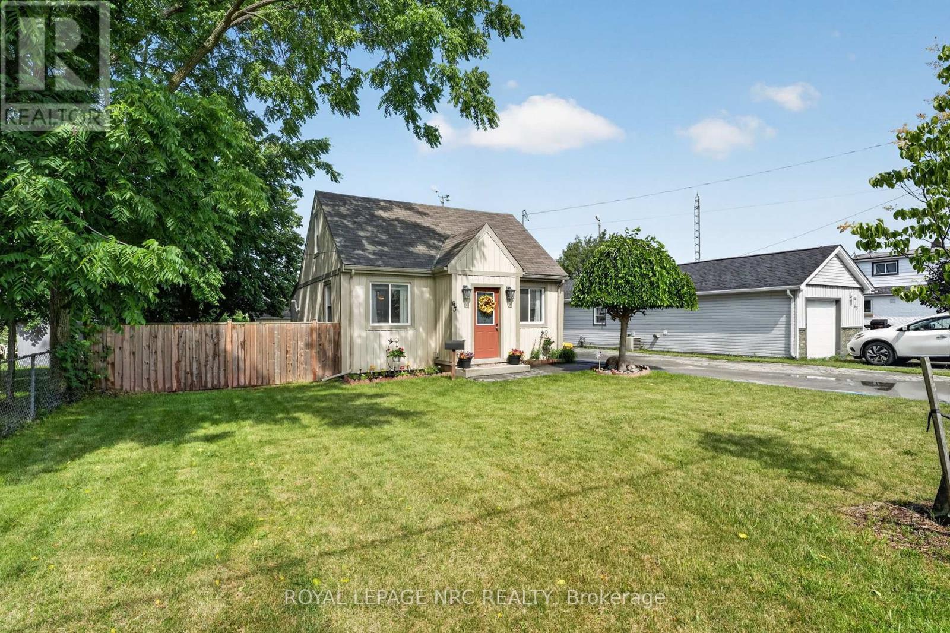
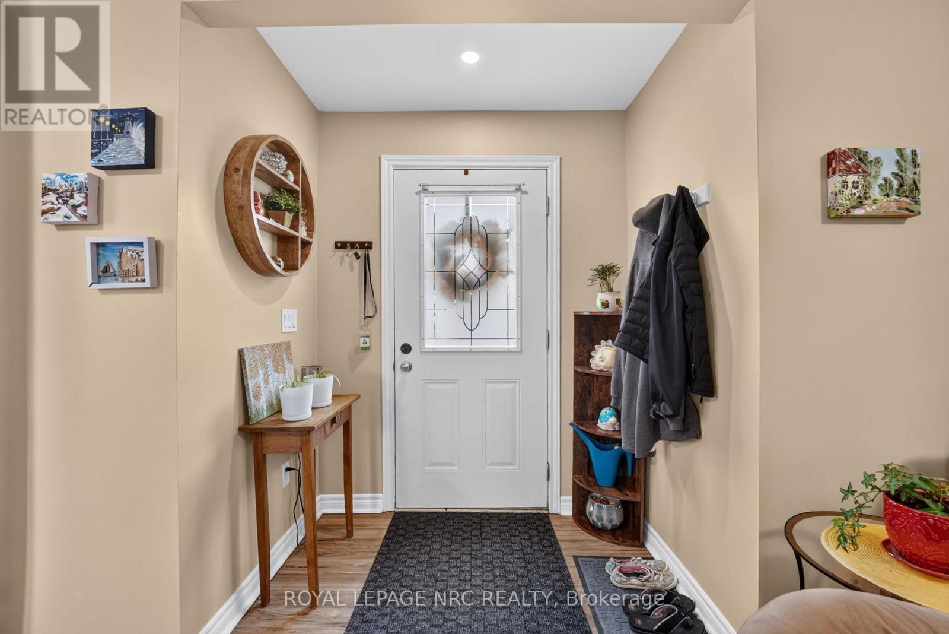
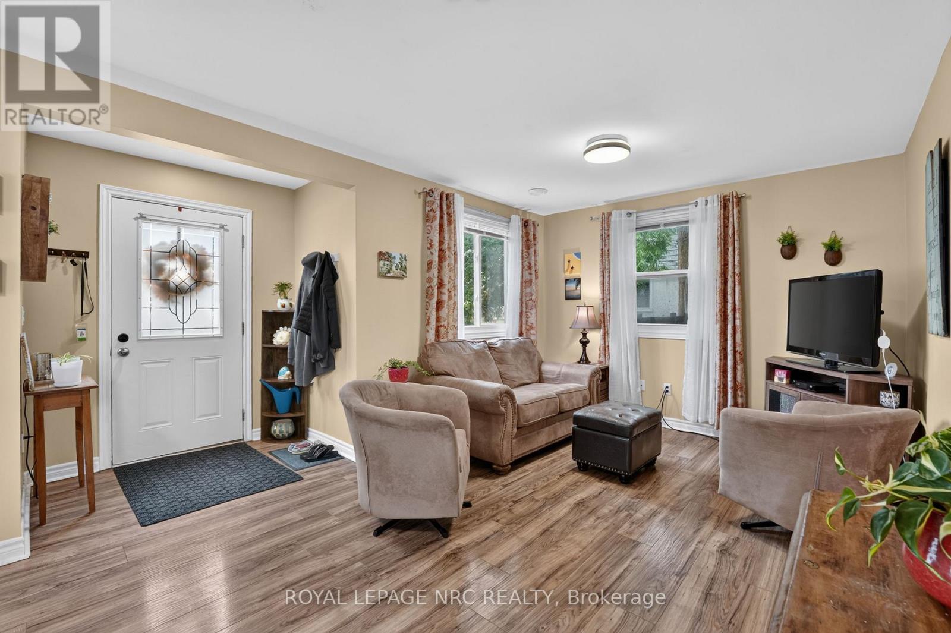
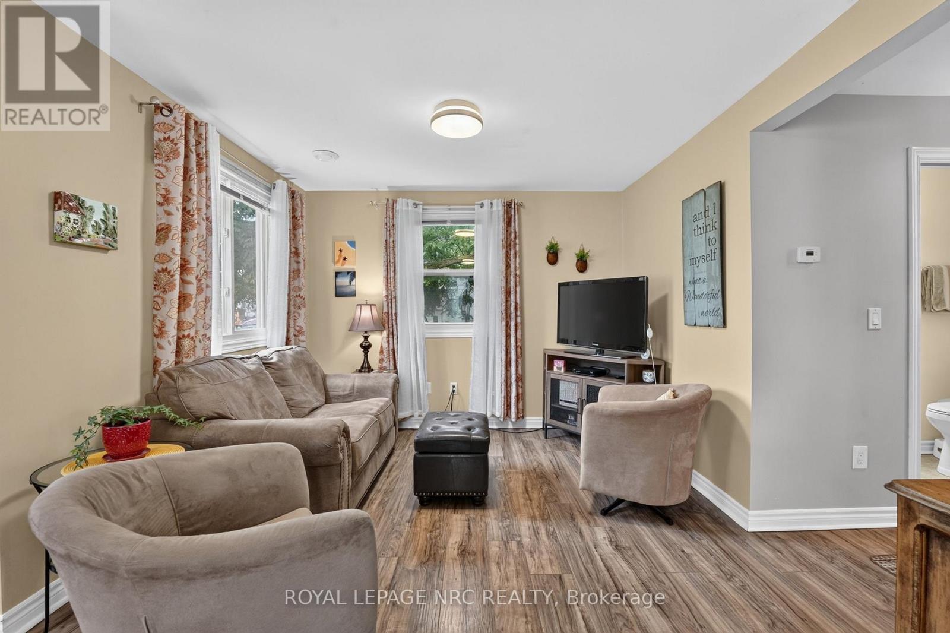
Welcome to 63 Oakwood St, a sweet 1.5-storey tucked into one of Port Colborne's most walkable areas. This one's been well cared for and it shows. Inside, warm laminate floors carry you through a bright living and dining area into a kitchen that punches above its weight: white cabinetry, black counters, tiled backsplash, and stainless steel appliances. Upstairs, two bedrooms sit under charming dormer windows. A 4-piece bath and main floor laundry give this cute-as-a-button home everything that you need. The yard is where this place really shines. A covered gazebo, a fire pit patio, and a workshop shed turn the fully fenced yard into a place, to enjoy. Affordable and move-in ready.
Map data © OpenStreetMap contributors
No open houses are scheduled for this home.
Can't make it? Request a private viewing.
| Bedroom | Second level | 3.795 x 3.158 m |
| Living room | Main level | 3.856 x 2.942 m |
| Bathroom | Main level | 2.581 x 1.796 m |
| Utility room | Main level | 1.78 x 1.37 m |
| Bedroom | Second level | 3.815 x 2.818 m |
| Dining room | Main level | 2.681 x 2.942 m |
| Kitchen | Main level | 3.166 x 2.728 m |