 For sale 50
$439,900
3+1 bed2 bath2,000 sq ft
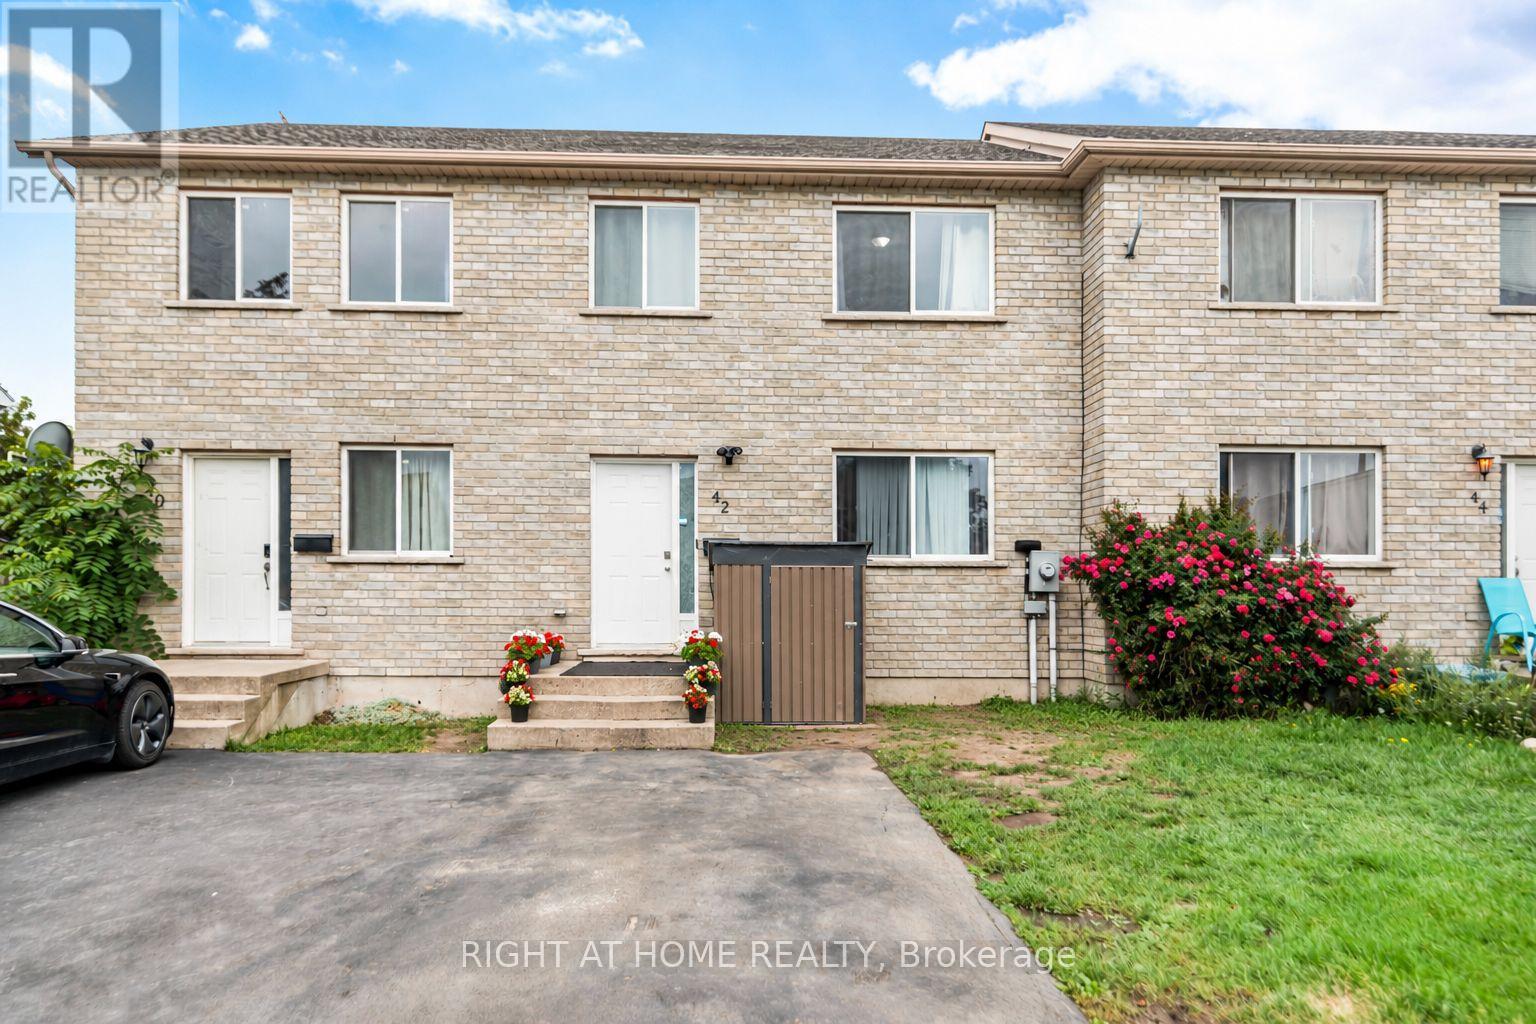
42 Saturn Road
Port Colborne
20 days agoMLS® 40865005
Right at Home Realty
47 Omer Avenue
Main Street, Port Colborne, Ontario L3K3Y4
For sale· Added
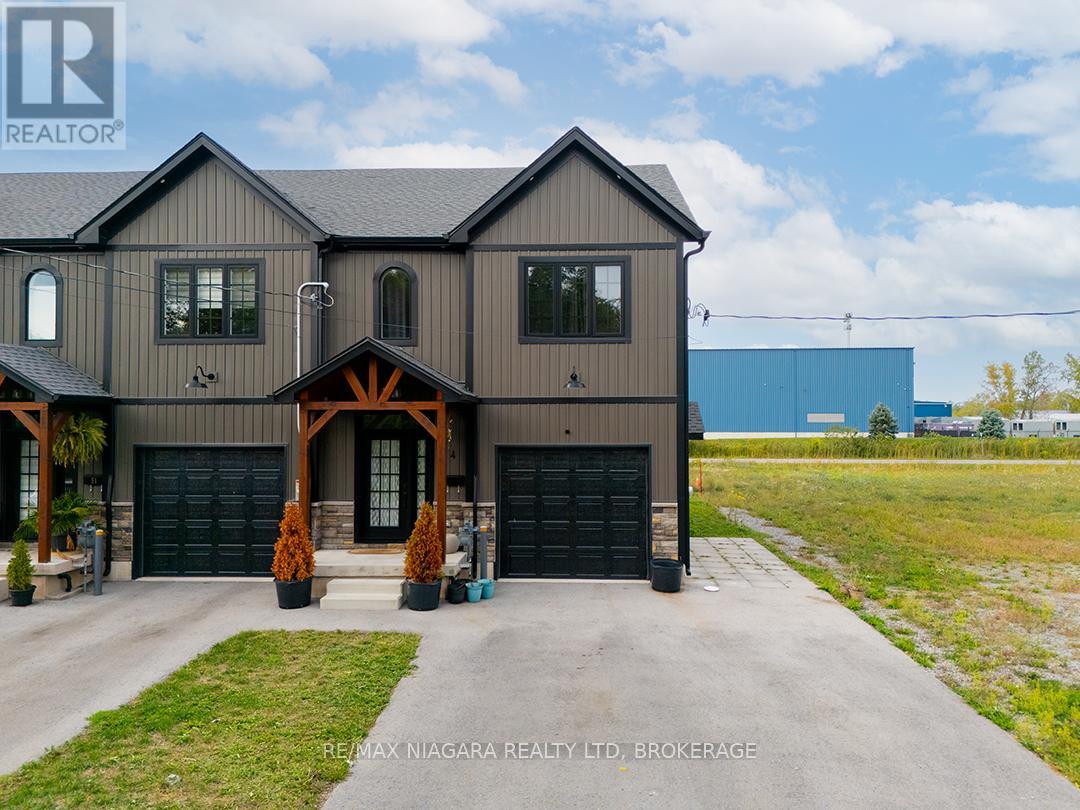
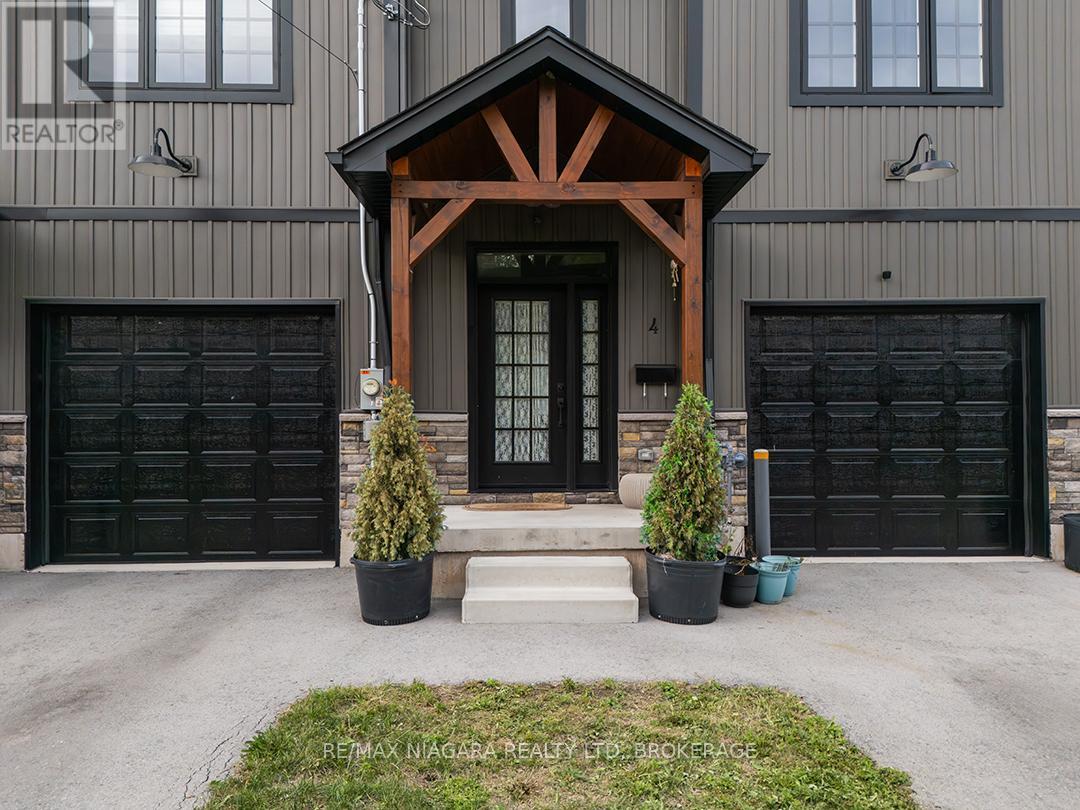
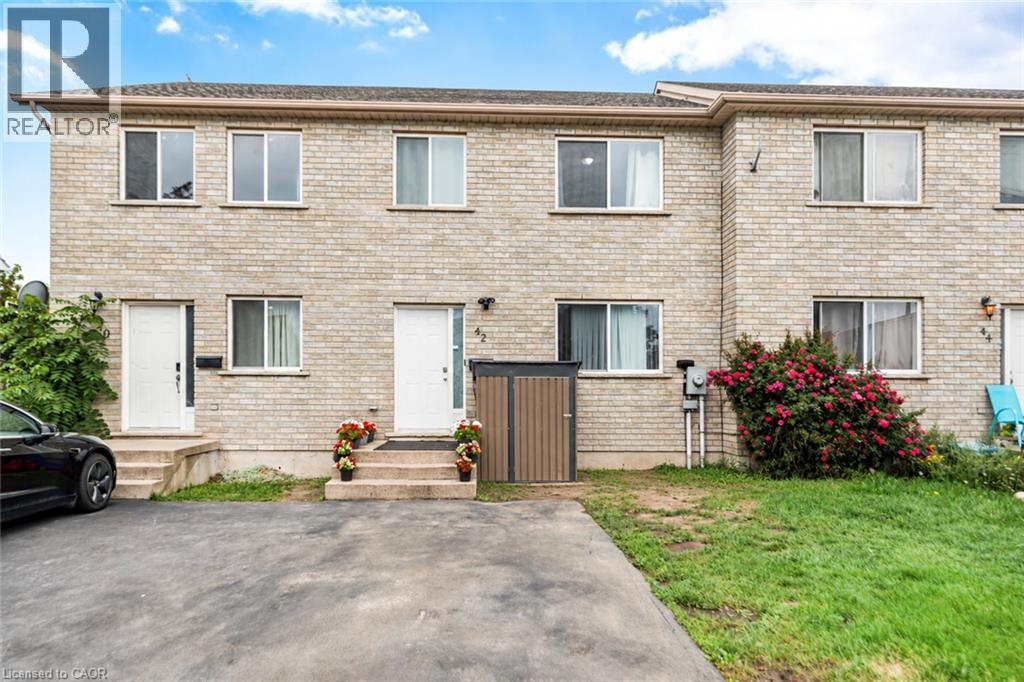
Built in 2023, this modern farmhouse-inspired end-unit townhome offers 3 bedrooms, 2.5 bathrooms and over 1,650 sq. ft. of living space PLUS a full basement ready for finishing. The exterior blends stonework, board-and-batten siding, and a timber beam entrance. The attached garage has interior access to the home and the added convenience of a side garage door. The main floor is bright and open, with a spacious living area, dining room with walkout to the back deck, and a well-planned kitchen featuring a large island with seating, custom cabinetry with glass door inserts, and stainless steel appliances. A two-piece bath completes the level. A Stunning Wood And Metal Staircase And Railing is a focal point leading upstairs to 3 generous bedrooms including a primary suite with walk-in closet and 4-piece ensuite. A 5-piece main bath with double sinks and a separate laundry room adds to this level.The basement is insulated with a bathroom rough-in, ready for future finishing. Located near schools, shopping, and easy highway access, this home combines modern style with everyday convenience.
Map data © OpenStreetMap contributors
No open houses are scheduled for this home.
Can't make it? Request a private viewing.
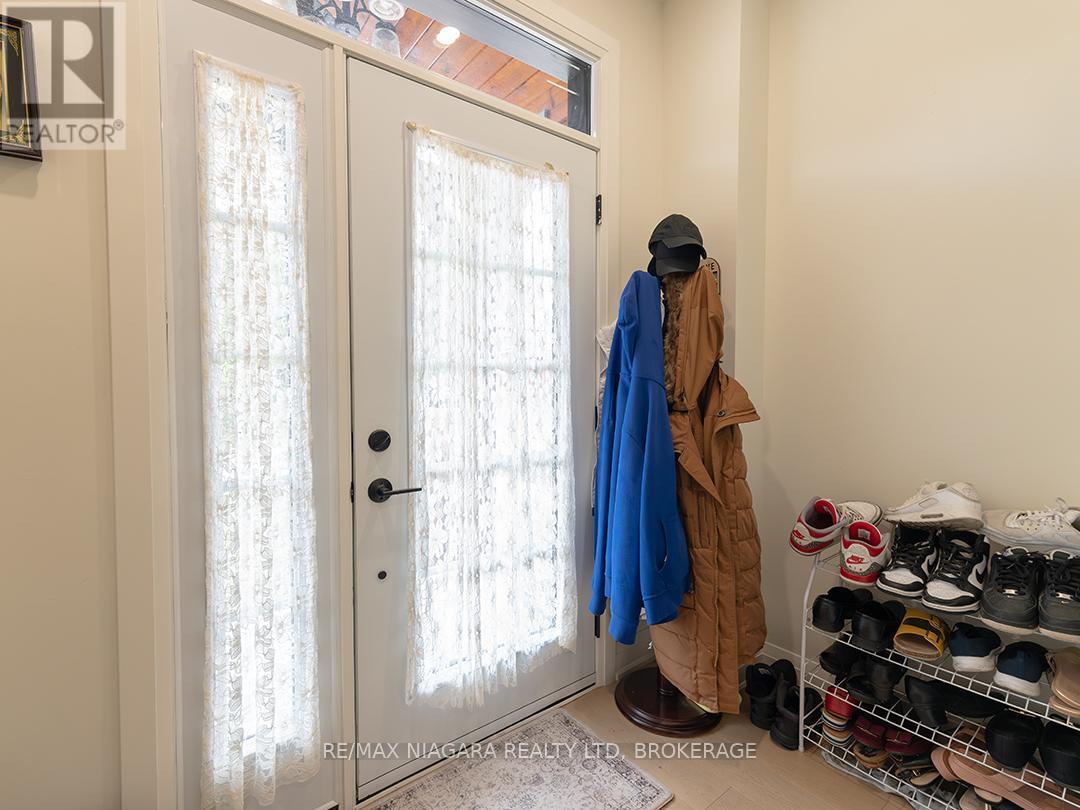
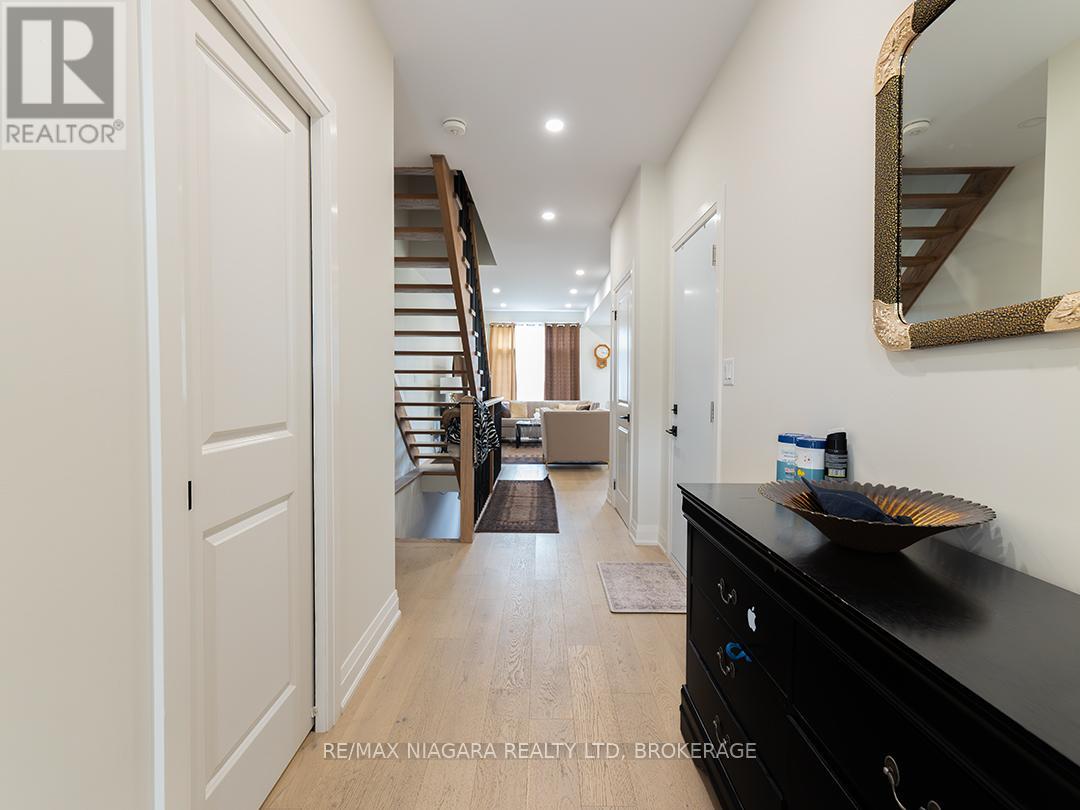
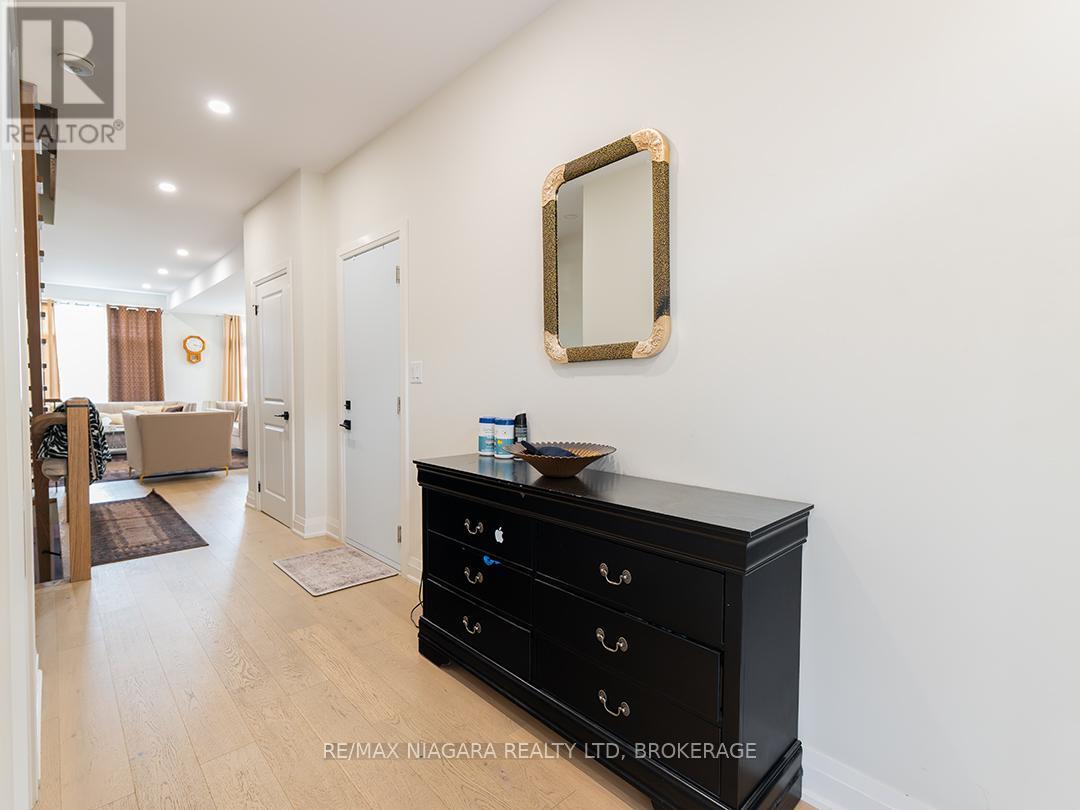
| Foyer | Main level | 3.77 x 2.43 m |
| Other | Basement | 6.12 x 11.97 m |
| Living room | Main level | 8.94 x 3.26 m |
| Dining room | Main level | 3.54 x 2.87 m |
| Kitchen | Main level | 2.88 x 3.47 m |
| Pantry | Main level | 1.47 x 0.91 m |
| Bedroom | Second level | 4.76 x 3.33 m |
| Bedroom 2 | Second level | 3.08 x 4.43 m |
| Bedroom 3 | Second level | 2.94 x 3.33 m |
| Laundry room | Second level | 1.94 x 1.45 m |
| Utility room | Basement | 3.6 x 2.34 m |