 For sale 50
$729,900
2+1 bed3 bath1,324 sq ft
138 Galinee Trail
Port Dover
13 days agoMLS® 40867667
RE/MAX Escarpment Realty Inc.
1004 Main Street
Port Dover, Ontario N0A1N0
For sale· Added
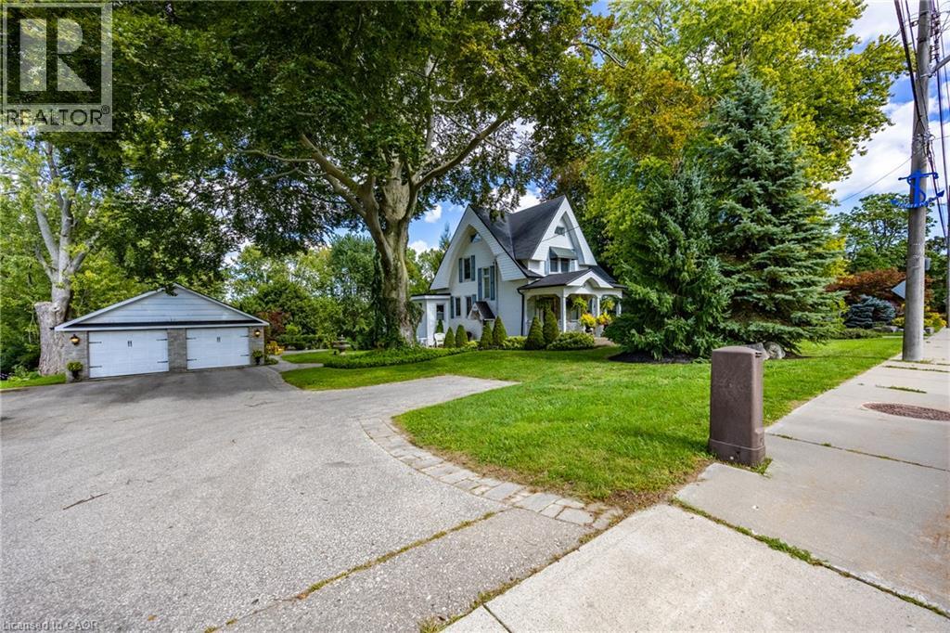
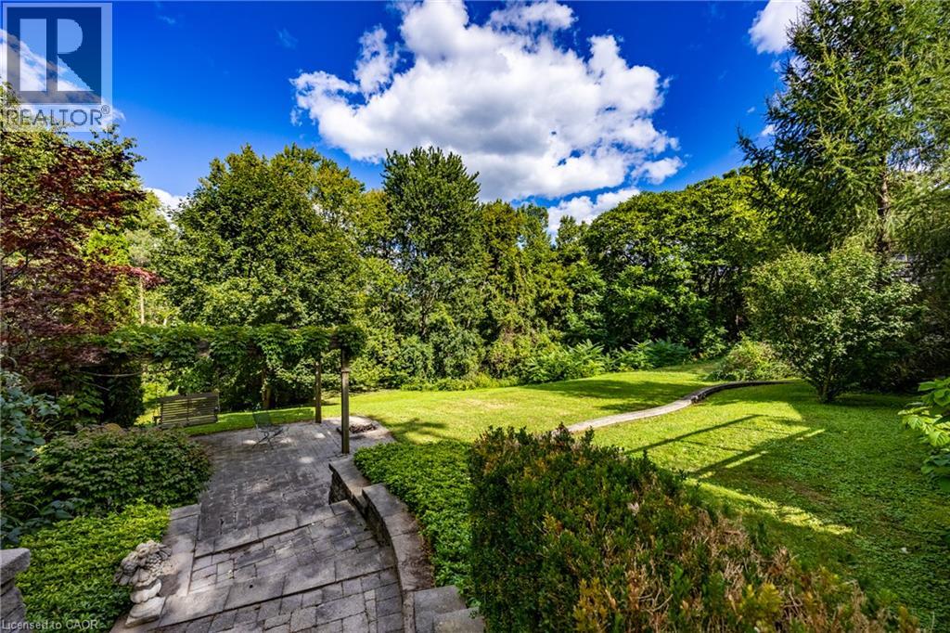
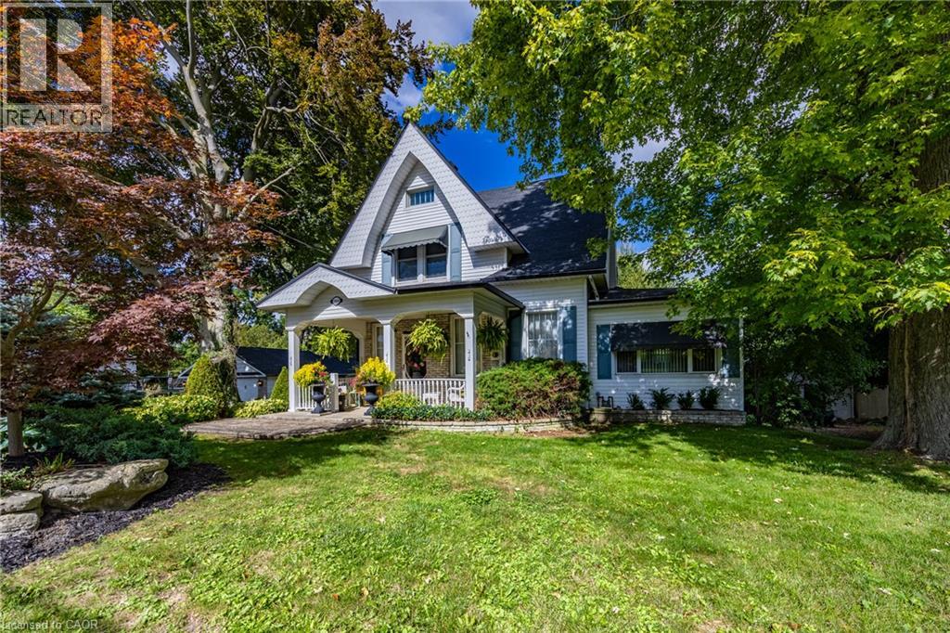
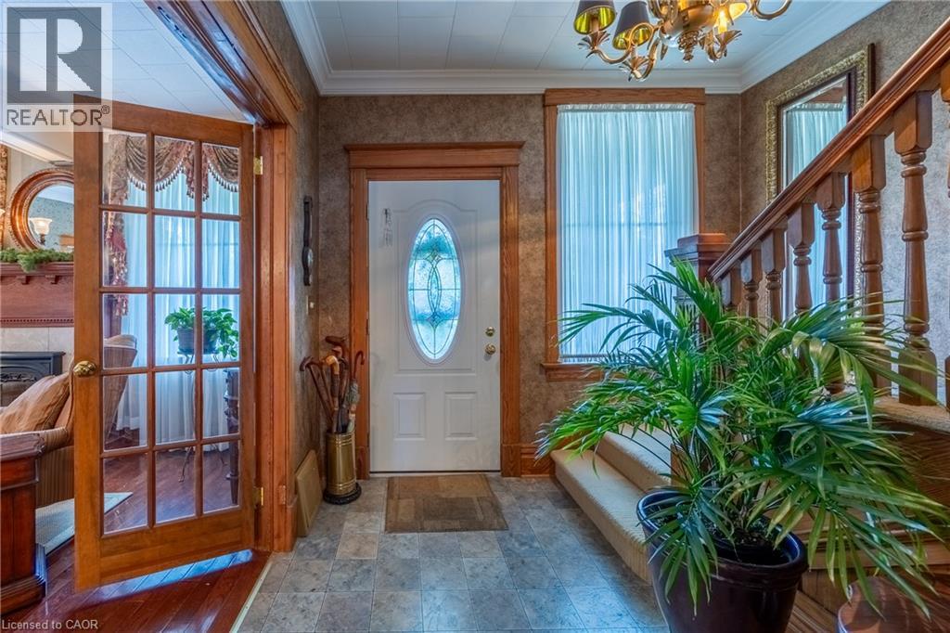
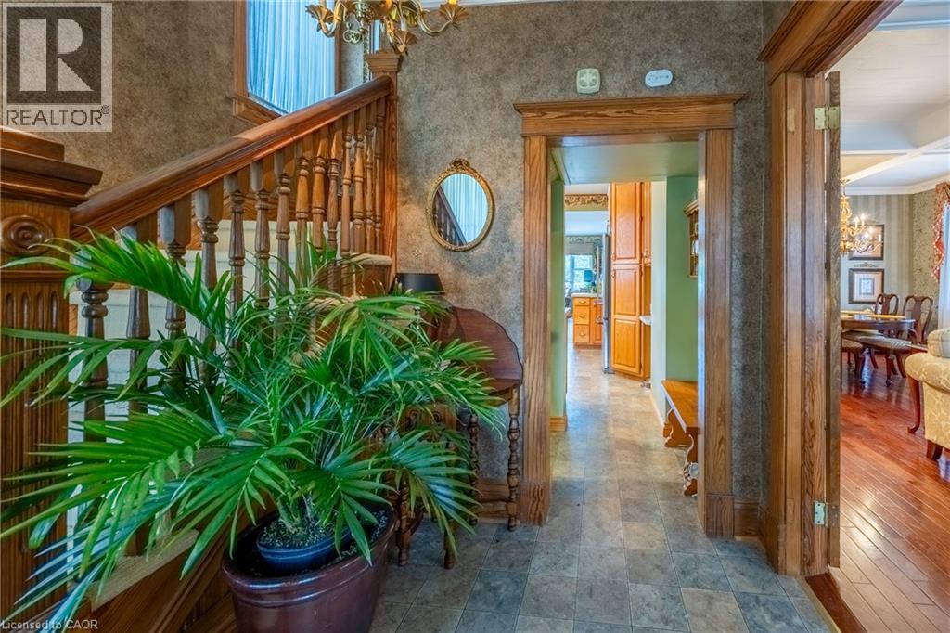
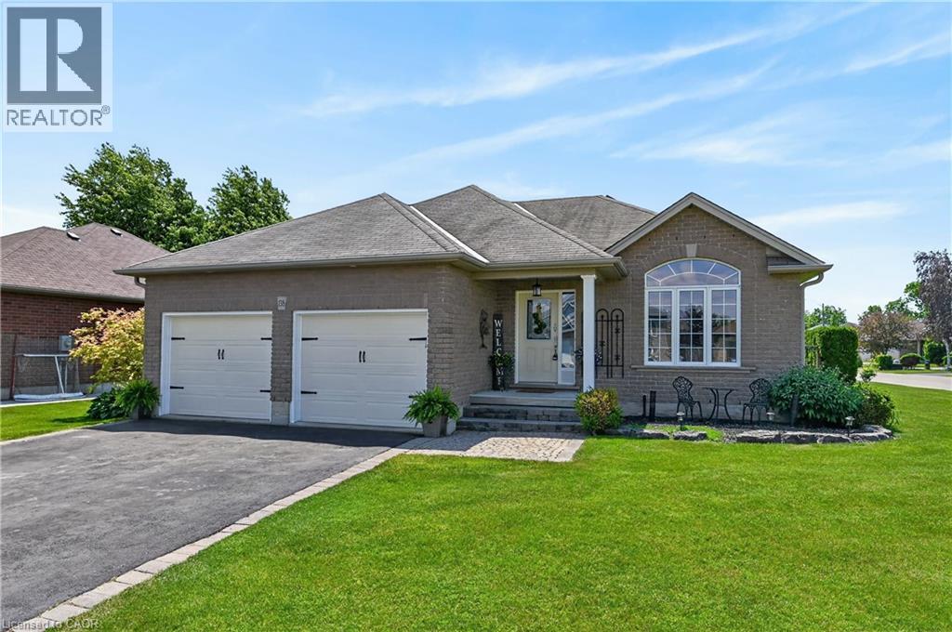
Victorian Beauty! Welcome to this exceptional two-storey, four-bedroom, two-bathroom home, proudly situated on a rare oversized double lot in town with over 0.8 acres of beautifully landscaped grounds. Pride of ownership is evident from the moment you arrive. The private backyard is an entertainer’s dream, featuring lovely views, a charming gazebo, multiple patio areas, and plenty of room to relax and enjoy the outdoors. The primary bedroom offers its own deck overlooking the spectacular backyard oasis. A large two-car garage/shop, roughed in for water and sewer, provides endless possibilities for hobbyists, storage, a workshop, or future development. Notable upgrades include a new furnace and air conditioner (2021), new skylights (2023), 200-amp hydro service, and eavestrough gutter covers. A classic beauty with space, character, and incredible potential—this is a rare in-town opportunity you won’t want to miss. Call today to book your viewing, and be sure to check out the virtual tour!
Map data © OpenStreetMap contributors
No open houses are scheduled for this home.
Can't make it? Request a private viewing.
| 4pc Bathroom | Second level | — |
| Bedroom | Second level | 12'2'' x 9'5'' |
| Bedroom | Second level | 14'1'' x 10'2'' |
| Bedroom | Second level | 9'9'' x 16'10'' |
| Primary Bedroom | Main level | 15'11'' x 15'10'' |
| 2pc Bathroom | Main level | — |
| Breakfast | Main level | 14'1'' x 20'1'' |
| Kitchen | Main level | 17'5'' x 9'5'' |
| Dining room | Main level | 12'0'' x 14'2'' |
| Sitting room | Main level | 12'8'' x 12'0'' |
| Living room | Main level | 15'2'' x 14'2'' |
| Foyer | Main level | 7'7'' x 6'0'' |