 For sale 50
$729,900
2+1 bed3 bath1,324 sq ft
138 Galinee Trail
Port Dover
13 days agoMLS® 40867667
RE/MAX Escarpment Realty Inc.
122 Brown Street #2
Port Dover, Ontario N0A1N7
For sale· Added
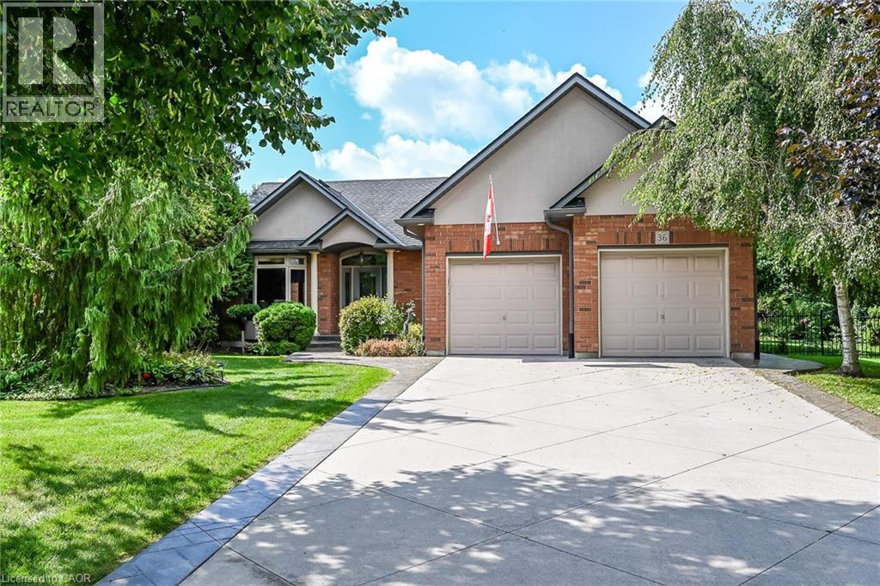
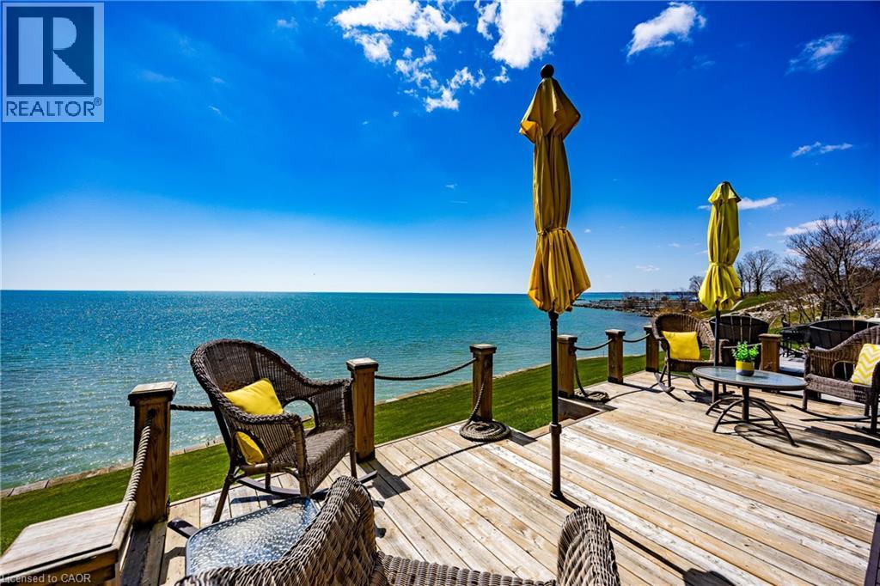
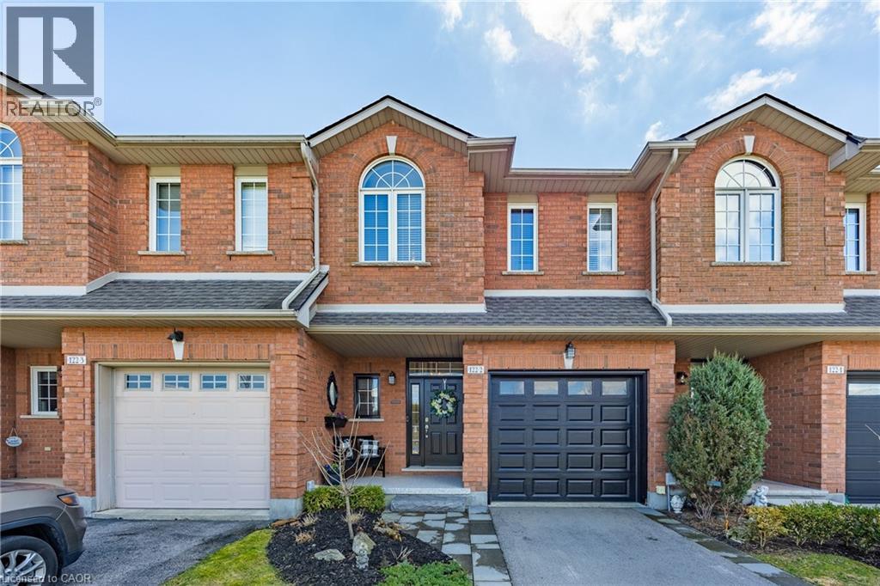
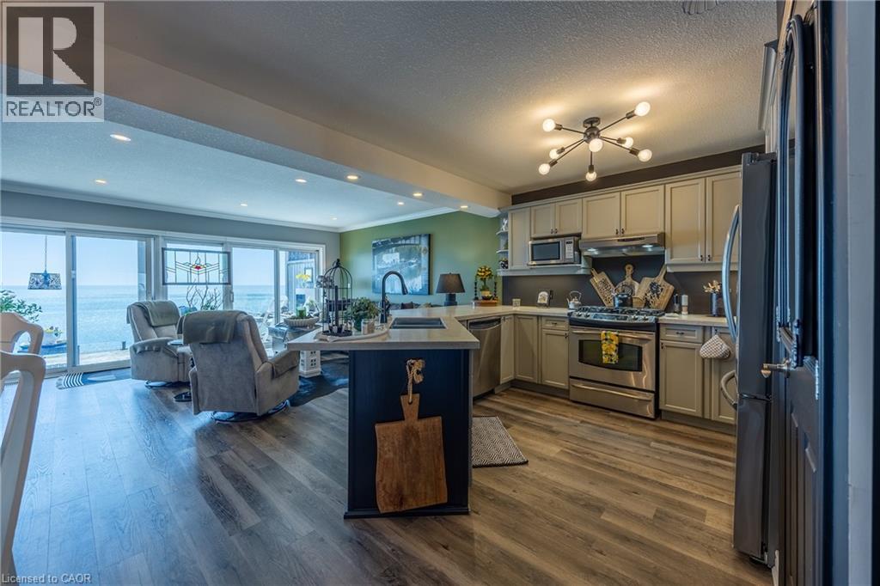
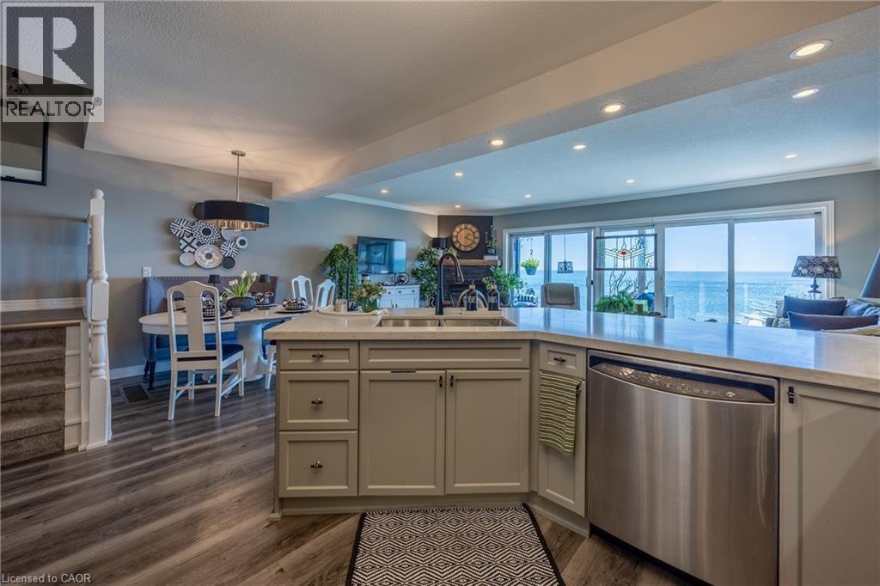
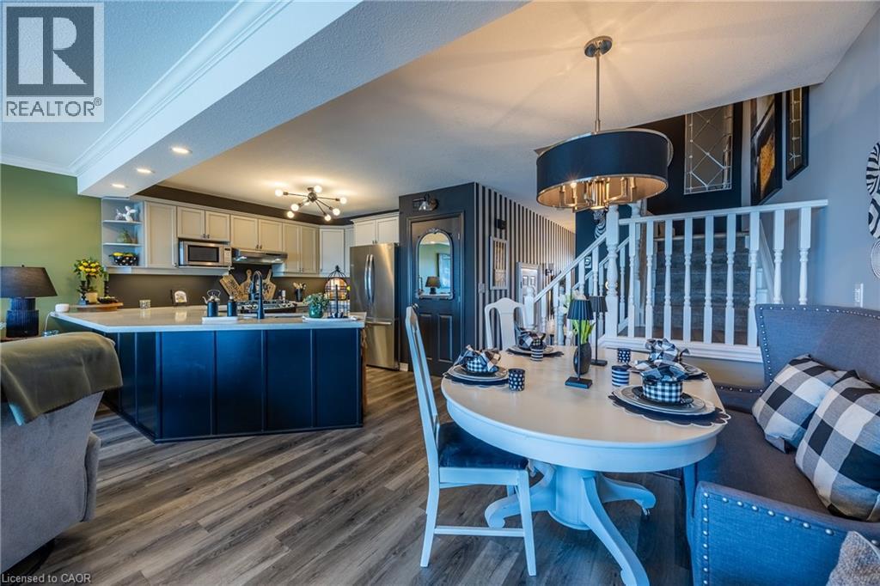
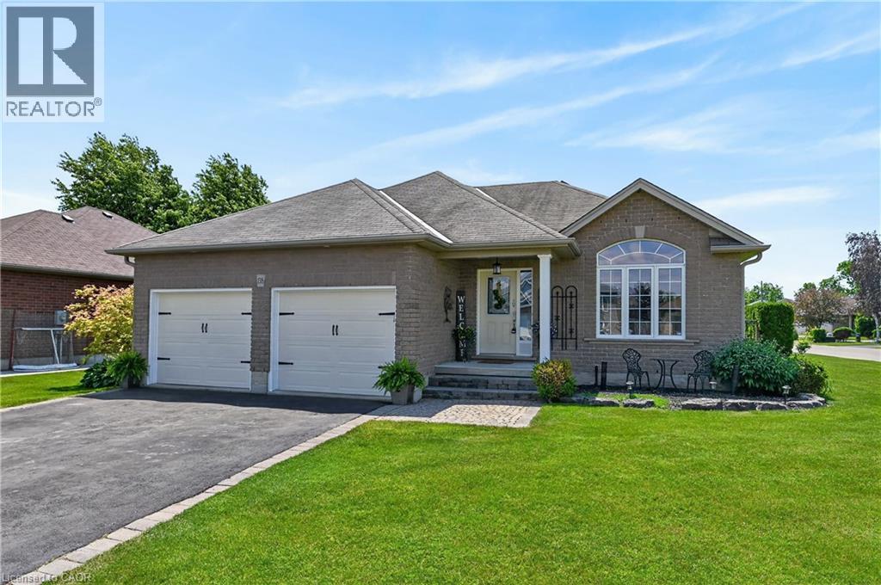
Lakeside Living! Wow!! Is the only way to describe the unobstructed panoramic lake views!! The moment you walk into this beauty the pride of ownership is evident. The open concept living/kitchen area makes it perfect for entertaining, enjoy the newer luxury vinyl planking floor (2021). The patio doors have been upgraded with a 3M U/V protective film eliminating the need for draperies. Your outdoor enjoyment is upgraded with the new addition of a main floor veranda and basement porch (2022) to allow use in all weather. New glass panels (2022) added to the main floor and bedroom balconies to enhance your views of the lake. The over sized primary bedroom showcases it's own private balcony and newly renovated (2024) ensuite bathroom offering a double vanity, walk-in shower and 2 way gas fireplace. The 3 bedrooms offer new carpets (2021). The lower level is finished off nicely with a family room that boasts access to a screened in patio for a bug-free experience. Additional upgrades include, upgraded light fixtures(2022), New furnace (2023), new A/C (2024), new epoxy coating on the front porch(2025), professionally redesigned drive way and landscaping adding additional parking. Don't miss out on this one! Call Today! Check out the virtual tour!
Map data © OpenStreetMap contributors
No open houses are scheduled for this home.
Can't make it? Request a private viewing.
| 2pc Bathroom | Basement | — |
| Office | Basement | 15'5'' x 8'7'' |
| Family room | Basement | 24'2'' x 19'9'' |
| 4pc Bathroom | Second level | — |
| Bedroom | Second level | 13'3'' x 10'6'' |
| Bedroom | Second level | 14'5'' x 8'11'' |
| 4pc Ensuite bath | Second level | — |
| Primary Bedroom | Second level | 19'11'' x 14'2'' |
| Foyer | Main level | 13'0'' x 5'4'' |
| 2pc Bathroom | Main level | — |
| Dinette | Main level | 7'6'' x 5'0'' |
| Kitchen | Main level | 12'3'' x 13'11'' |
| Living room | Main level | 12'5'' x 19'9'' |