 For sale 50
$1,299,500
3+2 bed3 bath2,084 sq ft
3 Forest Glen Court
Port Dover
1 month agoMLS® 40858508
RE/MAX Escarpment Realty Inc.
14 Prospect Street
Port Dover, Ontario N0A1N6
For sale· Added
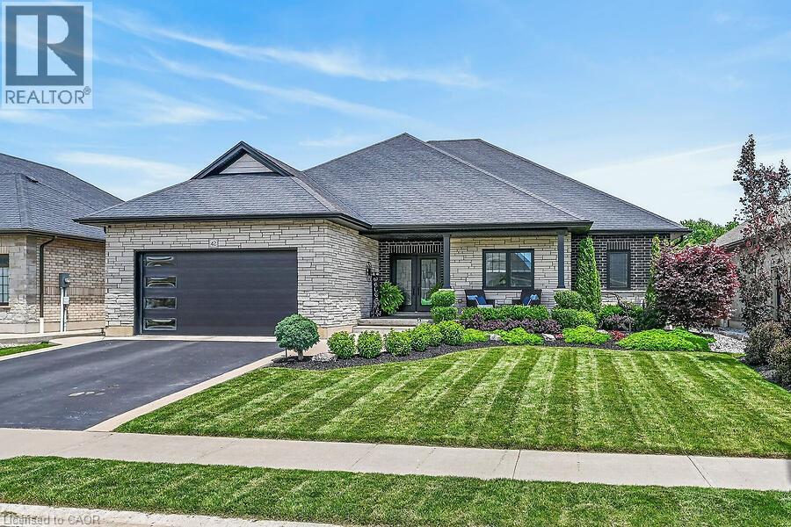
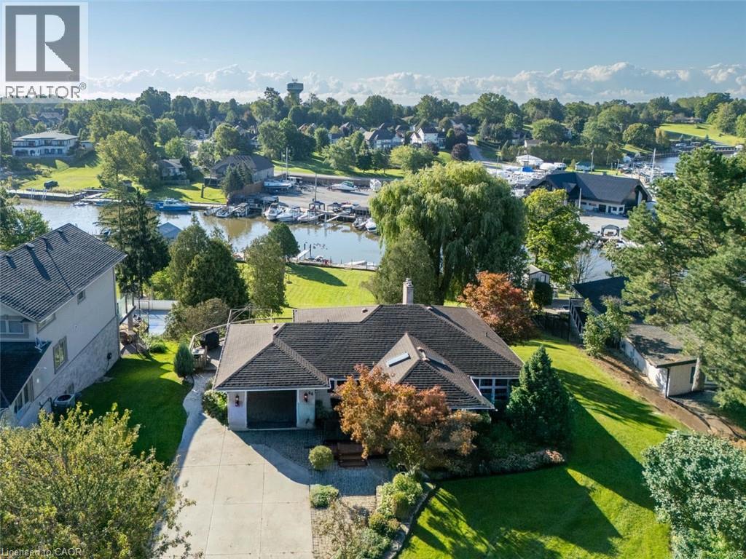
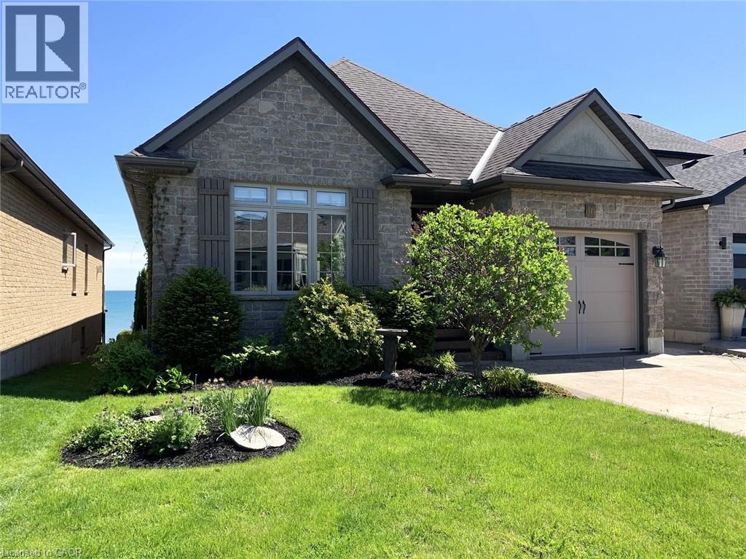
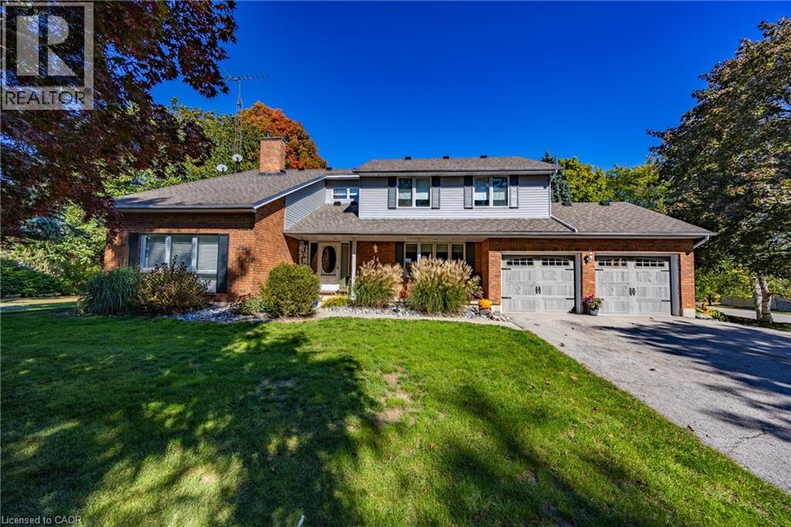
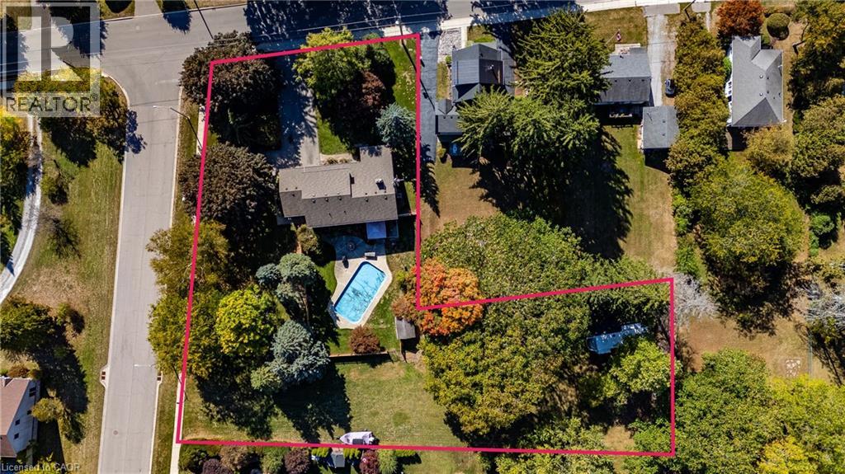
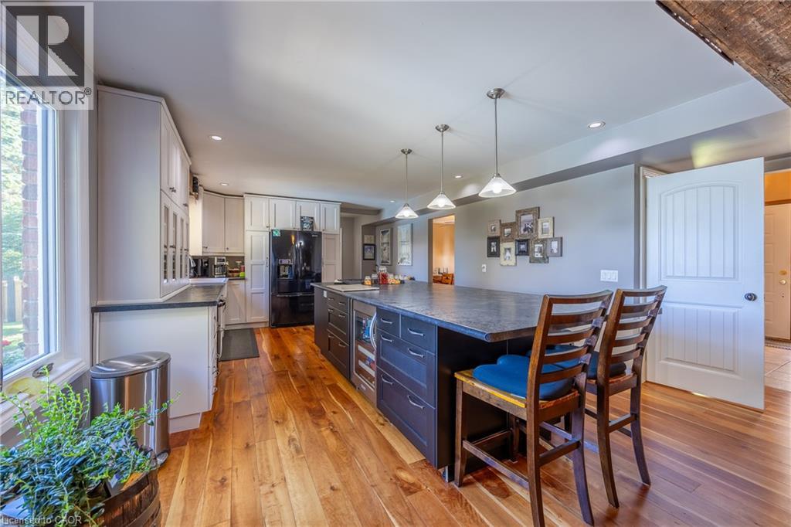
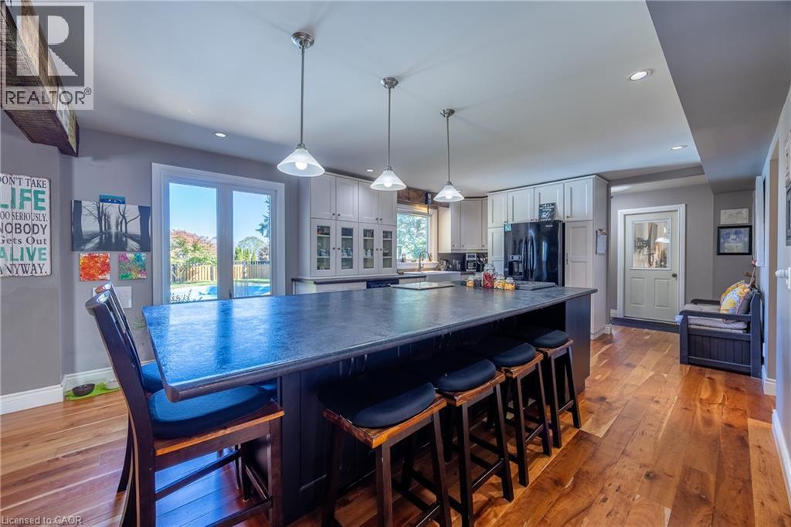
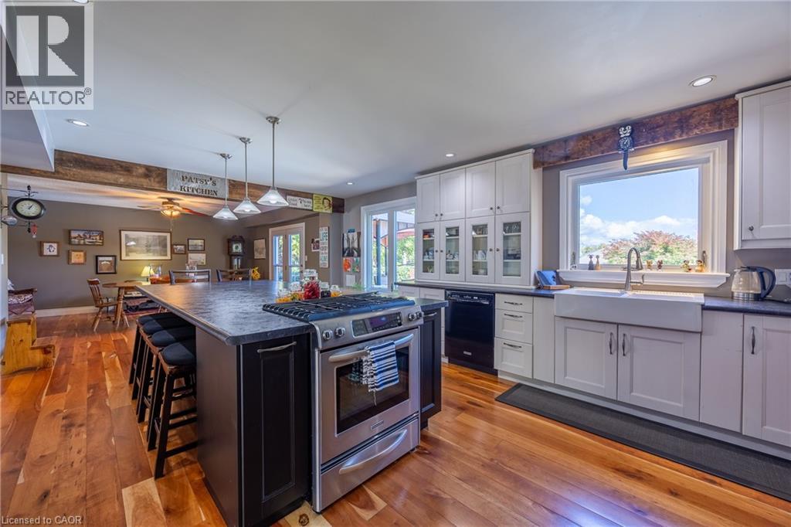
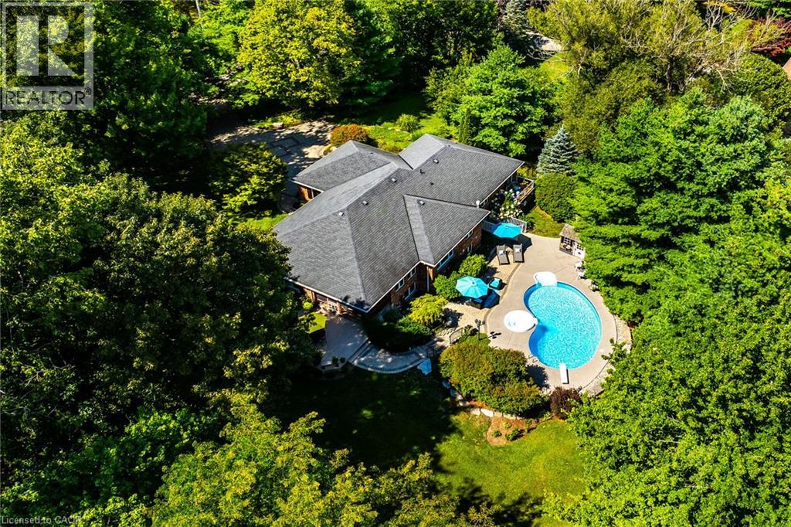
Wow! What a location! Welcome to this exceptional property located in one of Port Dover’s most sought-after areas! Set on a rare in-town lot over 1 acre, this home offers space, privacy, and endless possibilities — complete with extra water and hydro service on the rear yard ideal for a trailer, guest setup, or hobby use. Step inside to discover a spacious open-concept kitchen and dining area, perfect for entertaining and family gatherings. The oversized primary suite is a true retreat, featuring a Juliet balcony, walk-in closet, and a luxurious 5-piece ensuite bathroom. With three additional bedrooms and four bathrooms in total, there’s room for everyone. The lower level offers a bonus 4-piece bathroom and awaits your finishing touches — perfect for additional living space. Car enthusiasts and hobbyists will love the insulated and heated 2-car garage, equipped with hot and cold running water — a perfect setup for a workshop or man cave. Relax or entertain outdoors on the spacious rear deck, overlooking your private backyard oasis complete with an inground pool. This property truly has it all — space, comfort, and flexibility — all within minutes of the lake and downtown Port Dover. Don’t miss this incredible opportunity — call today to book your private showing! Check out the virtual tour!
Map data © OpenStreetMap contributors
No open houses are scheduled for this home.
Can't make it? Request a private viewing.
| 4pc Bathroom | Basement | — |
| Bedroom | Second level | 12'6'' x 9'10'' |
| Bedroom | Second level | 15'10'' x 11'1'' |
| Bedroom | Second level | 10'8'' x 13'5'' |
| 4pc Bathroom | Second level | — |
| 5pc Bathroom | Second level | — |
| Primary Bedroom | Second level | 17'2'' x 15'3'' |
| Laundry room | Main level | 7'1'' x 5'3'' |
| 2pc Bathroom | Main level | — |
| Office | Main level | 12'6'' x 12'10'' |
| Kitchen | Main level | 17'3'' x 20'3'' |
| Dining room | Main level | 18'3'' x 15'7'' |
| Living room | Main level | 20'10'' x 15'3'' |
| Foyer | Main level | 9'2'' x 11'10'' |