 For sale 50
$479,900
2+1 bed2 bath1,983 sq ft
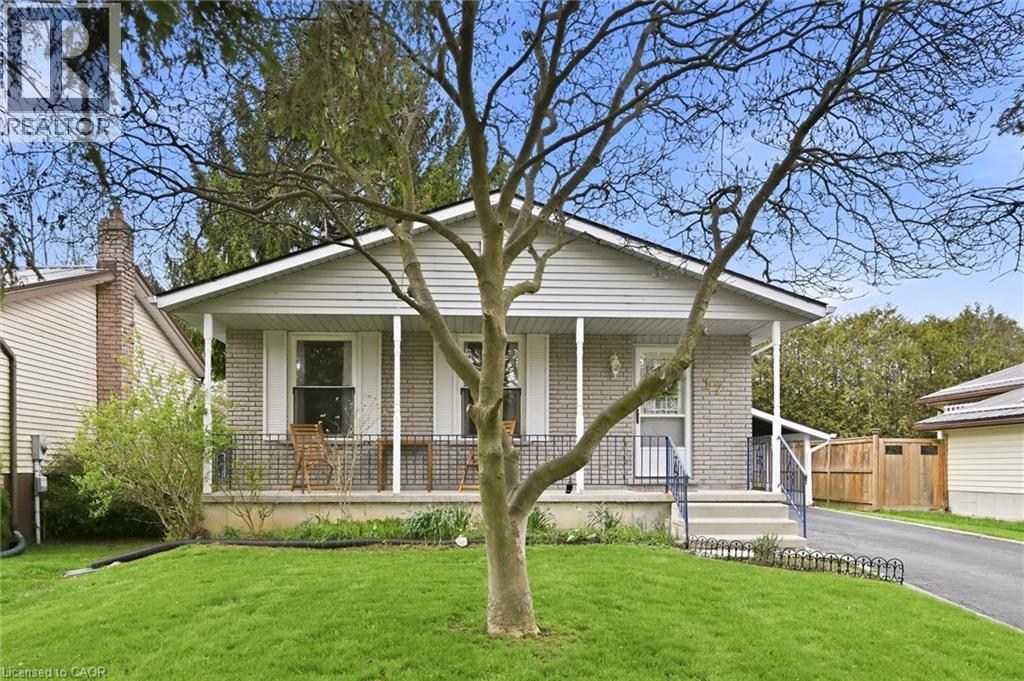
17 Richardson Drive
Port Dover
8 days agoMLS® 40867794
Keller Williams Edge Realty
218 Richardson Drive #26
Port Dover, Ontario N0A1N4
For sale· Added
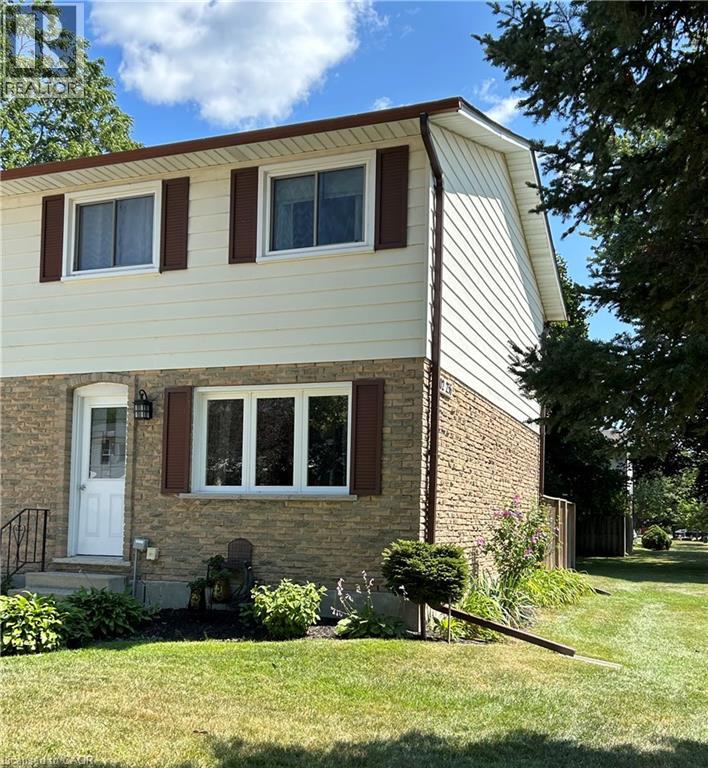
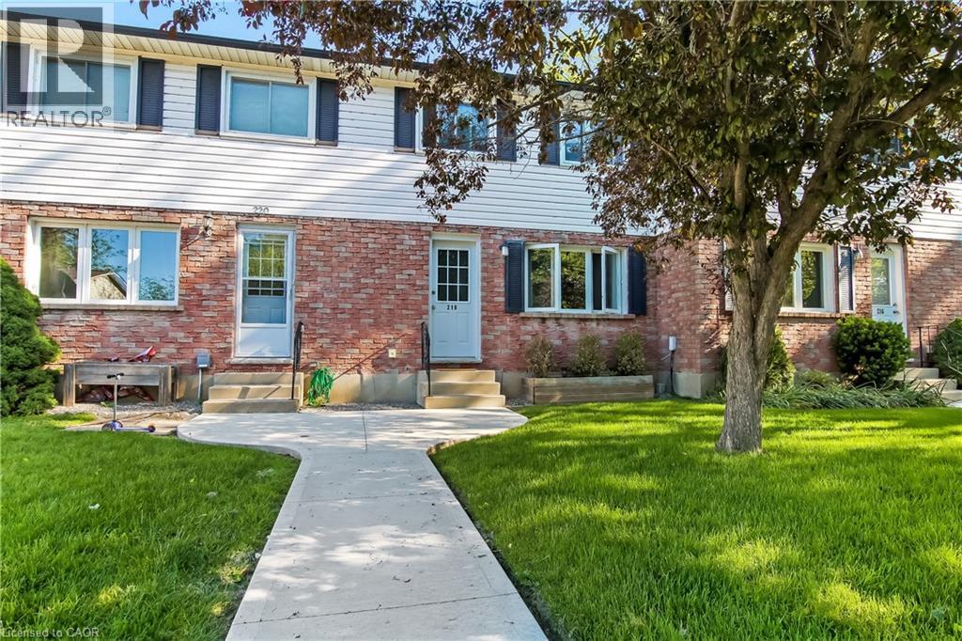
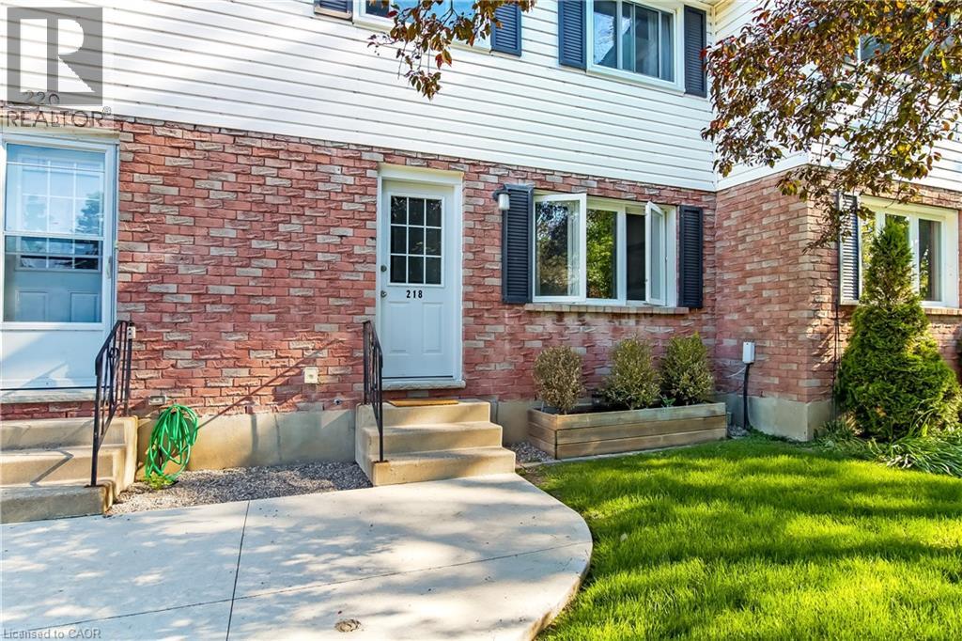
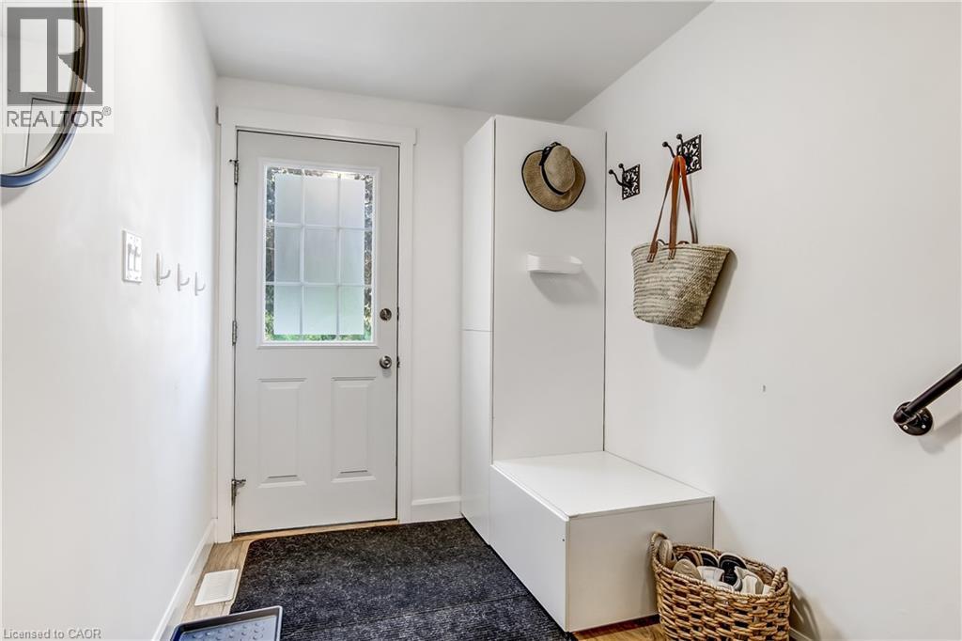
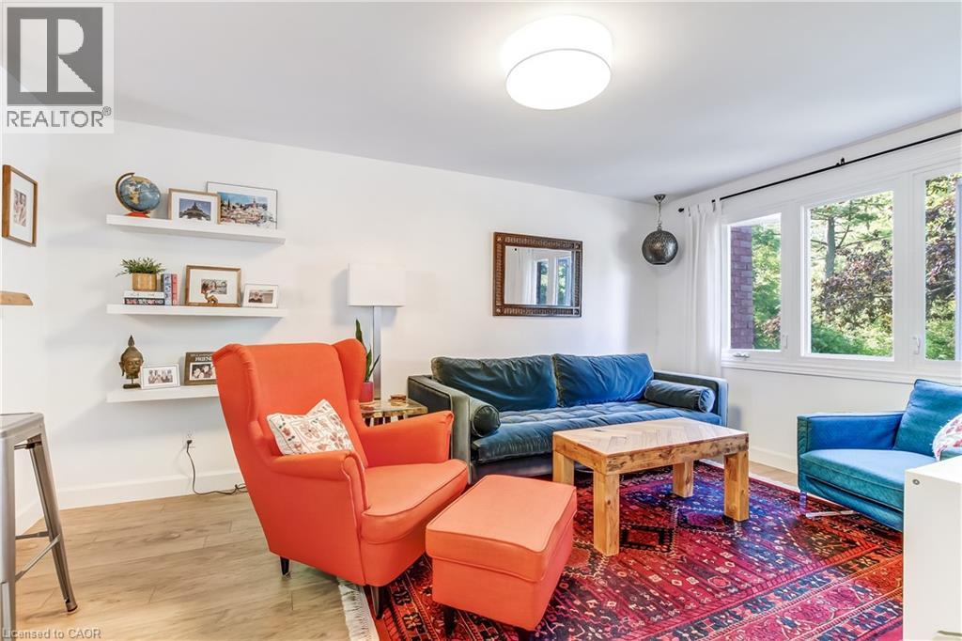
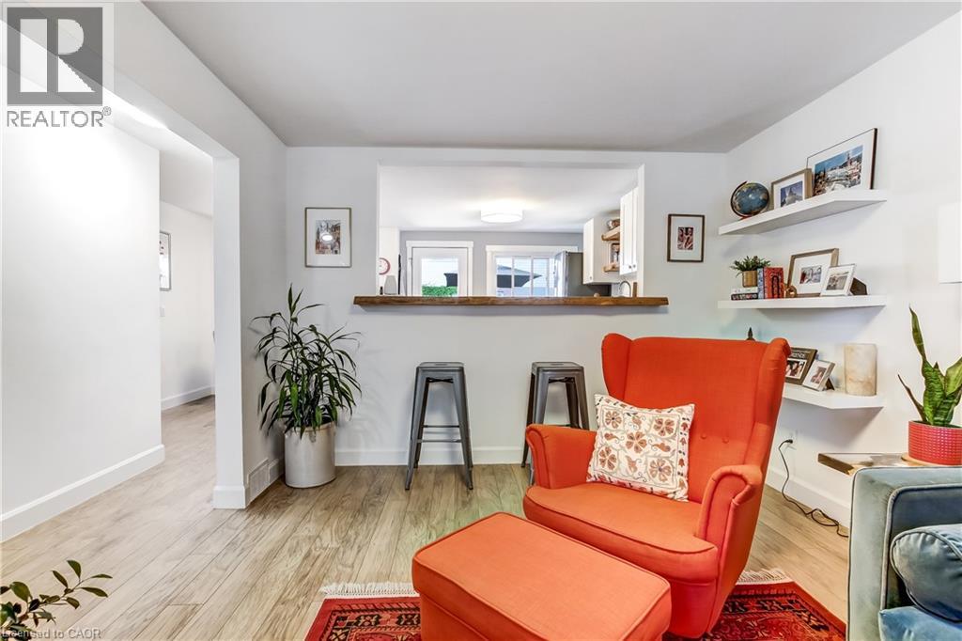
Step into a beautifully updated townhome that’s been consistently modernized from top to bottom. Fresh laminate flooring, upgraded trim, new lighting, and a redesigned kitchen with quartz counters set the tone for stylish living. The dining area features a custom built-in banquette, and the bathroom was refreshed with a new vanity and inset shelf. The basement has been reworked with updated layout, electrical, drywall, new flooring, a bar area, and added laundry storage. Major mechanicals are done — furnace (2021) and AC (2021) — plus a rear deck, rear fence, and upgraded electrical panel. Condo corp has handled exterior items including the living room window (2018) and back door (2025). This is truly a move-in-ready home with thoughtful updates throughout and zero projects left to tackle
Map data © OpenStreetMap contributors
No open houses are scheduled for this home.
Can't make it? Request a private viewing.
| 2pc Bathroom | Basement | — |
| Laundry room | Basement | 14'0'' x 7'7'' |
| Family room | Basement | 14'0'' x 16'7'' |
| 4pc Bathroom | Second level | — |
| Bedroom | Second level | 13'5'' x 7'0'' |
| Bedroom | Second level | 9'6'' x 7'5'' |
| Bedroom | Second level | 10'6'' x 10'1'' |
| Living room | Main level | 15'3'' x 10'5'' |
| Eat in kitchen | Main level | 17'2'' x 10'4'' |