 For sale 50
$729,900
2+1 bed3 bath1,324 sq ft
138 Galinee Trail
Port Dover
13 days agoMLS® 40867667
RE/MAX Escarpment Realty Inc.
3 Lakeside Lane
Port Dover, Ontario N0A1N2
For sale· Added
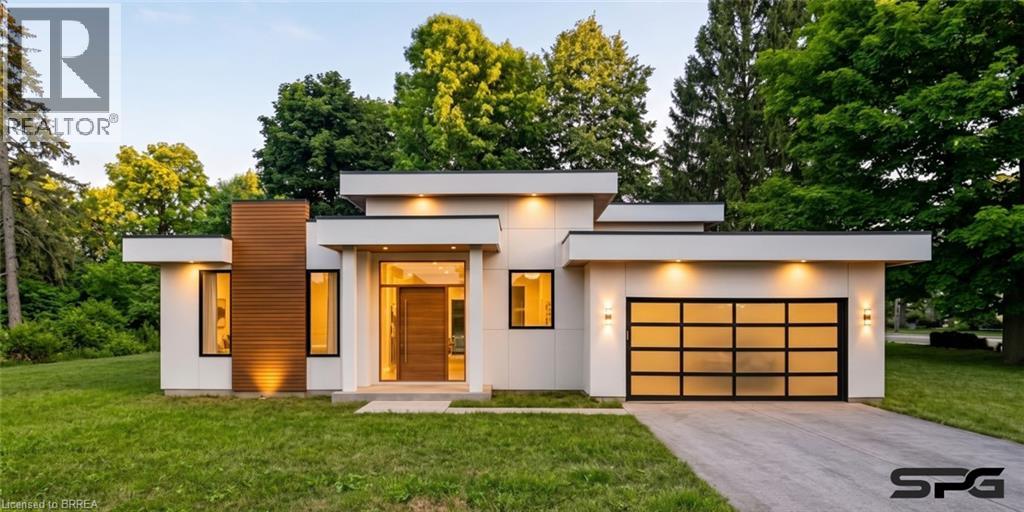
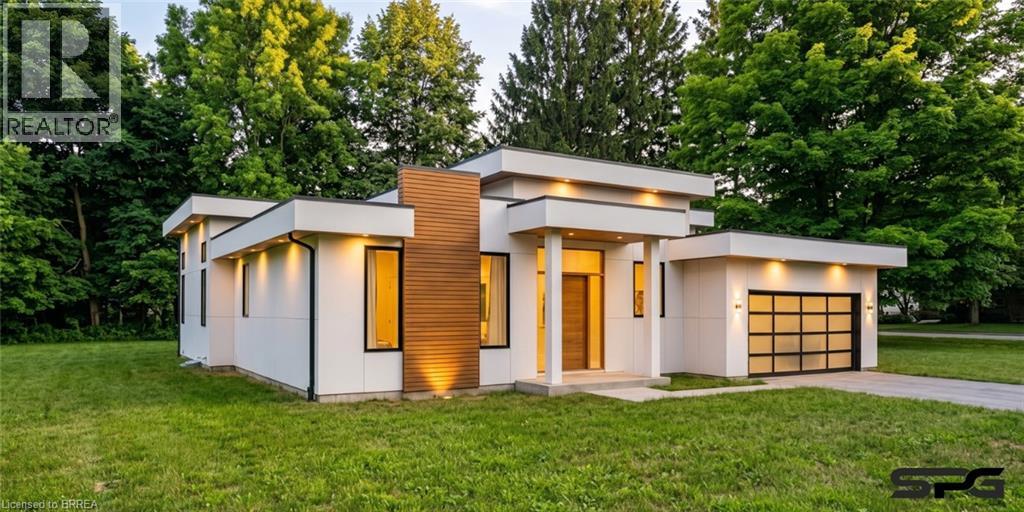
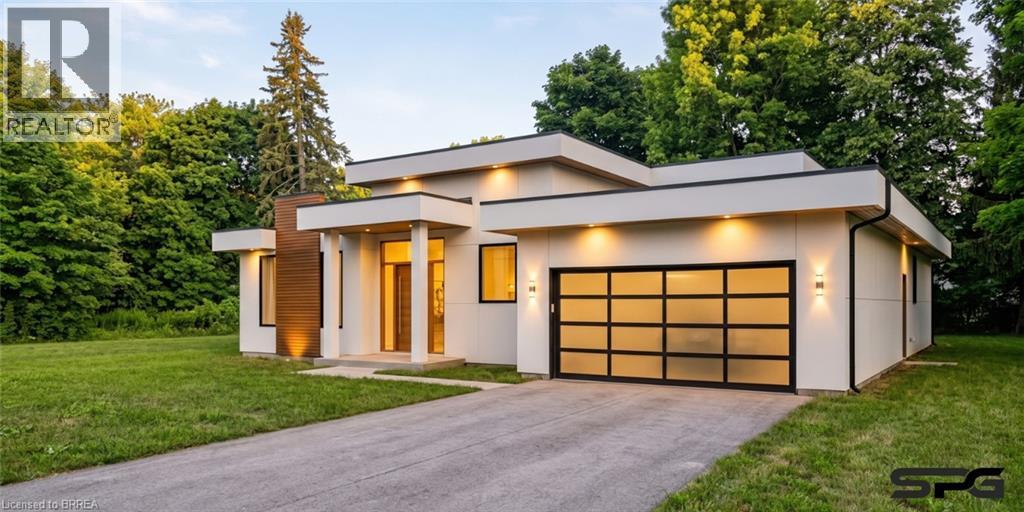
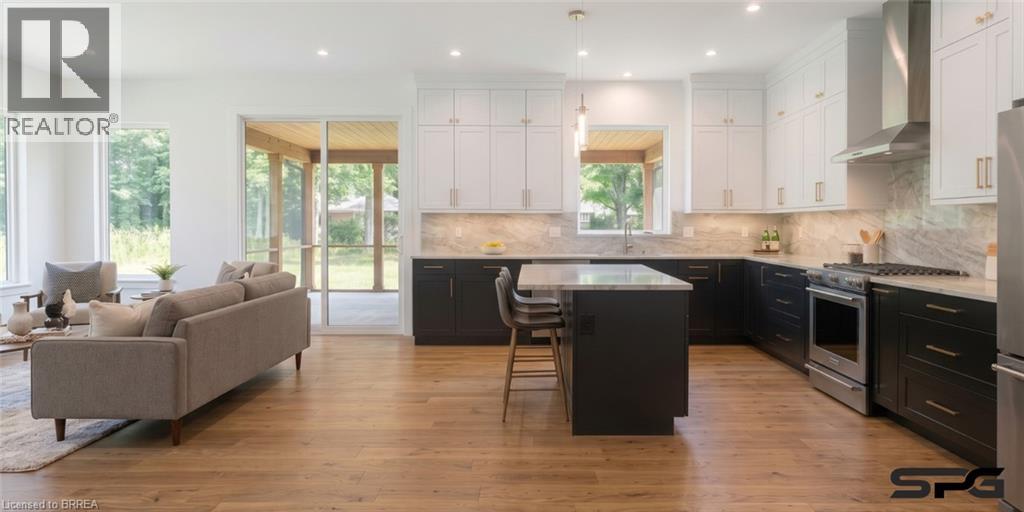
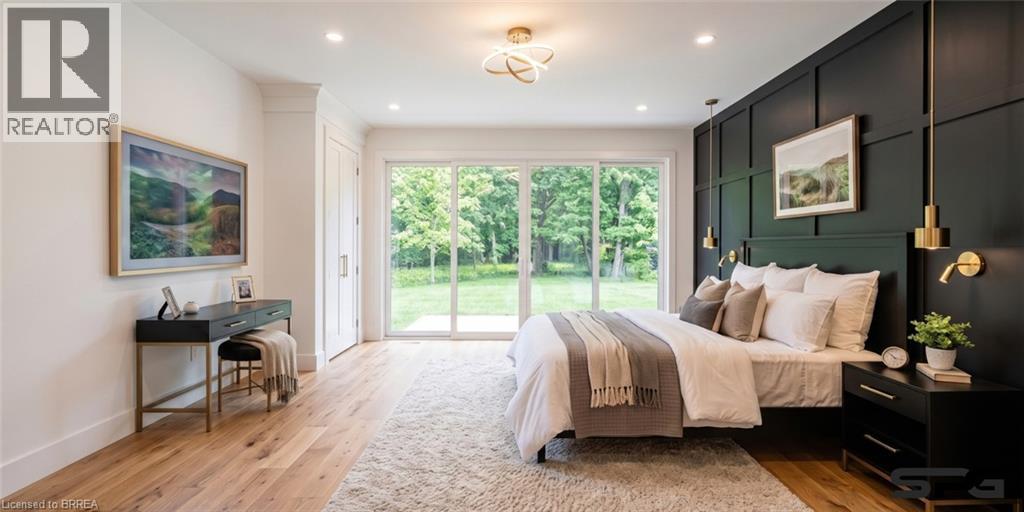
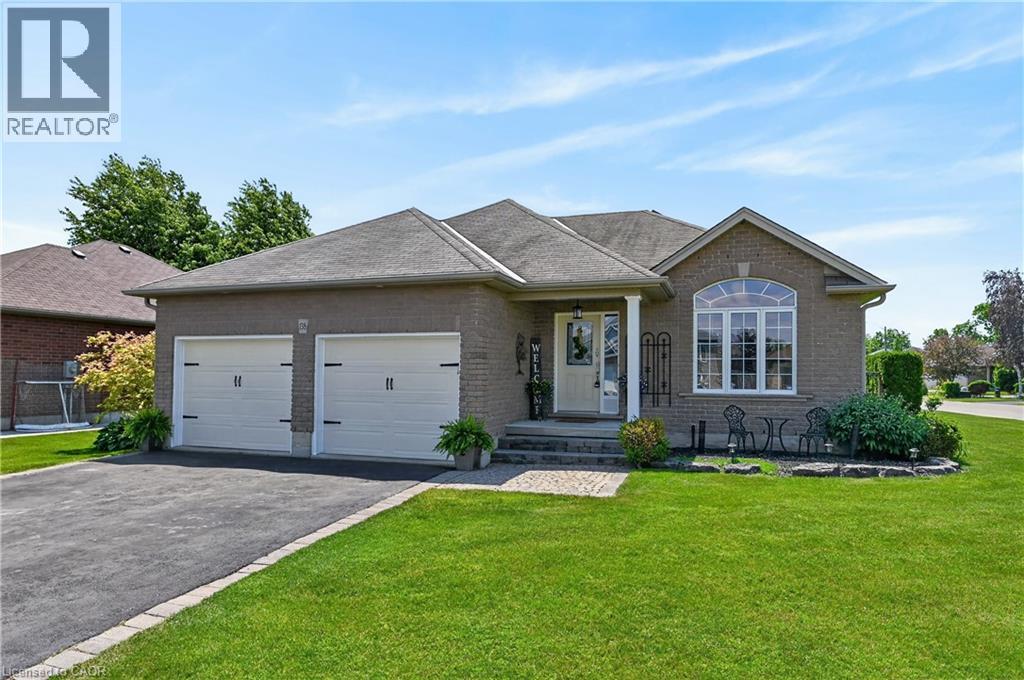
Do you feel like the cities are getting busier, traffic is getting longer and life just seems to be speeding up when you want it to be slowing down? It's time you discovered life by the lake, in one of the most popular spots for not just living at your own pace but a place where it feels like you've went back in time. A place where you know your neighbours and wave as you pass by, a place where kids still play outside and a place where you replace the sounds of cars, trucks and horns with waves splashing on the shore, birds high in the sky and simply just the breeze blowing by. This is the WHERE, and you get the be a part of the WHAT. This is the rare opportunity for you to build your dream home and be apart of the design the entire time. Presented to you is a modern masterpiece with a bungalow floor plan, offering 2 main floor bedrooms with 2 full bathrooms, main floor laundry with open concept living, dining and kitchen areas. Have a different vision? Great, we can build it. Don't want a bungalow? Great we can build it. This is your chance to be as involved with the build process as much as you want to be, or as hands off and effortless as you want. THIS IS YOUR CHANCE TO SEE YOUR DREAMS; BUILT. **Rendering is conceptual and subject to change**
Map data © OpenStreetMap contributors
No open houses are scheduled for this home.
Can't make it? Request a private viewing.
| 4pc Bathroom | Main level | 9'5'' x 4'4'' |
| Laundry room | Main level | 6'1'' x 20'0'' |
| Bedroom | Main level | 13'7'' x 10'6'' |
| 4pc Bathroom | Main level | 9'4'' x 8'8'' |
| Primary Bedroom | Main level | 14'1'' x 11'1'' |
| Great room | Main level | 17'10'' x 17'6'' |
| Eat in kitchen | Main level | 21'11'' x 14'3'' |
| Foyer | Main level | 9'8'' x 4'9'' |