 For sale 50
$1,049,900
3+2 bed3 bath3,379 sq ft
25 Birch Avenue
Port Dover
1 month agoMLS® 40861559
Royal LePage Burloak Real Estate Services
47 Bluenose Drive
Port Dover, Ontario N0A1N7
For sale· Added
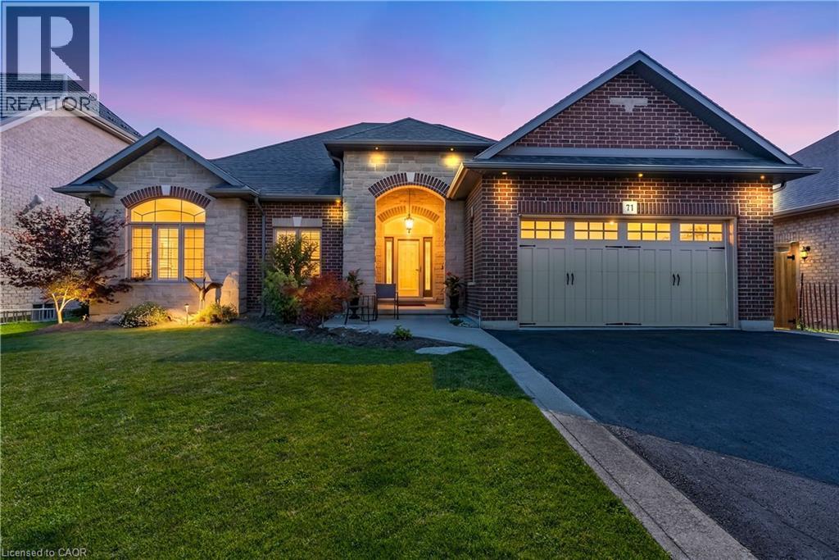
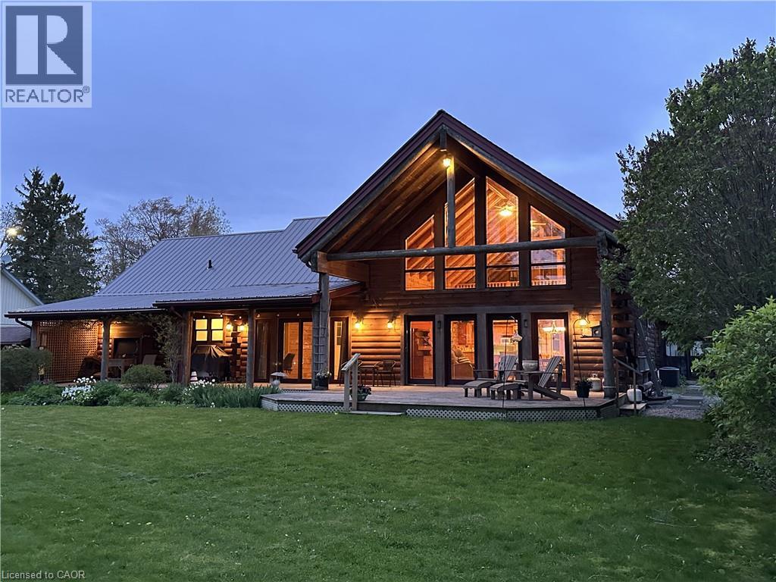
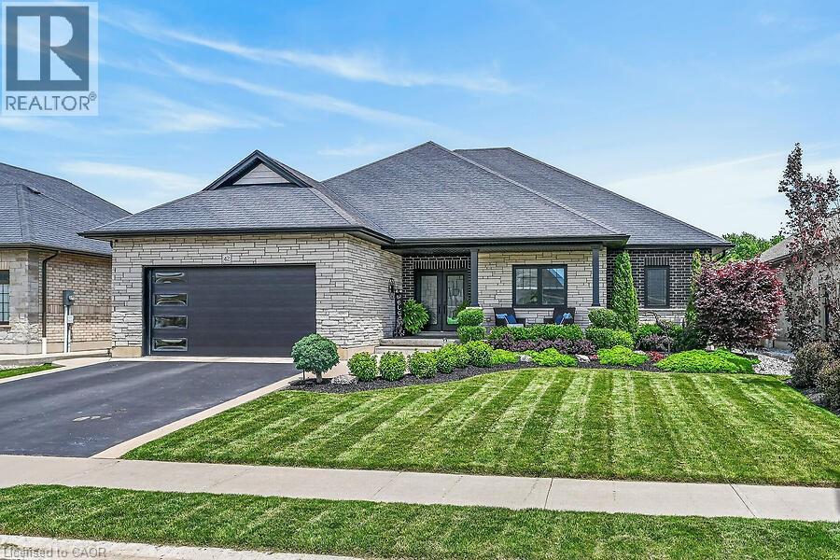
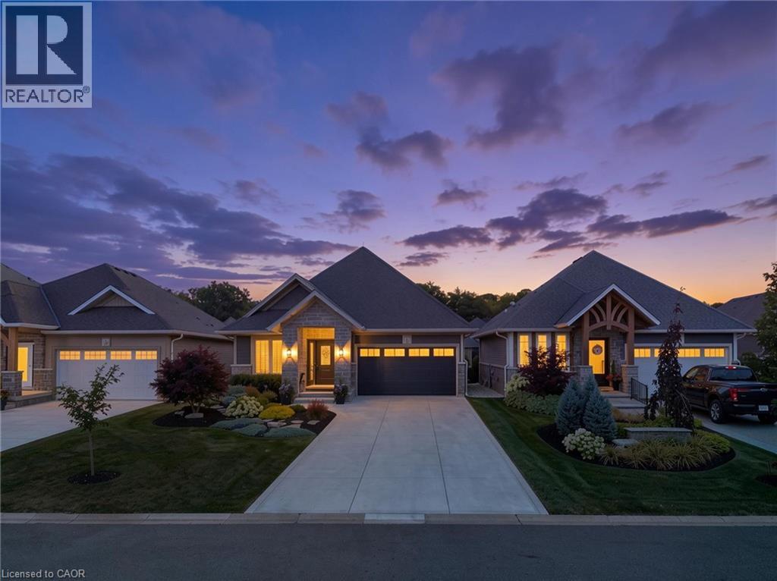
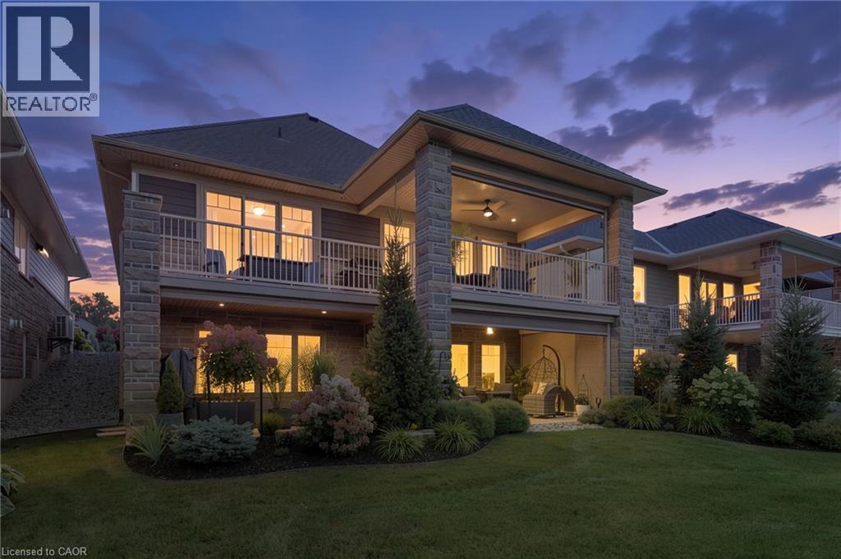
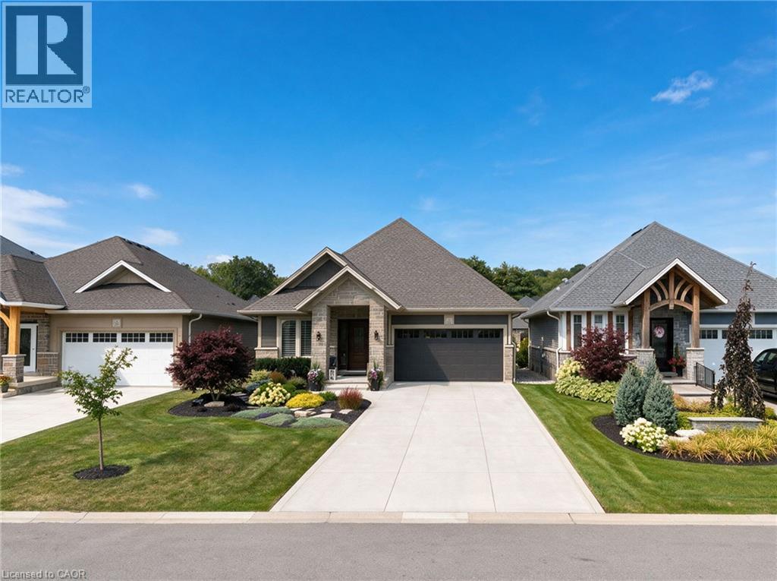
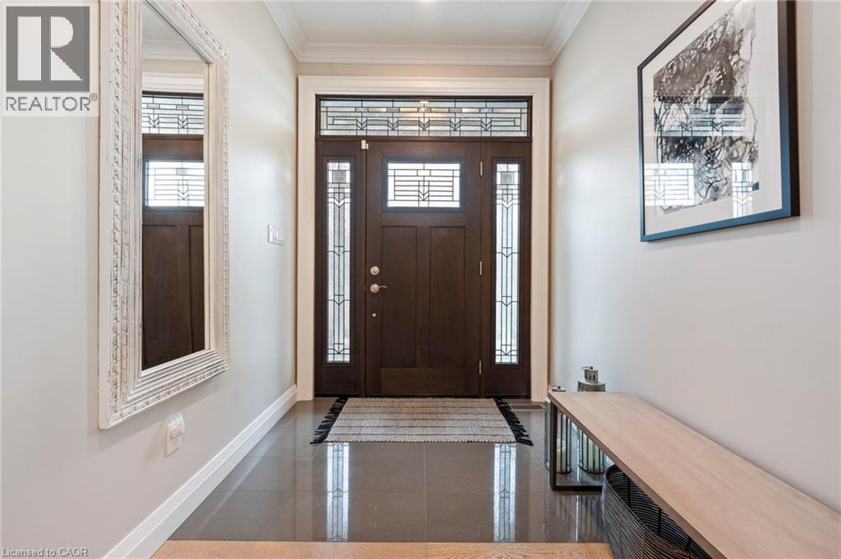
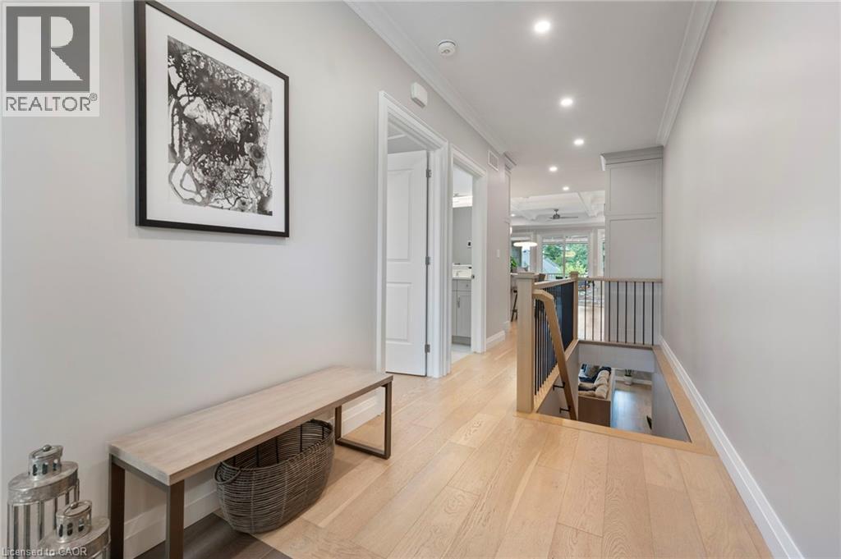
Experience refined living in this custom-built Craftsman-style home, set within a private enclave surrounded by nature. Residents share ownership of 14 acres of protected old-growth Carolinian forest with scenic walking trails, plus 2,000 feet of private riverfront featuring a kayak launch, fishing platform, and boat dock with access to Lake Erie. Offering 2,493 sq. ft. of finished living space, this home features 2+2 bedrooms, 3 bathrooms, and a fully finished walkout basement. The stone, brick and hardiboard exterior, concrete driveway, and leaded glass front door create timeless curb appeal. Inside, 10-foot ceilings, pale oak flooring, pot lighting, crown moulding and solid-core doors showcase quality craftsmanship. The custom kitchen features stacked cabinetry, quartz countertops, Jenair professional grade stainless steel appliances and built-in coffee bar. The living room offers an upgraded Montego gas fireplace, coffered ceiling, and a wall of windows with custom blinds. Sliding doors from both levels open to covered outdoor living spaces with retractable privacy screens. The lower patio includes a hot tub, while professionally landscaped front and rear yards provide privacy and a park-like setting. The primary suite includes a custom walk-in closet, private balcony, and ensuite with custom vanity, quartz counters, and storage tower. A well-equipped main-floor laundry room offers custom cabinetry, high-end appliances, large storage closet and a solar tube. Low monthly common element fees include weekly lawn maintenance and snow removal for the driveway and front walkway, providing easy, low-maintenance living. Combining luxury, privacy, thoughtful design, and exceptional access to nature, this remarkable Lake Erie property offers a lifestyle that is difficult to match. Schedule your private viewing today.
Map data © OpenStreetMap contributors
No open houses are scheduled for this home.
Can't make it? Request a private viewing.
| 3pc Bathroom | Main level | 9'10'' x 5'11'' |
| Bedroom | Lower level | 16'0'' x 11'3'' |
| Bedroom | Lower level | 16'0'' x 11'5'' |
| Family room | Lower level | 18'5'' x 28'2'' |
| 4pc Bathroom | Lower level | 8'9'' x 7'3'' |
| 5pc Ensuite bath | Main level | 8'4'' x 10'5'' |
| Primary Bedroom | Main level | 15'11'' x 15'11'' |
| Laundry room | Main level | 7'4'' x 8'3'' |
| Living room | Main level | 18'5'' x 11'4'' |
| Dining room | Main level | 18'5'' x 8'8'' |
| Kitchen | Main level | 16'6'' x 10'5'' |
| Bedroom | Main level | 9'11'' x 11'11'' |
| Foyer | Main level | 6'3'' x 18'7'' |