 For sale 50
$699,900
3 bed3 bath1,500–2,000 sq ft
36 Princess Street
Port Hope
7 days agoMLS® X13865996
Royal LePage ProAlliance Realty
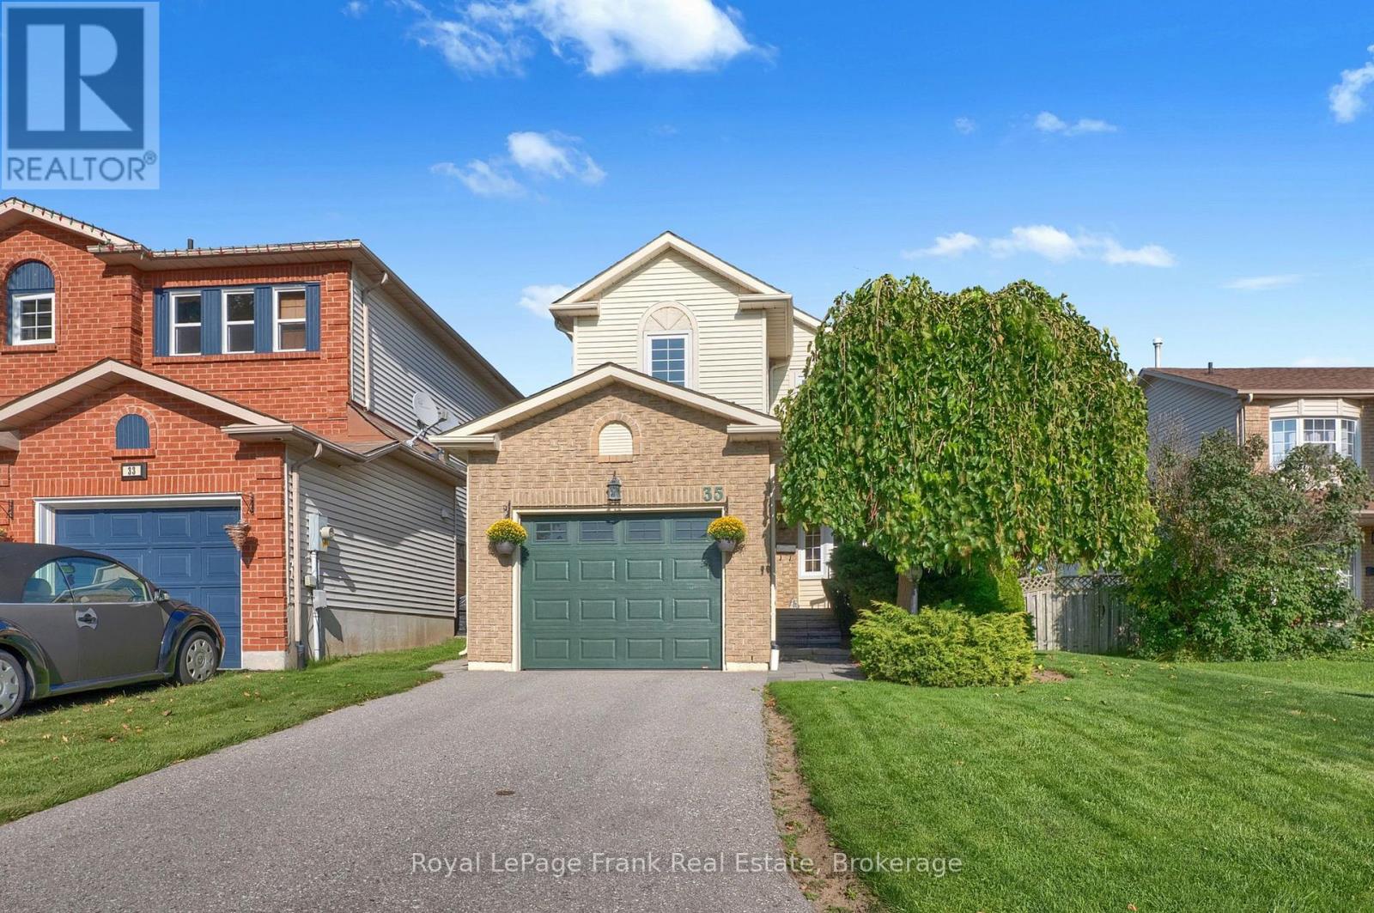
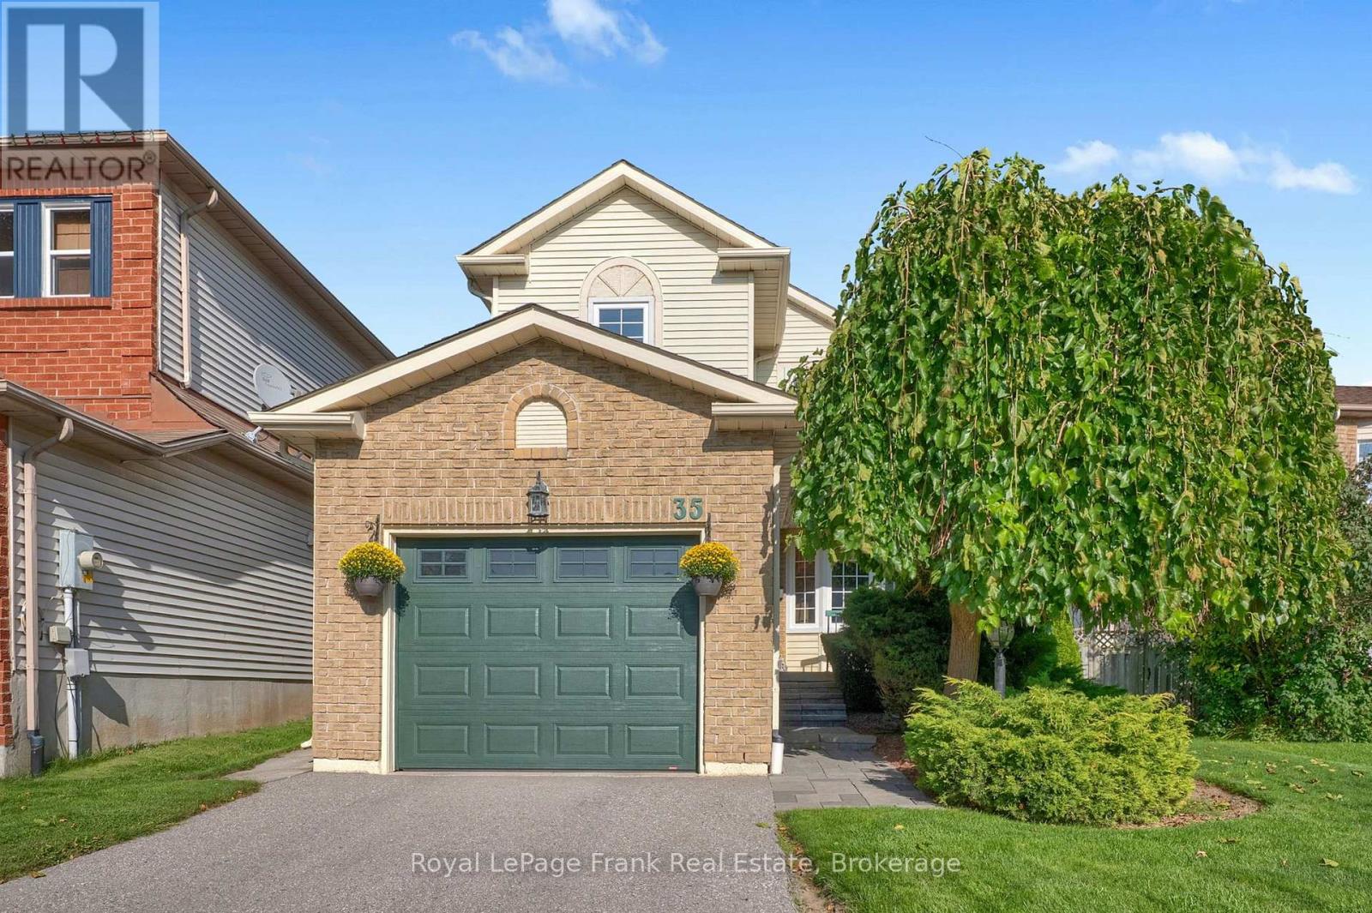
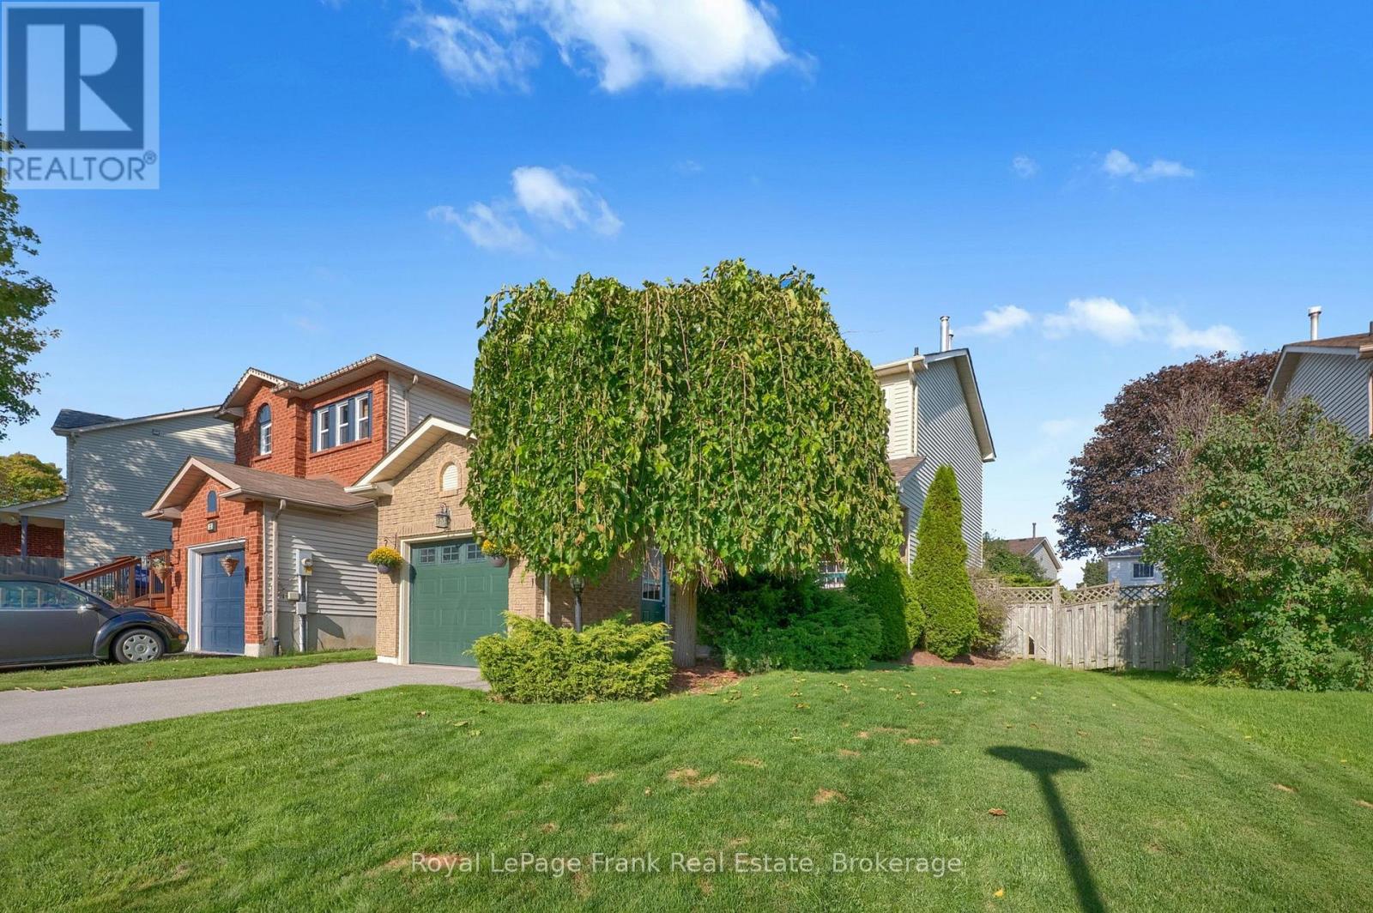
35 Burnham Boulevard
Port Hope, Ontario L1A4G5
For sale· Added
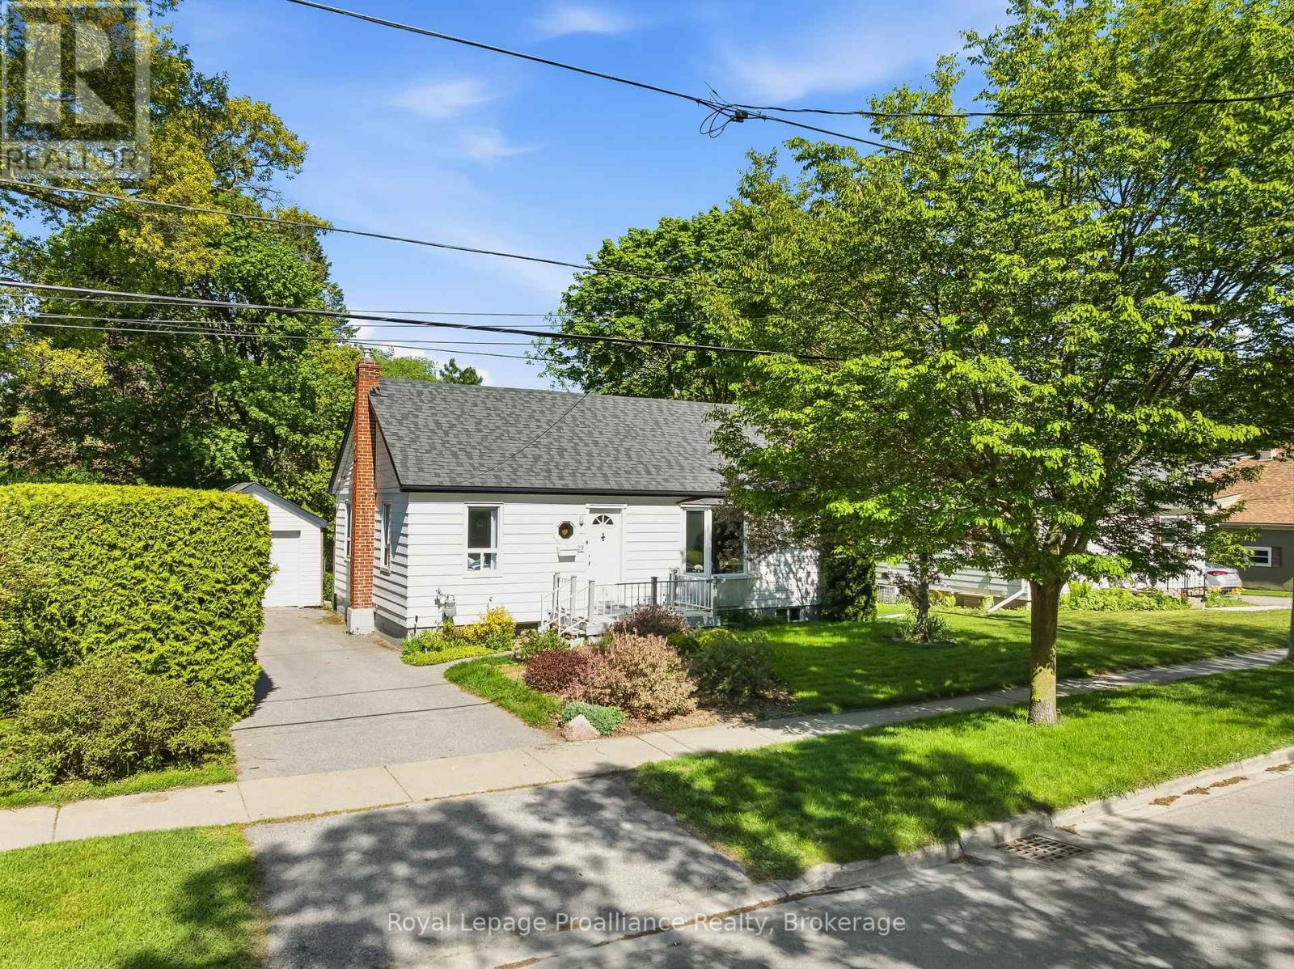
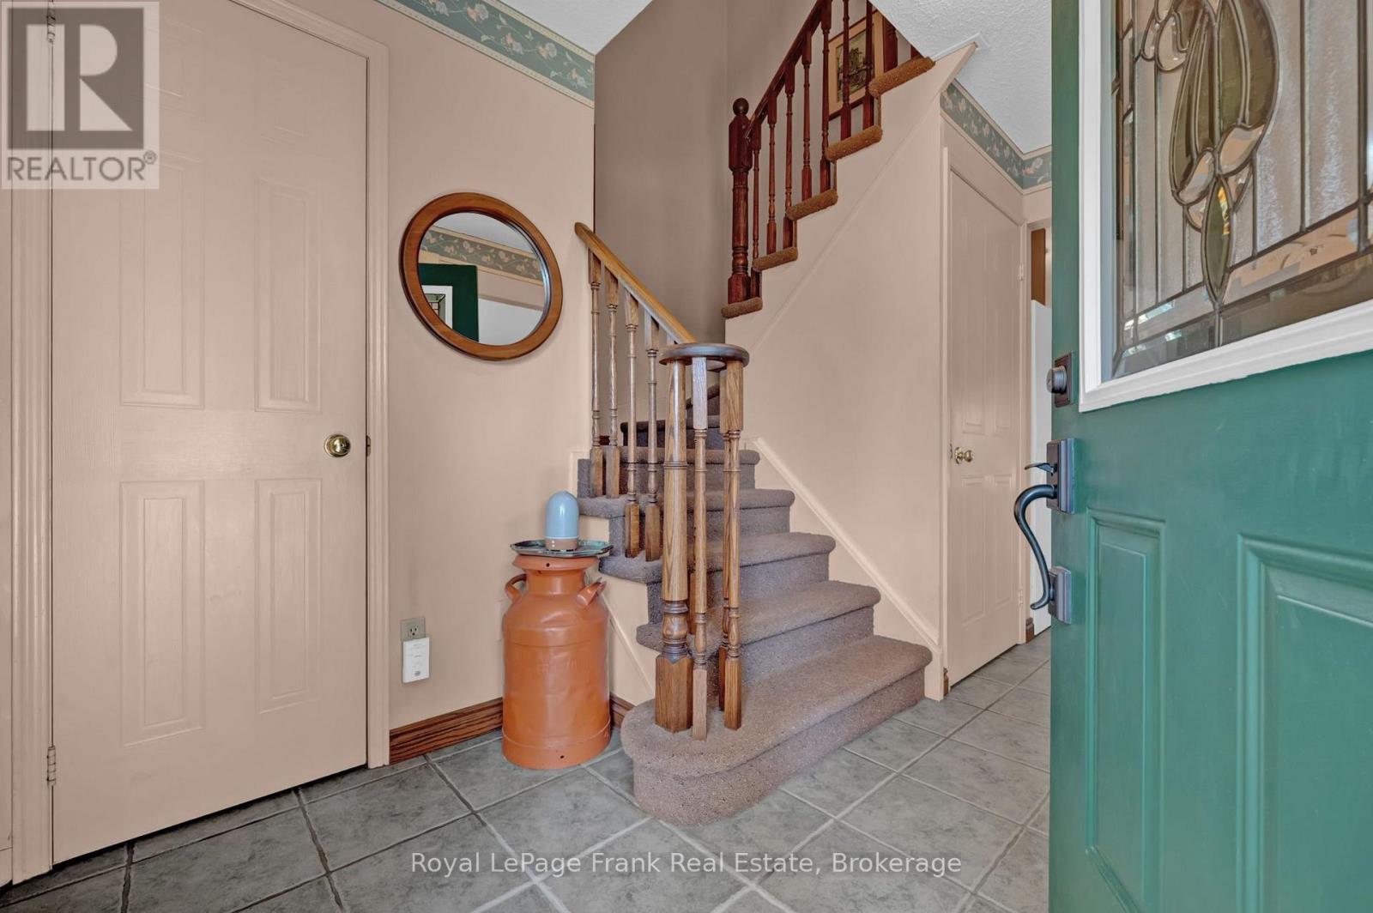
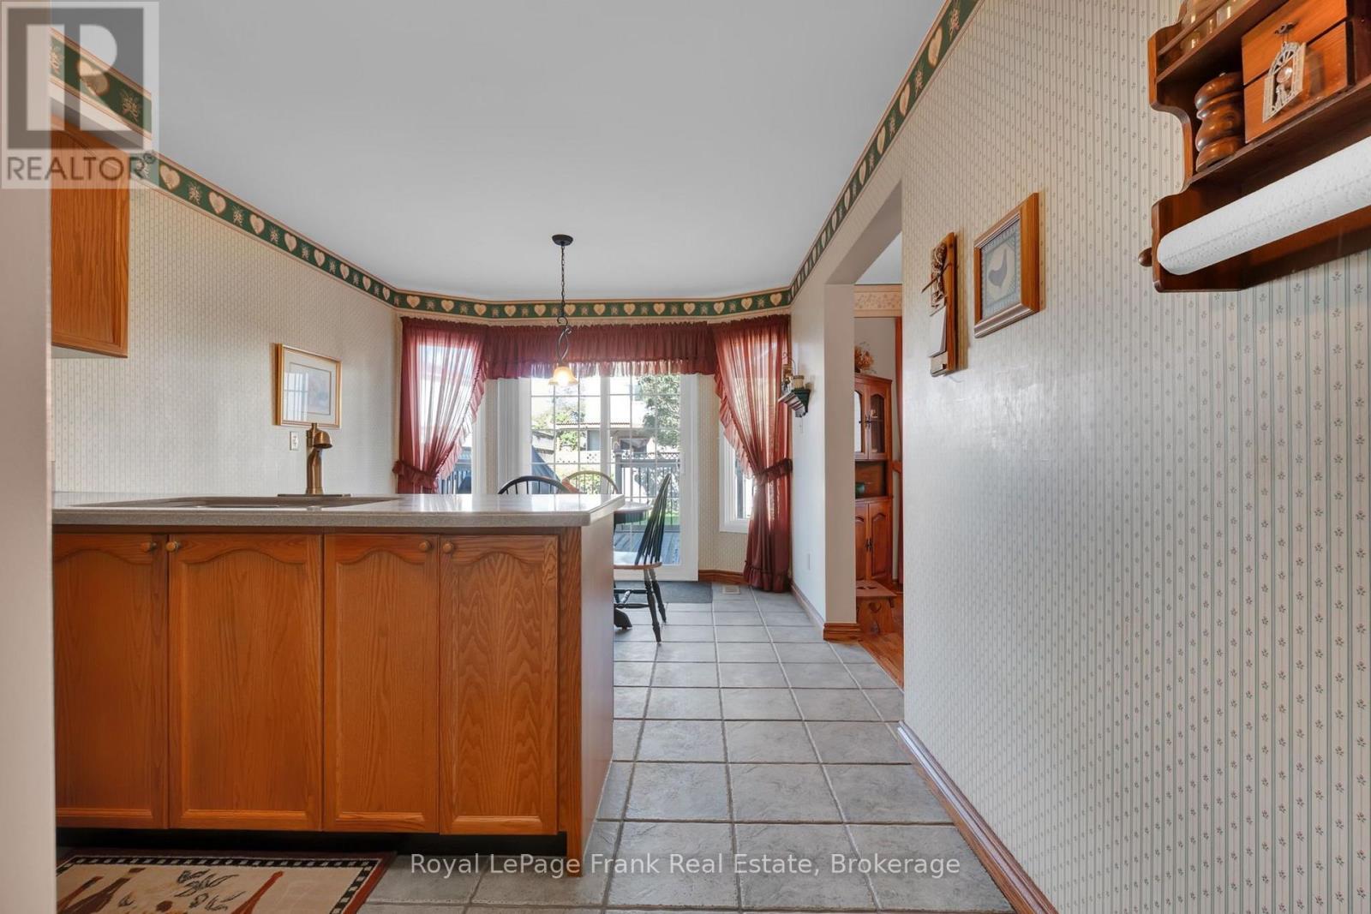
Welcome to 35 Burnham Boulevard, where the appeal extends beyond the front door. On this quiet Port Hope street, children can walk to school, still play together in the street and the lawn is kept pristine with an automatic irrigation system. Inside, this well-cared-for three-bedroom, two-storey home offers a bright living room with a fireplace and brick feature wall, a separate dining room, and a practical kitchen with peninsula workspace. Upstairs are three bedrooms and a full bathroom. The rear deck, newly updated awning and fenced backyard create an inviting place to gather or unwind, while the attached garage adds everyday convenience. Care has gone into the home's essentials over the years, with the roof updated in 2021, windows in 2015, furnace and A/C in 2011, front and back doors in 2025, and awning in 2026. Settle in and enjoy the home as it is, with the freedom to make the finishes your own over time. ** This is a linked property.**
Map data © OpenStreetMap contributors
No open houses are scheduled for this home.
Can't make it? Request a private viewing.
| Foyer | Main level | 3.421 x 2.068 m |
| Living room | Main level | 3.128 x 4.411 m |
| Dining room | Main level | 3.122 x 3.141 m |
| Kitchen | Main level | 3.191 x 5.388 m |
| Primary Bedroom | Second level | 4.062 x 3.342 m |
| Bedroom 2 | Second level | 3.23 x 3.407 m |
| Bedroom 3 | Second level | 2.741 x 3.587 m |