 For sale 49
$599,900
2 bed2 bath1,190 sq ft
1079 Bay Street #LOT A
Port Rowan
8 months agoMLS® 40804474
Coldwell Banker Momentum Realty
1055 Bay Street
Port Rowan, Ontario N0E1M0
For sale· Added
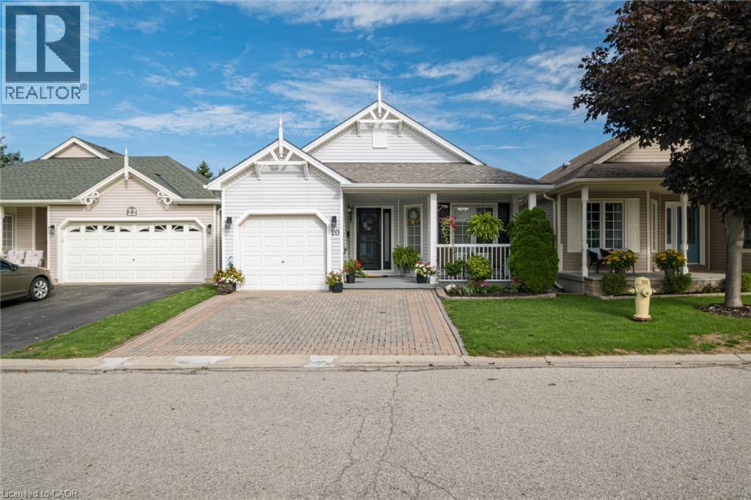
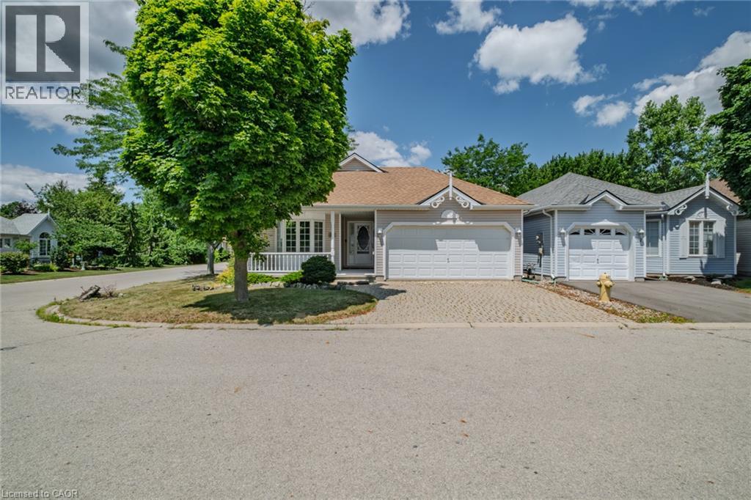
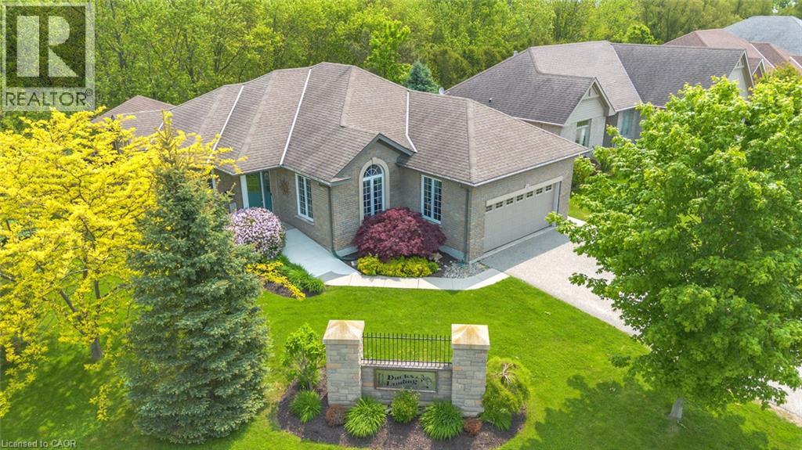
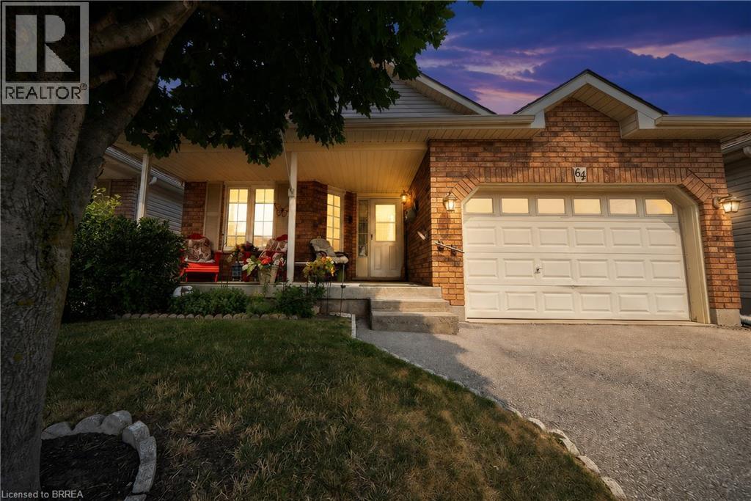
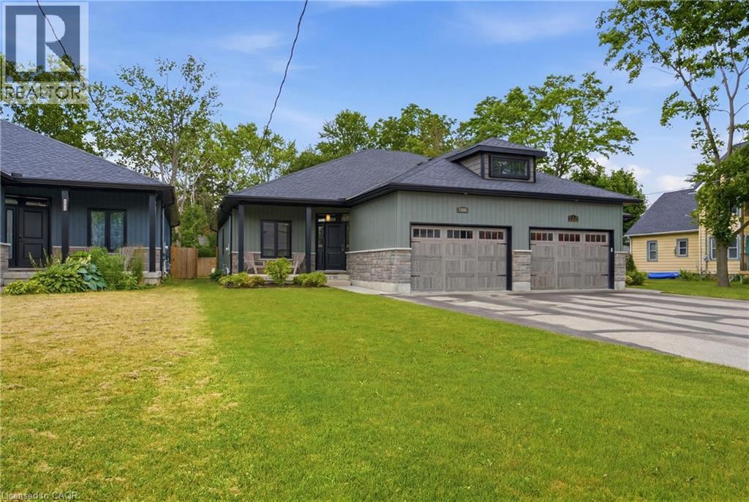
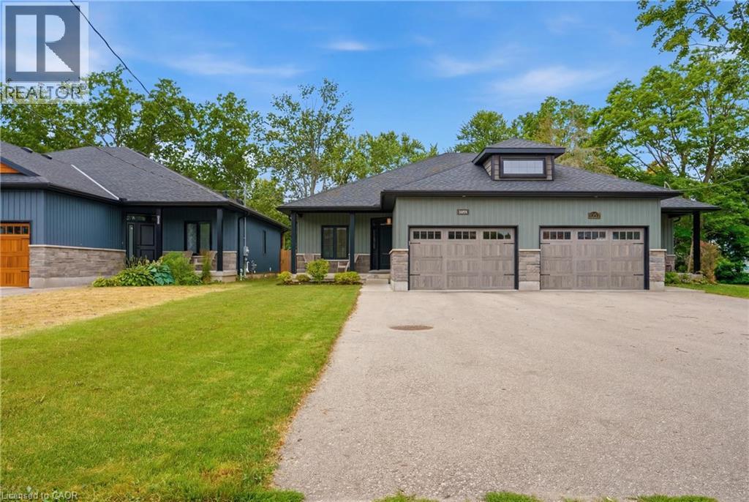
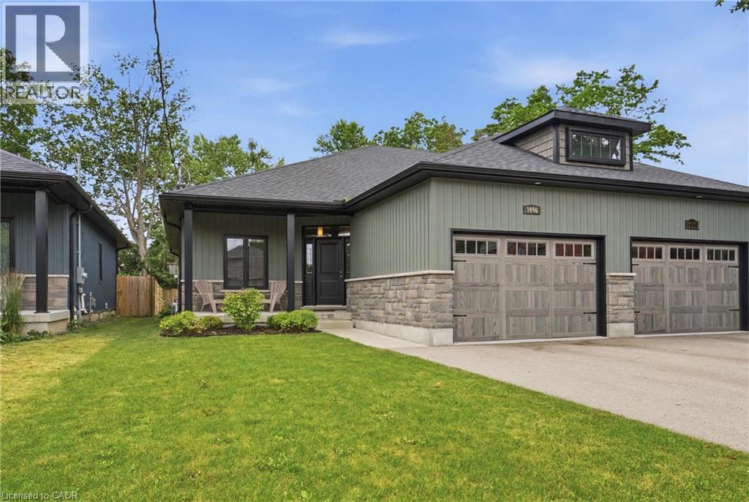
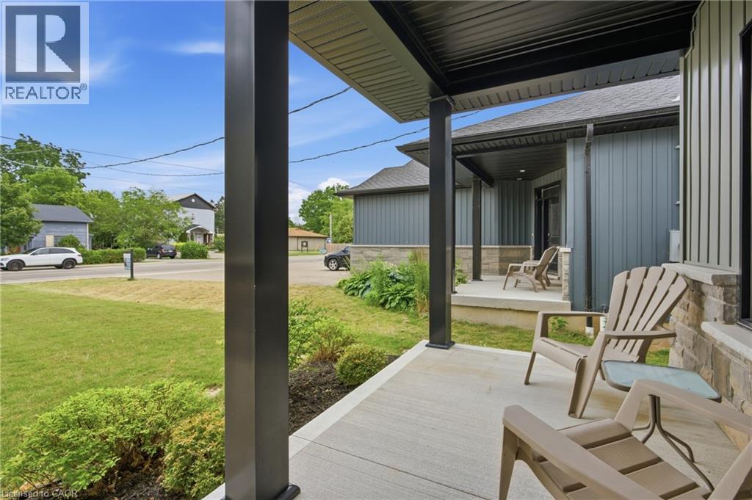
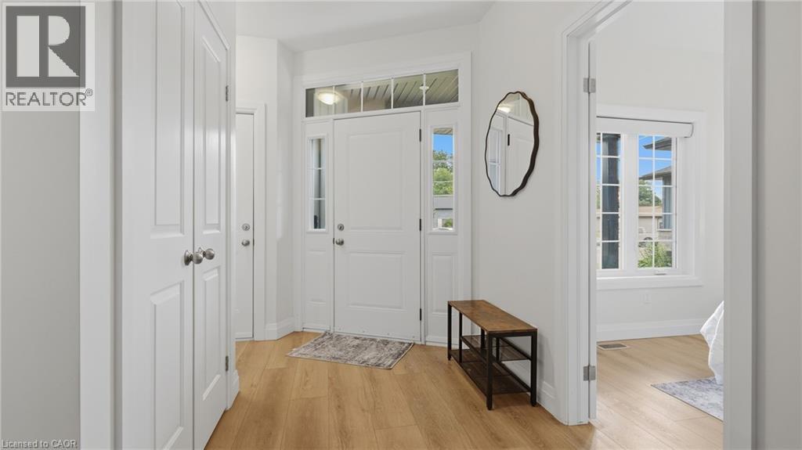
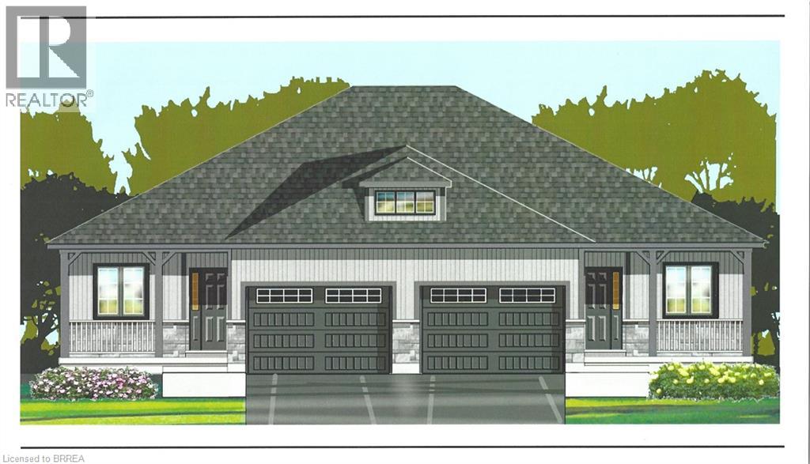
A six-year-old semi-detached bungalow in Port Rowan, built and maintained to a standard that feels a step above the usual. Two bedrooms on the main floor, including a primary with walk-in closet outfitted by California Closets (lifetime warranty) and a three-piece ensuite. A second bedroom and four-piece main bathroom sit off the entryway, easy for guests and everyday use. Main floor laundry keeps daily life on one level. Open concept living with quartz counters, dark stainless appliances, luxury vinyl plank flooring, and automatic Lutron blinds throughout. Downstairs, the finished basement mirrors the footprint of the main floor with luxury vinyl throughout, offering a spacious rec room, a third bedroom or office, a rough-in for a future bathroom, and roughed-in plumbing and electrical for a wet bar. Outside, a well-kept fenced backyard with a deck and natural gas BBQ hookup, the kind of yard that gets used all summer. A 16kW whole-home natural gas generator means the power stays on regardless of what the weather does. Oversized car-and-a-half attached garage plus a four-car driveway. Close to Port Rowan Public School, the marina, golf, wetland walking trails, and Long Point's beaches and conservation lands on Lake Erie.
Map data © OpenStreetMap contributors
No open houses are scheduled for this home.
Can't make it? Request a private viewing.
| Storage | Basement | 7'9'' x 8'9'' |
| Utility room | Basement | 14'10'' x 13'1'' |
| Office | Basement | 9'6'' x 9'6'' |
| Family room | Basement | 20'4'' x 27'5'' |
| Laundry room | Main level | — |
| 4pc Bathroom | Main level | — |
| Bedroom | Main level | 10'9'' x 10'2'' |
| 3pc Bathroom | Main level | 4'11'' x 10'0'' |
| Primary Bedroom | Main level | 11'10'' x 13'9'' |
| Living room/Dining room | Main level | 20'9'' x 14'0'' |
| Kitchen | Main level | 11'1'' x 17'7'' |