 For sale 50
$499,900
3+1 bed3 bath2,000–2,500 sq ft
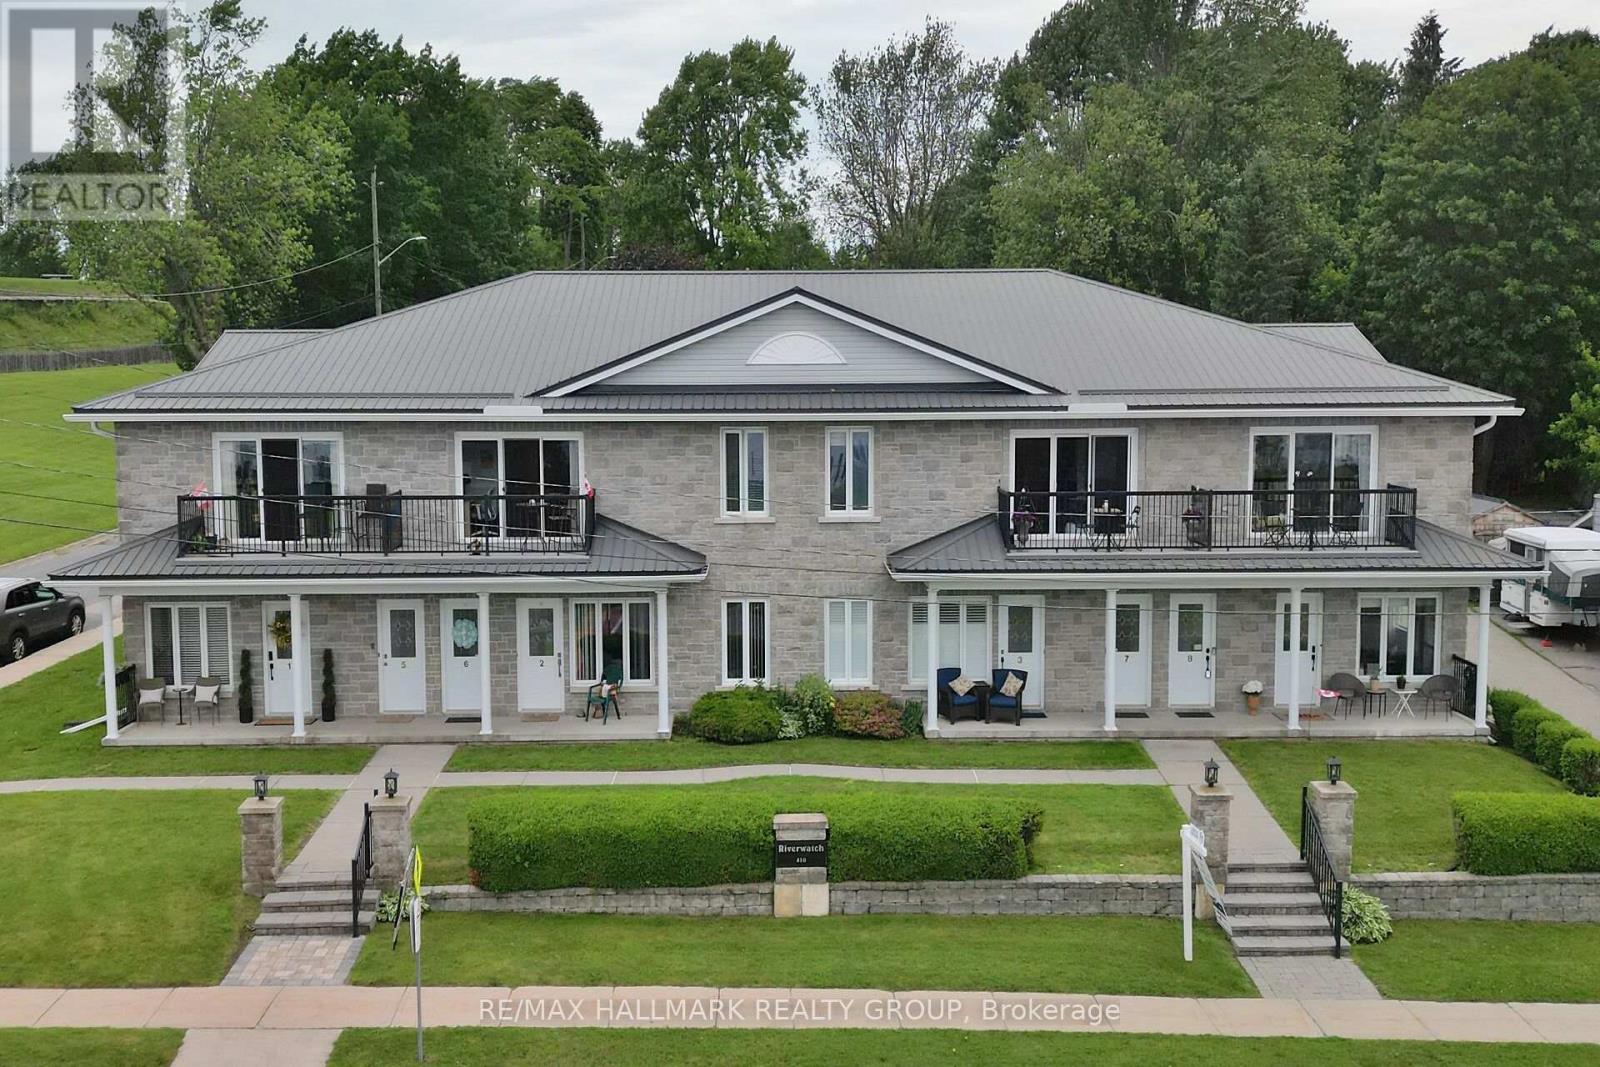
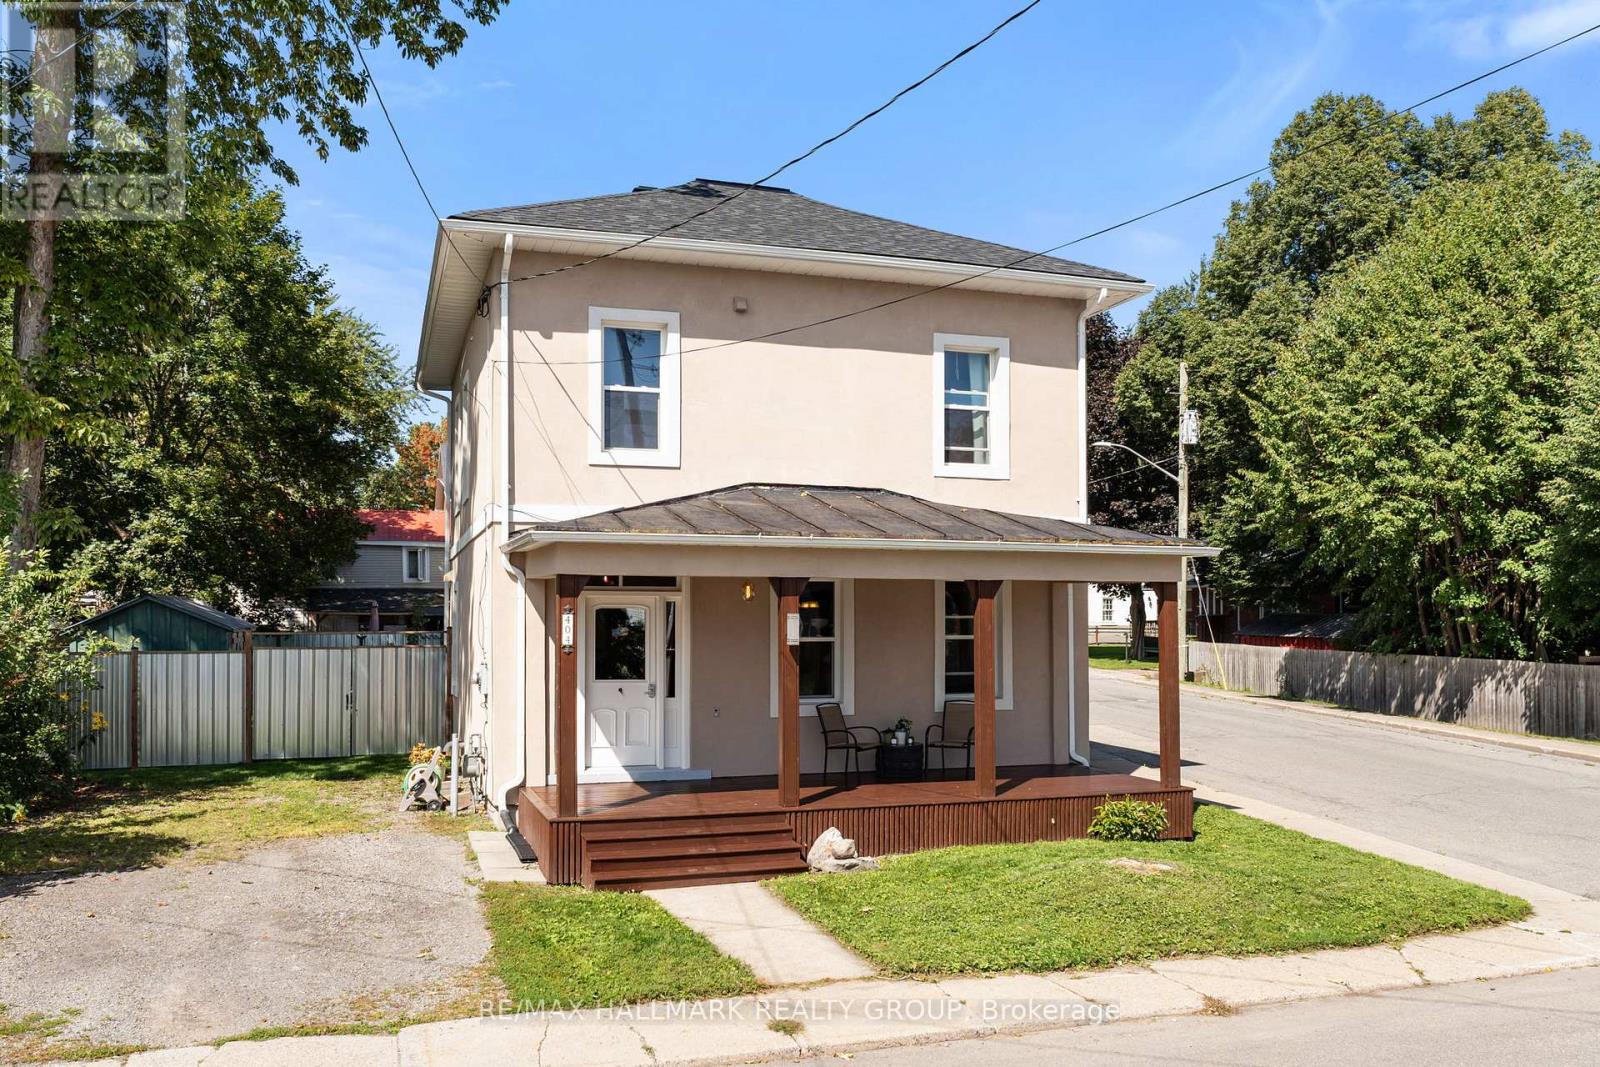
404 Henry Street West
Prescott, Prescott
20 days agoMLS® X13817472
RE/MAX HALLMARK REALTY GROUP
21 Sunset Drive
Prescott, Prescott, Ontario K0E1T0
For sale· Added
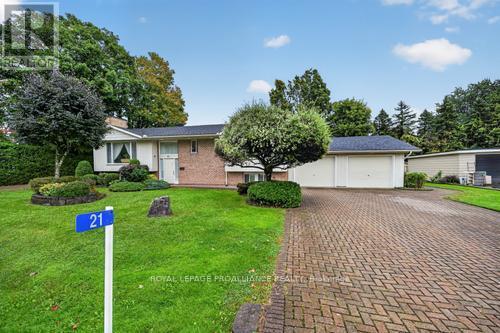
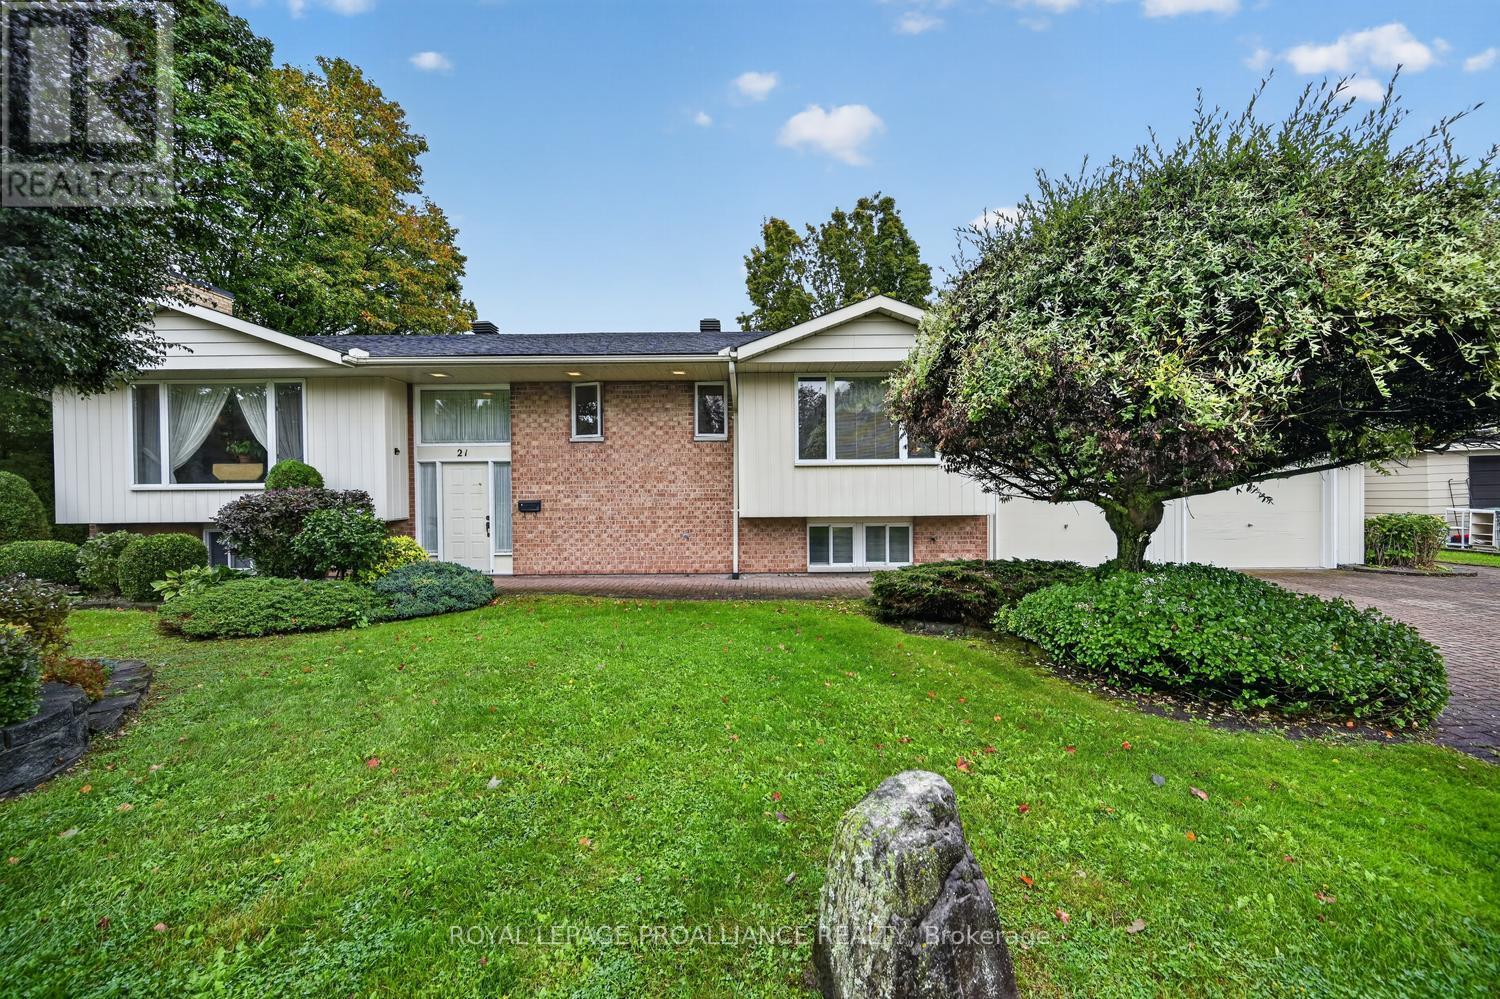
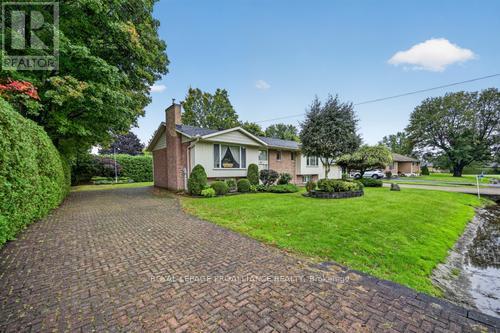
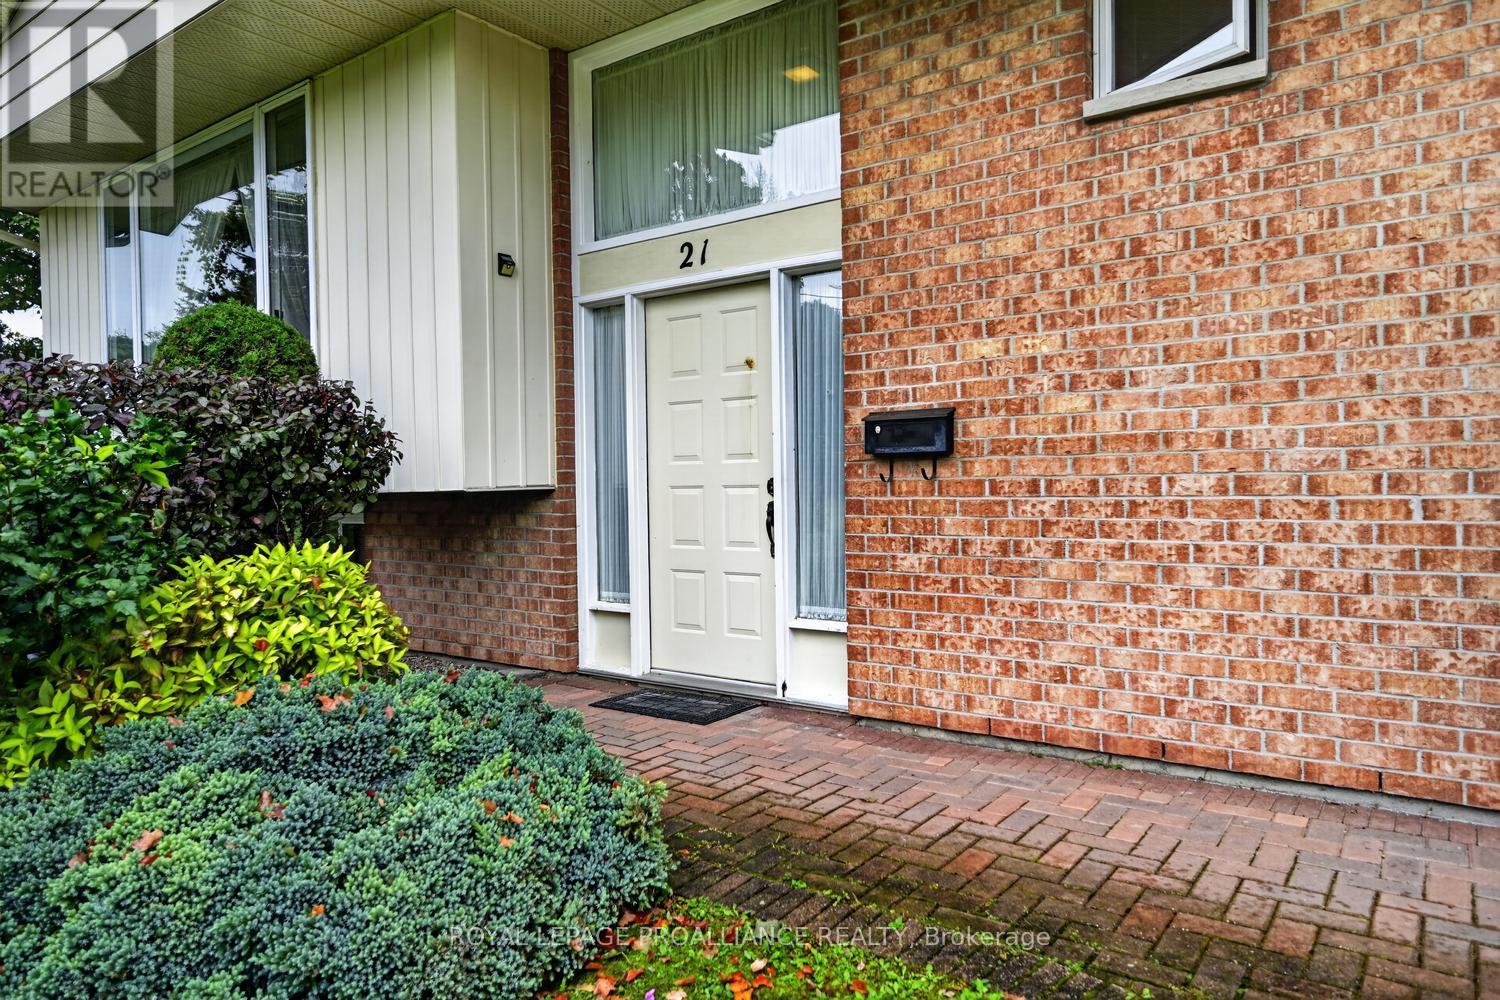
This affordable raised bungalow with 3 bedroom, 2 bathrooms, eat in kitchen and oversized living and dining rooms offers tremendous value. Large picture windows let plenty of natural night flow through the home. The primary bedroom has a 4 piece ensuite and oversized double closet. The inviting eat in kitchen has great storage and provides direct access to the back deck and yard. The lower level has a generous sized family/games room, laundry, storage and utility room with stairs to the attached double car garage with a man door to the backyard. A shed garage is in the backyard providing convenient storage for outdoor furniture and garden tools. Some of the recent improvements include new shingles approximately 5 years ago, owned hot water tank new '26, newer f/a gas furnace, washer and dryer one year old and stand up freezer 2 years old. Perfect family home situated just west of the town of Prescott and close to the river. Plenty of parking with the double wide brick paved driveway and a secondary brick paved driveway on the east side of the property. Available for immediate occupancy. Book your showing soon and move in before winter sets in.
Map data © OpenStreetMap contributors
No open houses are scheduled for this home.
Can't make it? Request a private viewing.
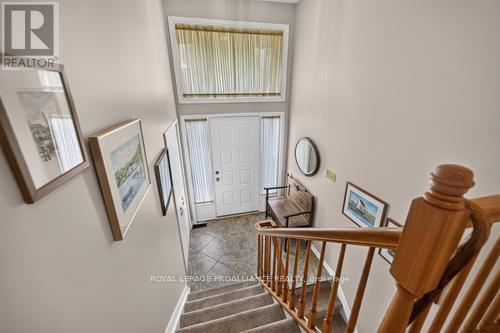
| Foyer | Main level | 2.01 x 3.28 m |
| Utility room | Lower level | 7.93 x 8.03 m |
| Living room | Upper Level | 5.61 x 5.26 m |
| Dining room | Upper Level | 3.18 x 3.68 m |
| Kitchen | Upper Level | 3.56 x 3.58 m |
| Primary Bedroom | Upper Level | 4.12 x 4.04 m |
| Bedroom 2 | Upper Level | 4.12 x 3.28 m |
| Bedroom 3 | Upper Level | 3.02 x 3.58 m |
| Bathroom | Upper Level | 2.49 x 3.33 m |
| Family room | Lower level | 5.51 x 8.03 m |
| Laundry room | Lower level | 2.52 x 3.56 m |