
 For sale 50
$399,900
3 bed1 bath700–1,100 sq ft
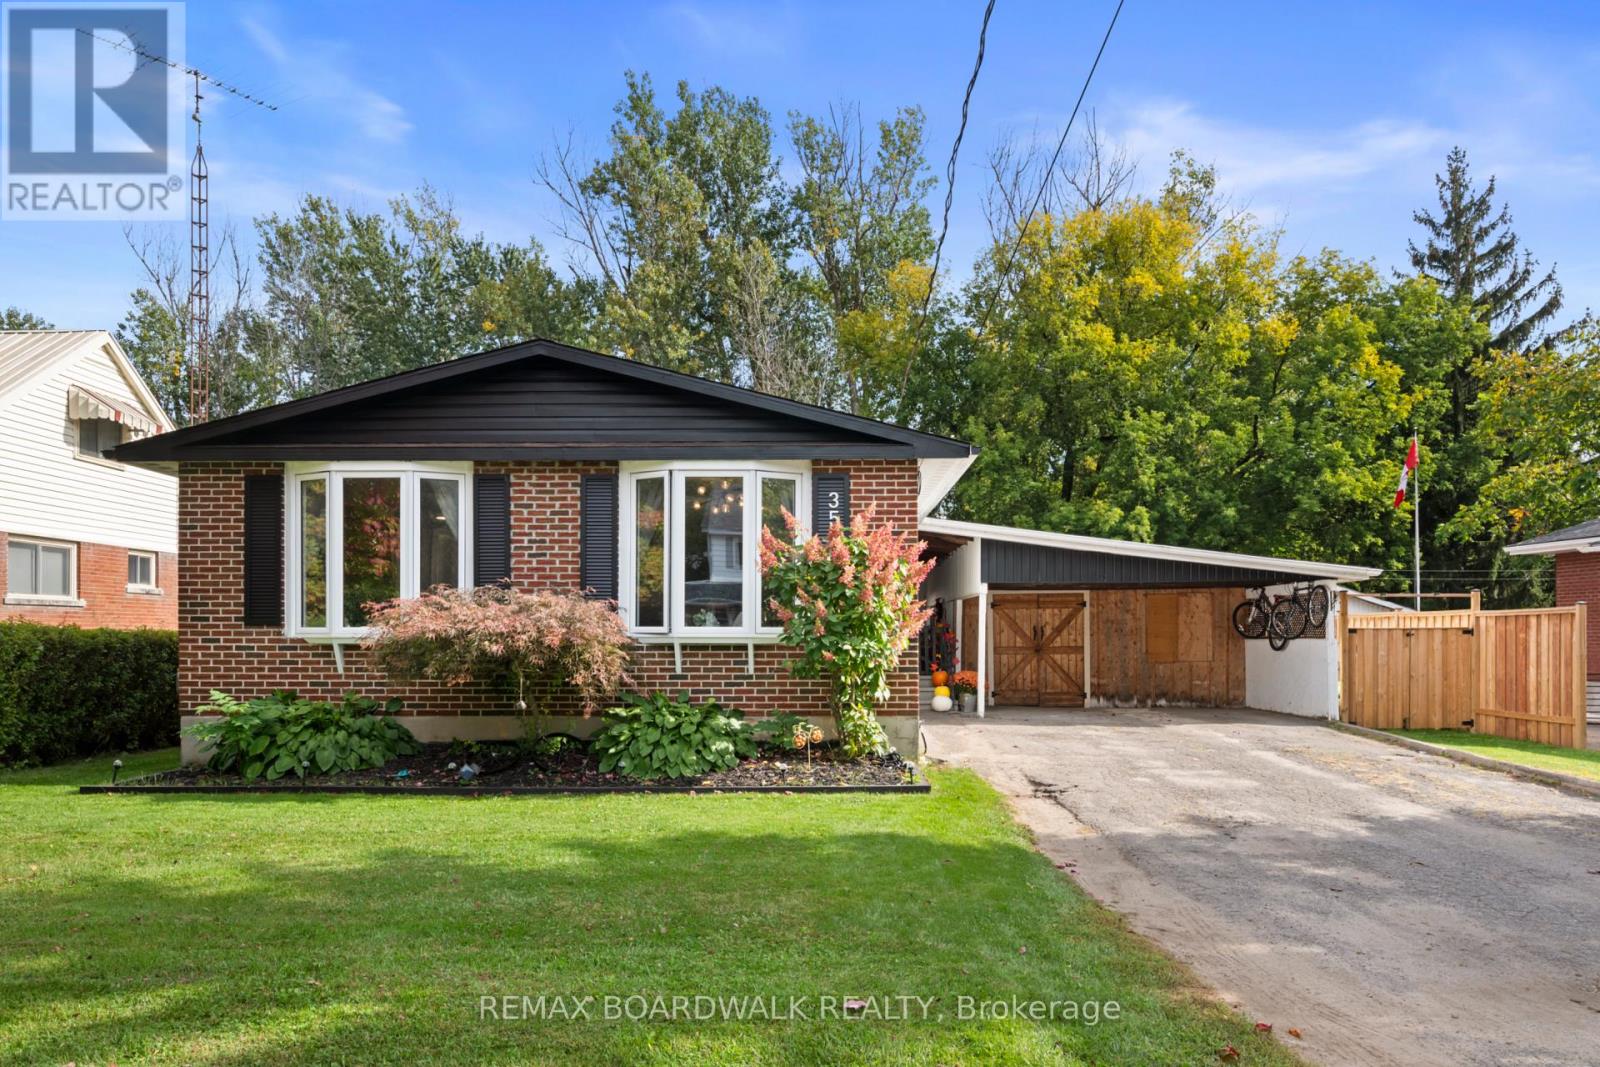
353 Churchill Road East
Prescott, Prescott
10 days agoMLS® X13857656
REMAX BOARDWALK REALTY
410 King Street East #7
Prescott, Prescott, Ontario K0E1T0
For sale· Added
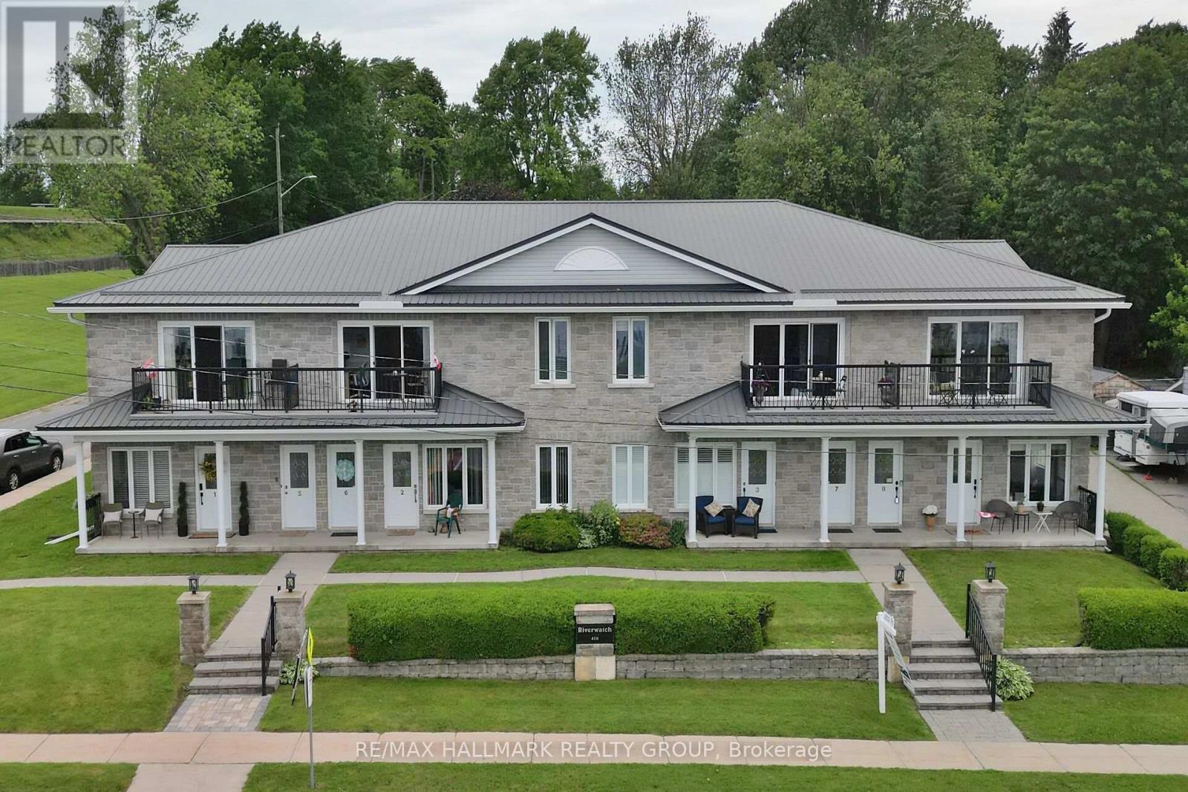
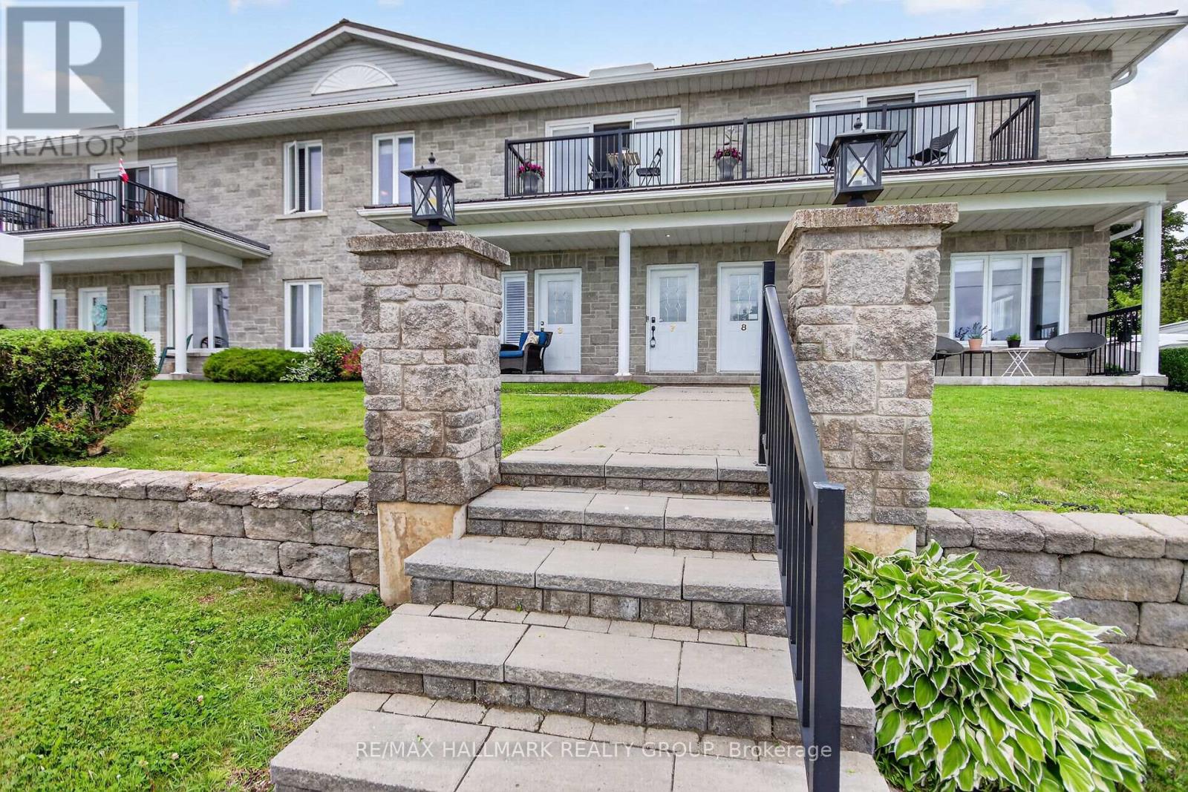
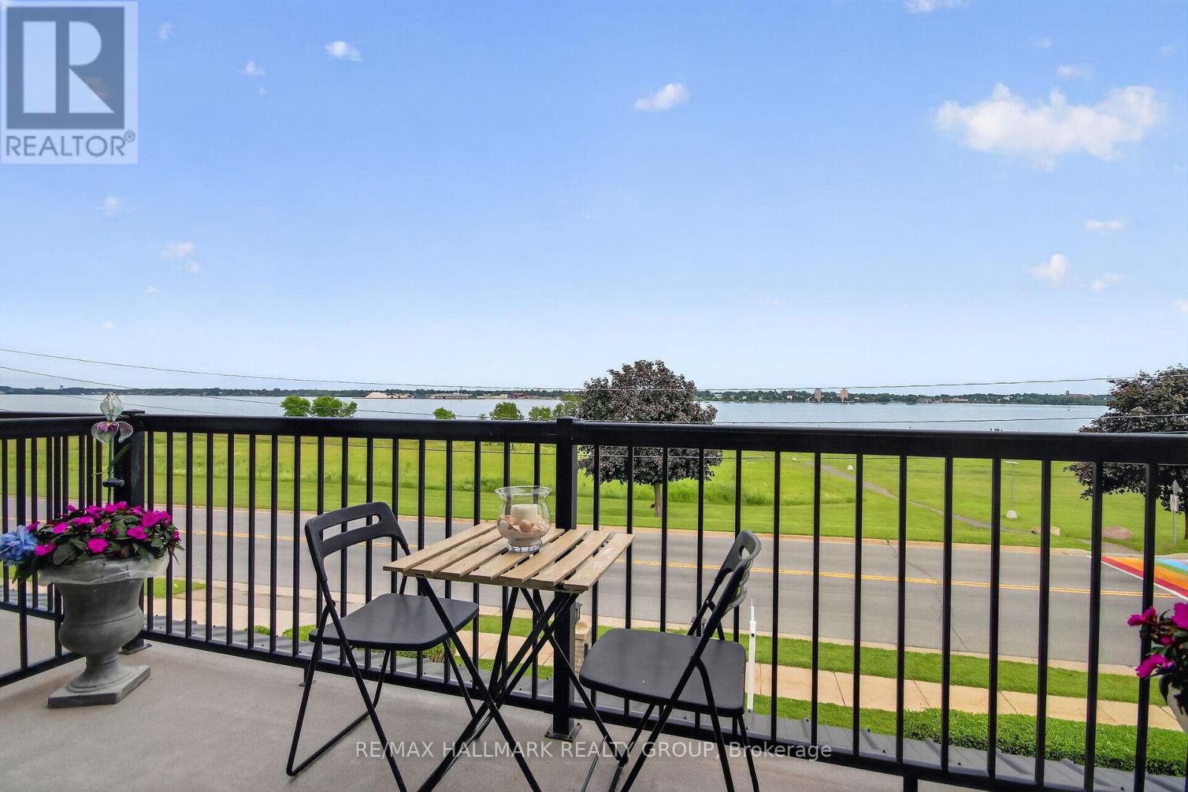
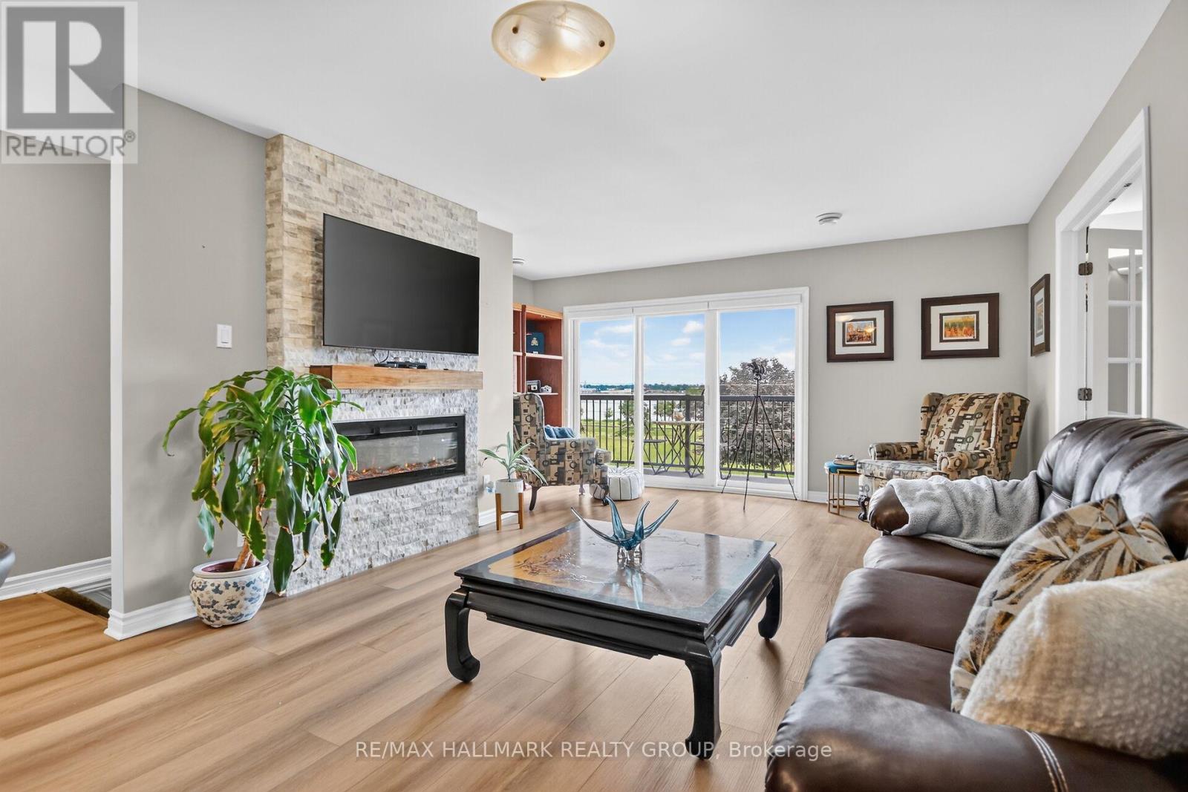
Welcome to maintenance-free living with unobstructed views of the St. Lawrence River in this bright 2-bedroom unit featuring a 4-piece bath and in-suite laundry. Inside, the open living space offers abundant natural light, new high-end vinyl flooring, and a beautiful stone accent wall with electric fireplace. Both bedrooms are spacious, with a new custom closet in the primary bedroom. Relax on the balcony overlooking the St. Lawrence River; views which are absolutely beautiful. One parking space is included, with an additional space available for only $15 per month. Ideally located within walking distance of downtown Prescott and its amenities, close to Prescott Golf Club, Highways 401 and 416, the U.S. bridge, and just one hour from downtown Ottawa.
Map data © OpenStreetMap contributors
No open houses are scheduled for this home.
Can't make it? Request a private viewing.
| Dining room | Second level | 4.98 x 2.34 m |
| Living room | Second level | 4.88 x 4.64 m |
| Kitchen | Second level | 3.8 x 3.5 m |
| Primary Bedroom | Second level | 4.64 x 3.42 m |
| Bedroom 2 | Second level | 5.78 x 2.77 m |
| Laundry room | Second level | 2.34 x 1.54 m |