 For sale 50
$799,000
3 bed2 bath2,000–2,500 sq ft
1606 County Road 10
Athol Ward, Prince Edward County
19 days agoMLS® X13825832
Chestnut Park Real Estate Limited
1049 County Road 23
Ameliasburg Ward, Prince Edward County, Ontario K8N4Z1
For sale· Added
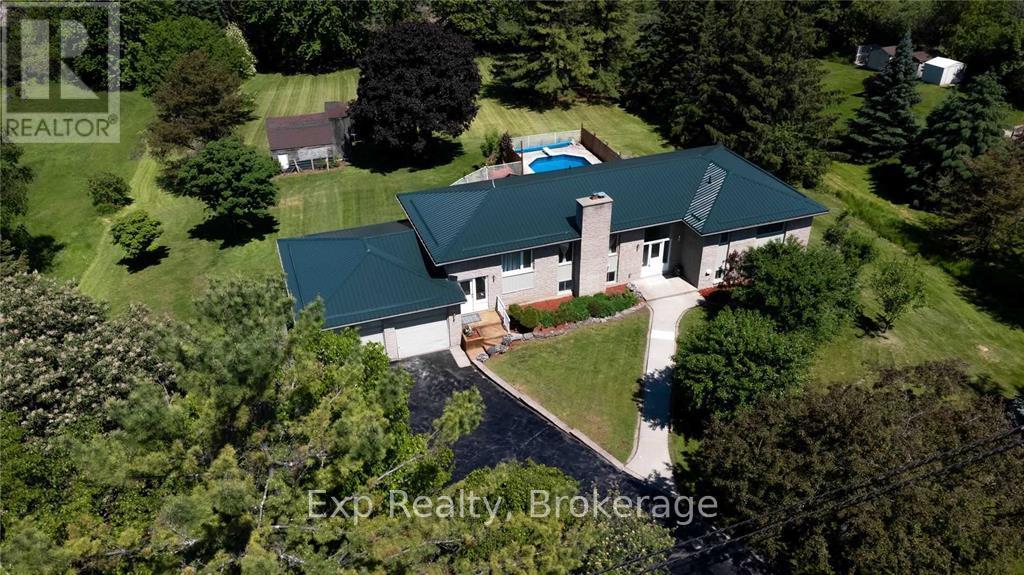
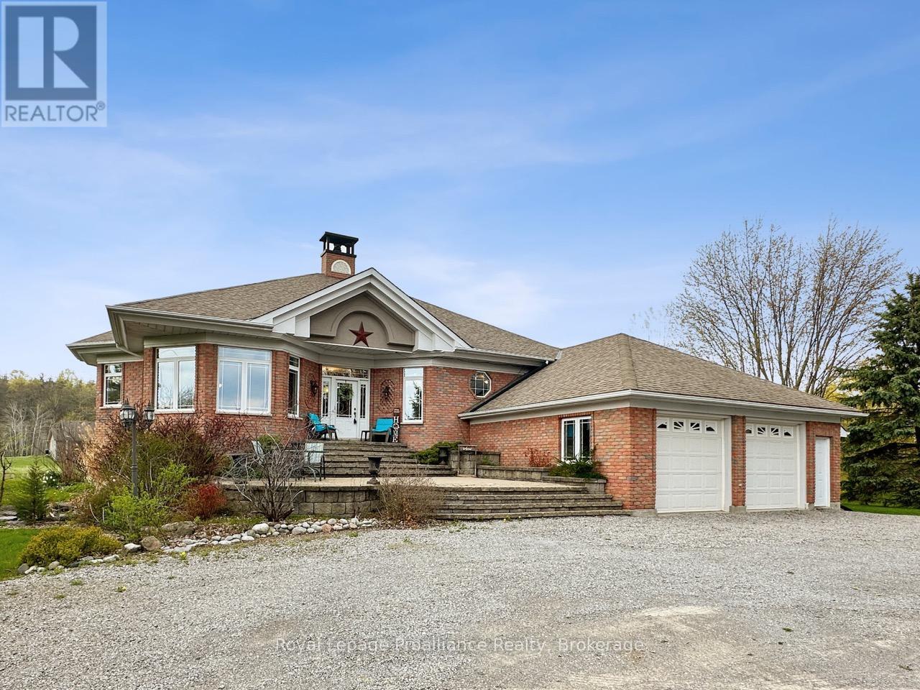
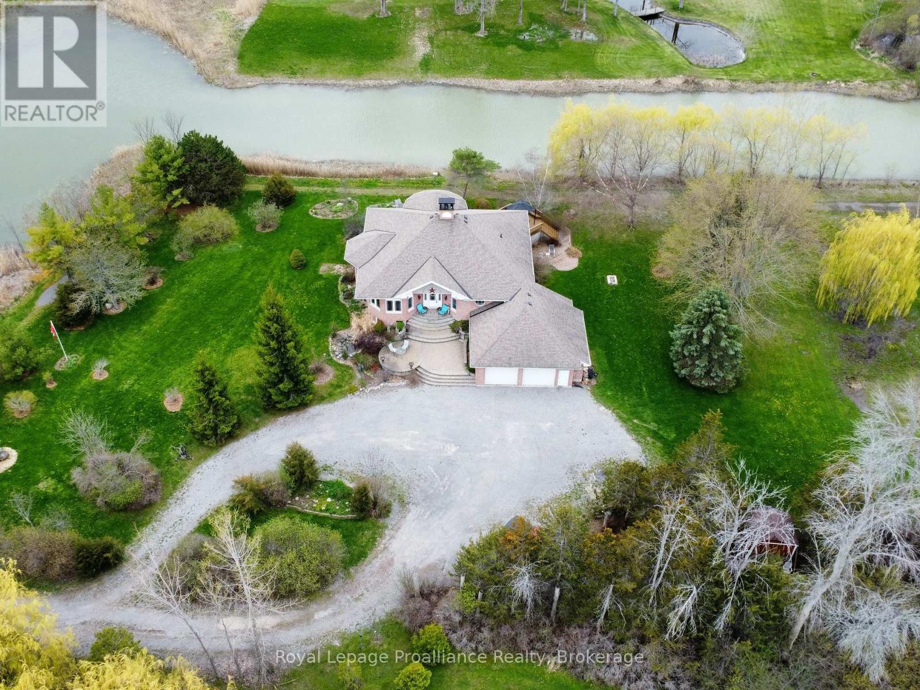
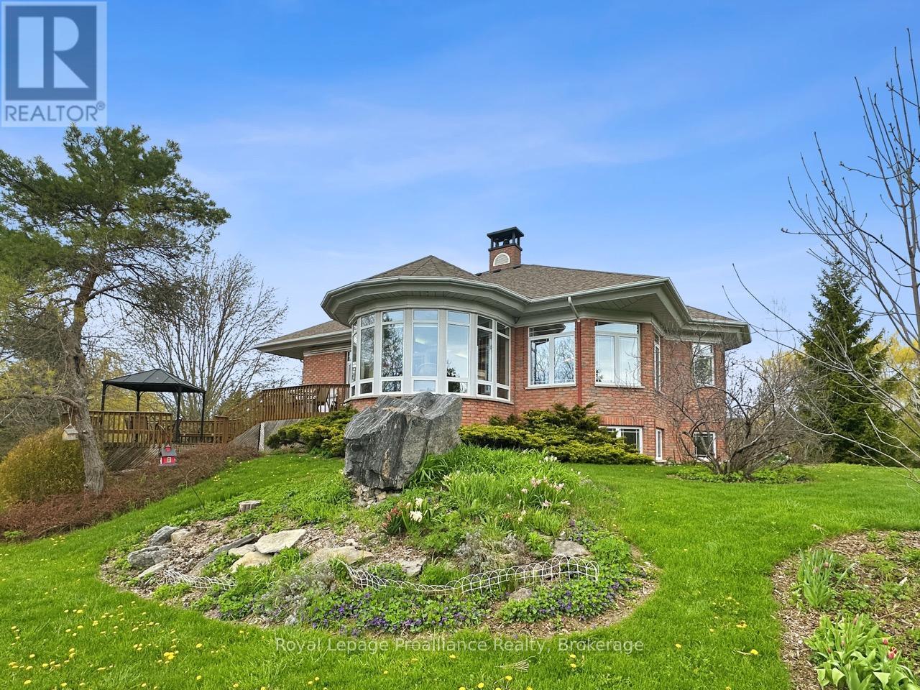
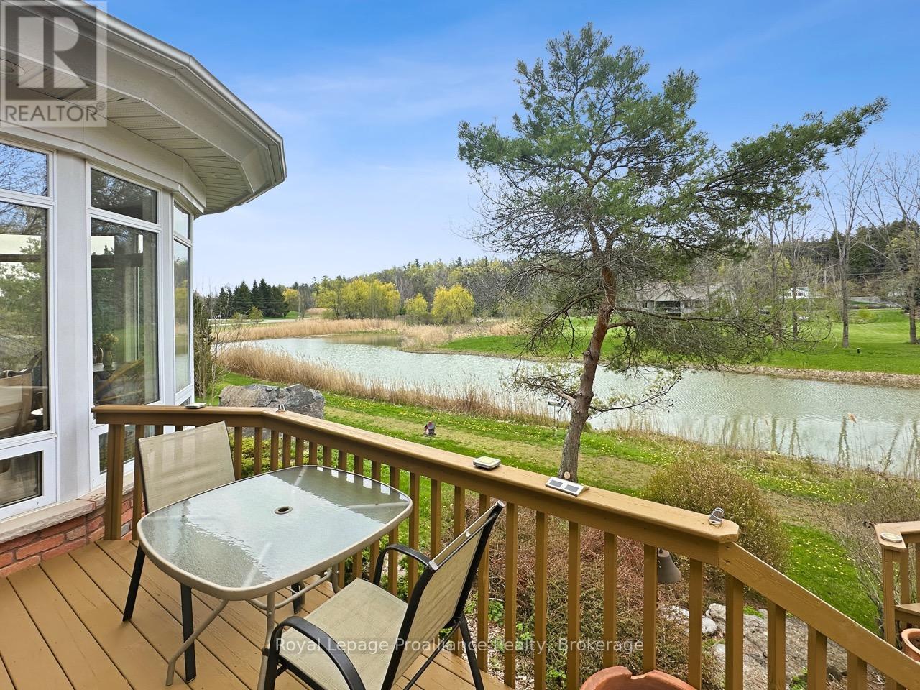
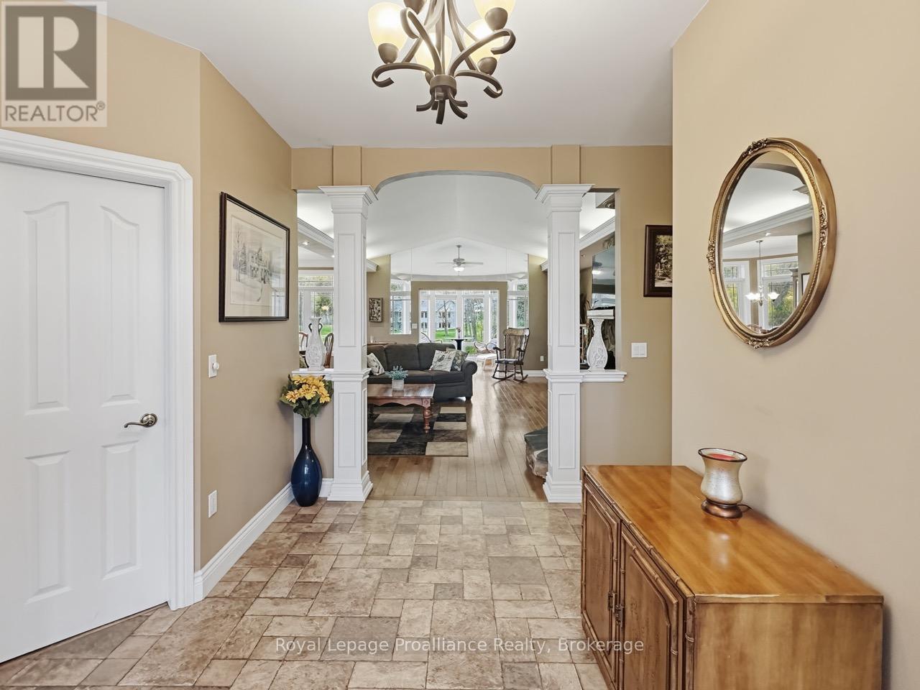
Spacious brick raised bungalow offering exceptional space, functionality, and serene water views from the reservoir behind the property. Set on a generous lot, this home features an attached 2.5 car garage and a thoughtfully designed layout with plenty of room for family living and entertaining. The main level showcases a welcoming living room with vaulted ceilings and a cozy wood stove, a bright sunroom overlooking the water, a formal dining area, and an expansive kitchen complete with abundant cabinetry, a center island, and adjoining breakfast room. There are two bedrooms on the main floor, including a comfortable primary retreat with walk-in closet, 4-piece ensuite, and walk-out access to the deck. A second 4-piece bathroom and convenient main floor laundry add to the home's practicality. The fully finished lower level offers a large recreation room with fireplace and wet bar, an additional bedroom and 4-piece bathroom, plus a separate in-law suite. The in-law suite features its own bedroom, 4-piece bath, open concept living area with kitchen and walk-out entrance. With 4 bedrooms, 4 bathrooms, extensive storage throughout. and peaceful scenery, this property provides outstanding versatility for multi-generational living or hosting guests.
Map data © OpenStreetMap contributors
No open houses are scheduled for this home.
Can't make it? Request a private viewing.
| Living room | Main level | 5.7 x 6.72 m |
| Recreational, Games room | Basement | 8.87 x 8.72 m |
| Bedroom 3 | Basement | 4.86 x 3.57 m |
| Bathroom | Basement | 2.76 x 2.25 m |
| Kitchen | Basement | 5.63 x 5.96 m |
| Bedroom 4 | Basement | 3.03 x 4.49 m |
| Bathroom | Basement | 3.06 x 2.16 m |
| Dining room | Main level | 3.04 x 3.77 m |
| Kitchen | Main level | 4.52 x 4.67 m |
| Eating area | Main level | 4.79 x 3.87 m |
| Sunroom | Main level | 4.38 x 2.52 m |
| Primary Bedroom | Main level | 5.47 x 6.17 m |
| Bathroom | Main level | 3.42 x 2.35 m |
| Bedroom 2 | Main level | 4.15 x 4.33 m |
| Bathroom | Main level | 3.03 x 1.92 m |
| Laundry room | Main level | 2.97 x 3.1 m |