 For sale 50
$749,000
5+1 bed3 bath2,000–2,500 sq ft
1155 County Road 4
Hallowell Ward, Prince Edward County
2 months agoMLS® X13577674
Keller Williams Energy Real Estate
12399 Loyalist Parkway
Hallowell Ward, Prince Edward County, Ontario K0K2T0
For sale· Added
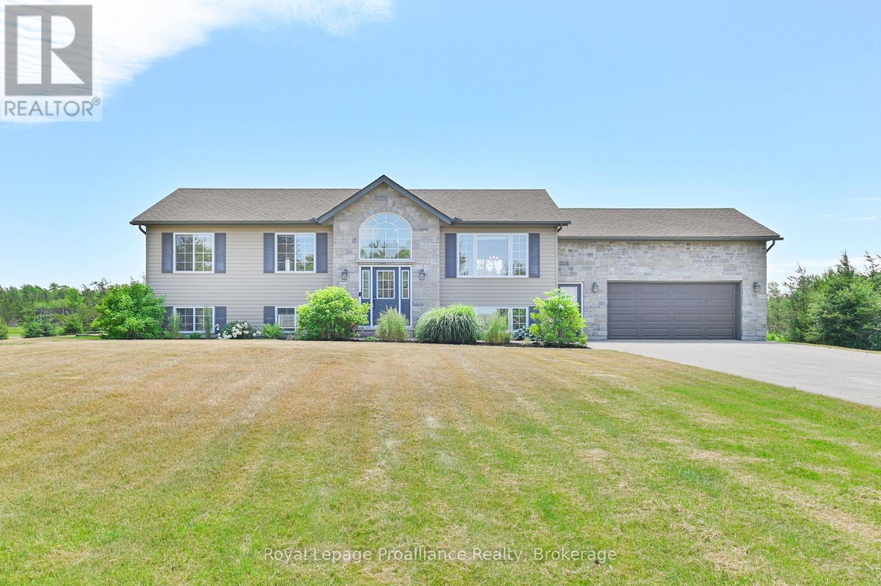
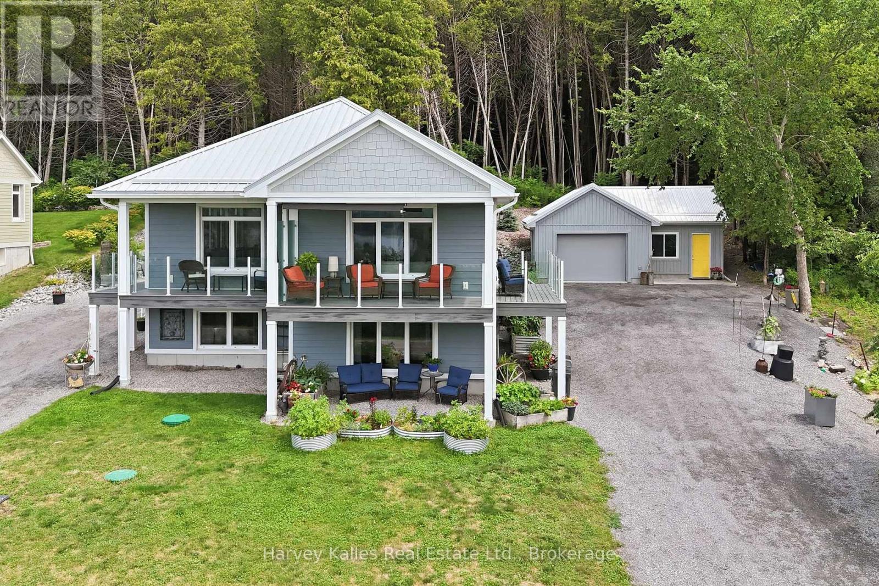
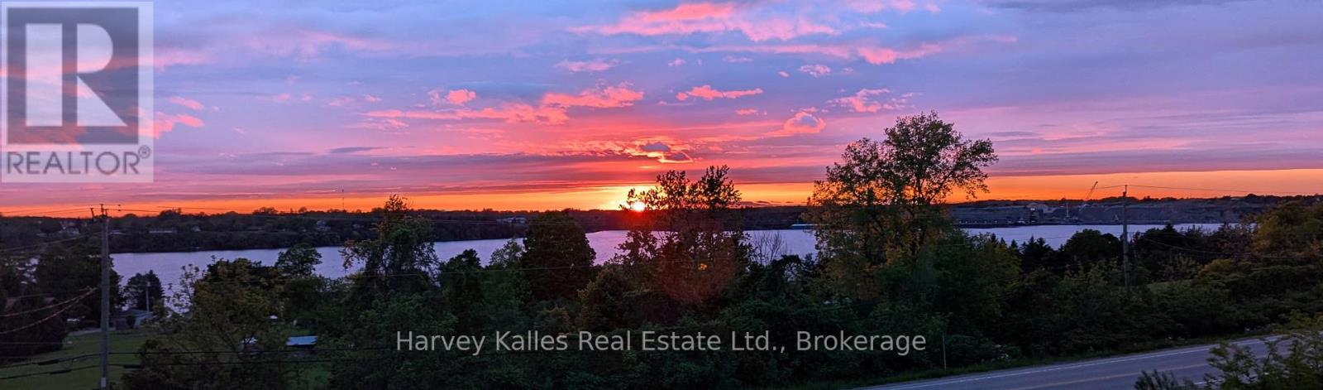
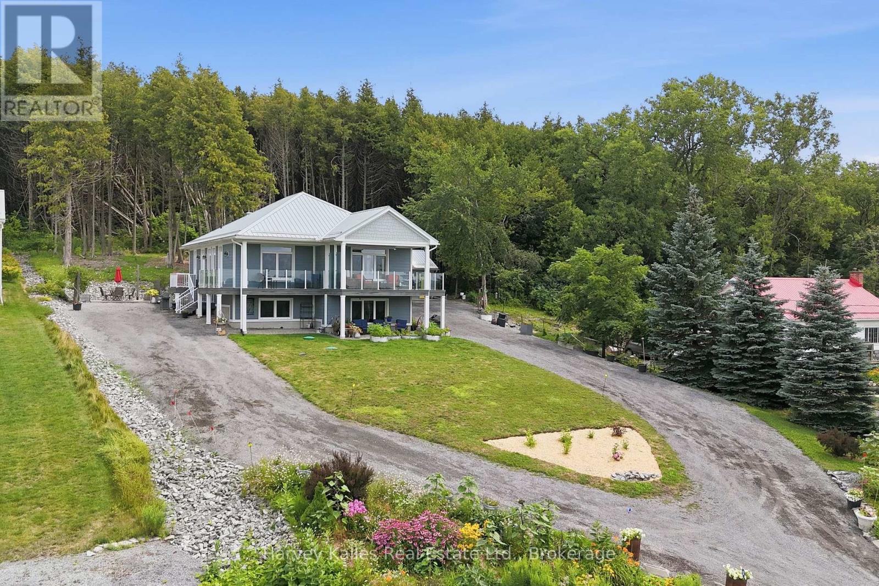
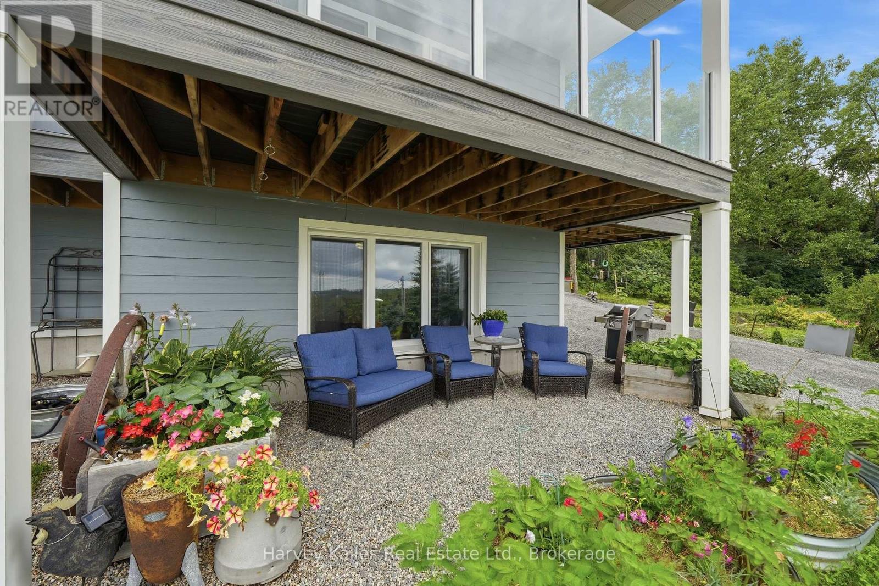
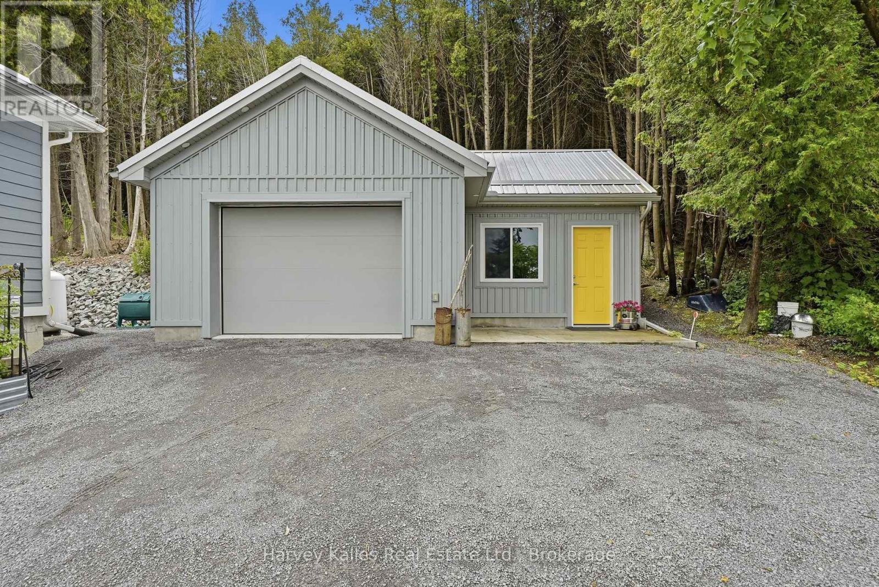
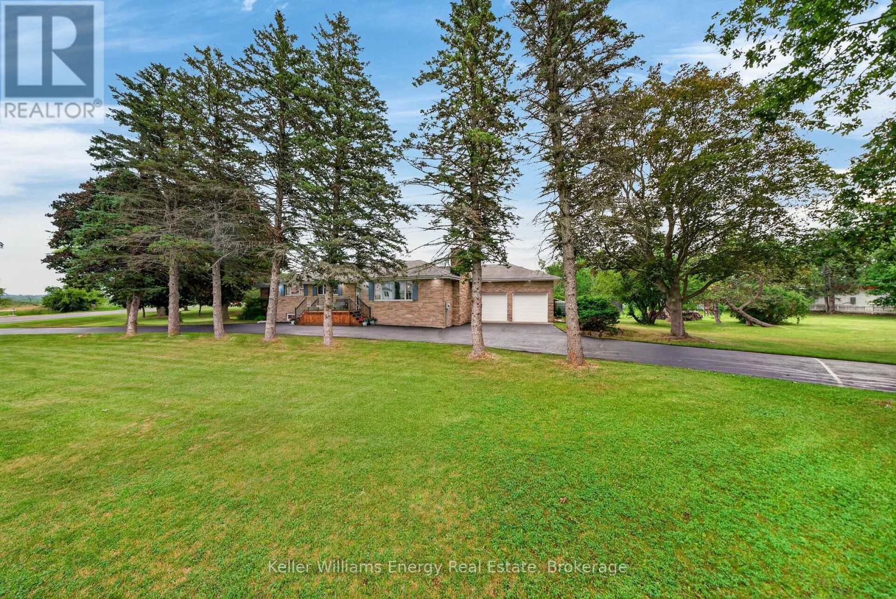
A rare opportunity awaits on the outskirts of picturesque Picton with this exceptional side-by-side duplex offering modern efficiency, privacy, and stunning views of Picton Bay. Thoughtfully designed as a unique Passive Home build, this property was created with energy efficiency and complete comfort in mind, featuring two completely independent units with separate furnaces, air conditioning systems, hot water tanks, and enhanced soundproofing between adjoining walls. Core design elements include super insulation, an airtight envelope, high-performance windows & doors, thermal-bridge-free details, and heat recovery ventilation. Unit 1 offers a bright open-concept kitchen, dining and living area, two bedrooms, two bathrooms, and a finished lower level with a walkout family room that could easily serve as a third bedroom. A dedicated laundry room & utility space completes the unit. Unit 2 also features a spacious, near mirror-image open-concept layout with three bedrooms, two bathrooms, and its own laundry area, providing excellent flexibility for extended family, rental income, or owner-occupied living. The exterior is finished in Hardie board, and both units enjoy their own private, maintenance-free composite decks overlooking beautiful Picton Bay. Additional features include a 1.5-car garage with an insulated workshop, offering valuable storage, hobby, or studio space. Behind the garage is a lovely useable space, finished with woodchips. Located on municipal water and just minutes from downtown Picton's shops, restaurants, and amenities, this one-of-a-kind property combines thoughtful designs and elements for energy-conscious living!
Map data © OpenStreetMap contributors
No open houses are scheduled for this home.
Can't make it? Request a private viewing.
| Living room | Main level | 3.84 x 5.12 m |
| Living room | Main level | 3.61 x 4.51 m |
| Bedroom | Main level | 3.58 x 2.85 m |
| Bathroom | Main level | 2.49 x 1.46 m |
| Bedroom | Lower level | 2.68 x 2.79 m |
| Laundry room | Lower level | 4.49 x 1.5 m |
| Bathroom | Lower level | 2.45 x 2.24 m |
| Bedroom | Lower level | 3.25 x 4.39 m |
| Kitchen | Main level | 3.52 x 2.85 m |
| Dining room | Main level | 2.72 x 2.27 m |
| Primary Bedroom | Main level | 3.75 x 3.07 m |
| Bathroom | Main level | 2.48 x 1.89 m |
| Bedroom | Lower level | 3.6 x 3.3 m |
| Laundry room | Lower level | 3.6 x 1.58 m |
| Bathroom | Lower level | 2.45 x 3.13 m |
| Family room | Lower level | 3.83 x 4.76 m |
| Kitchen | Main level | 2.79 x 3.54 m |