 For sale 50
$2,999,000
3+1 bed7 bath5,000–100,000 sq ft
4698 County Road 8
North Marysburg Ward, Prince Edward County
3 months agoMLS® X13500646
Re/Max Quinte Ltd.
1261 County Rd 20
Hillier Ward, Prince Edward County, Ontario K0K3L0
For sale· Added
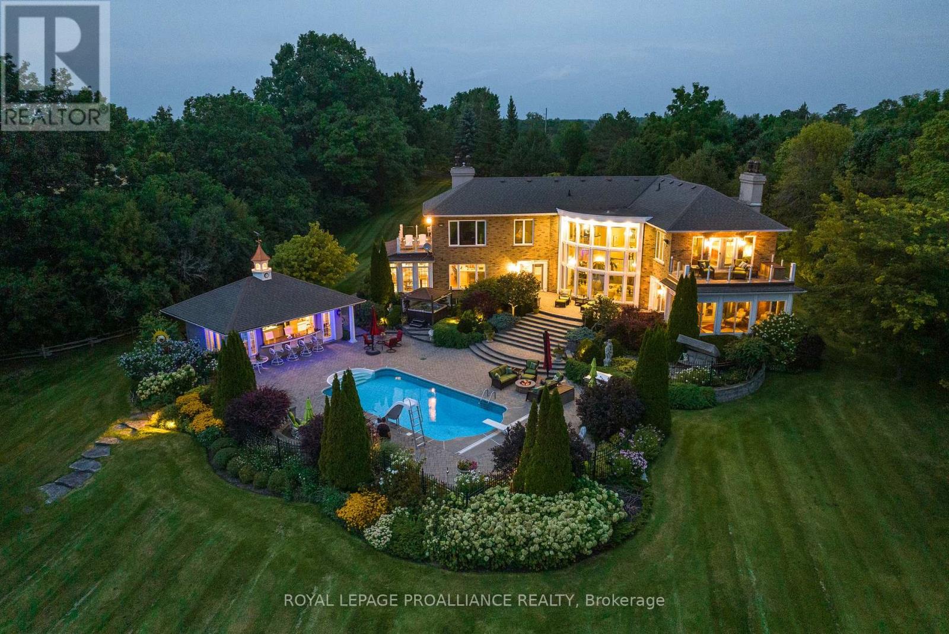
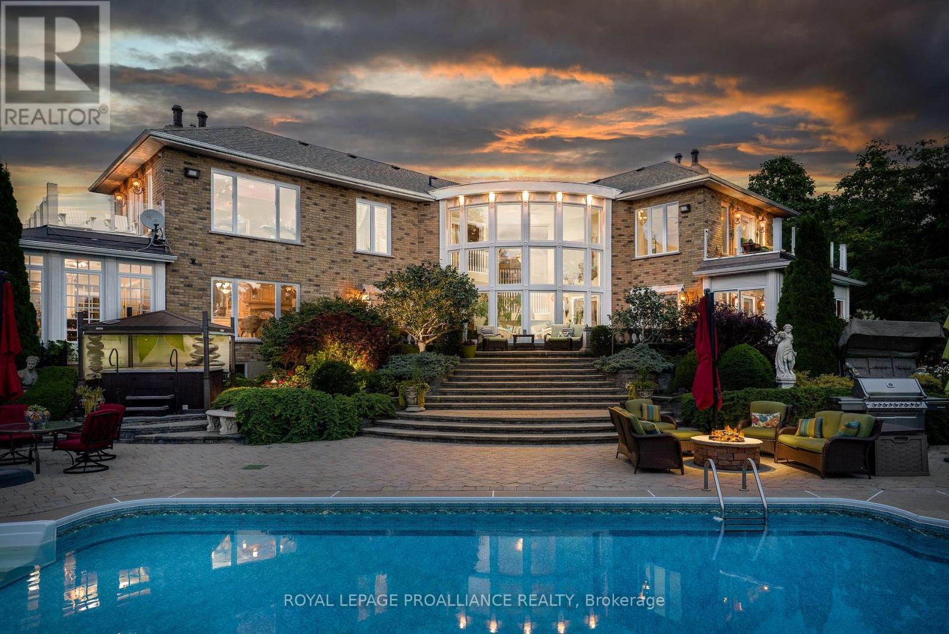
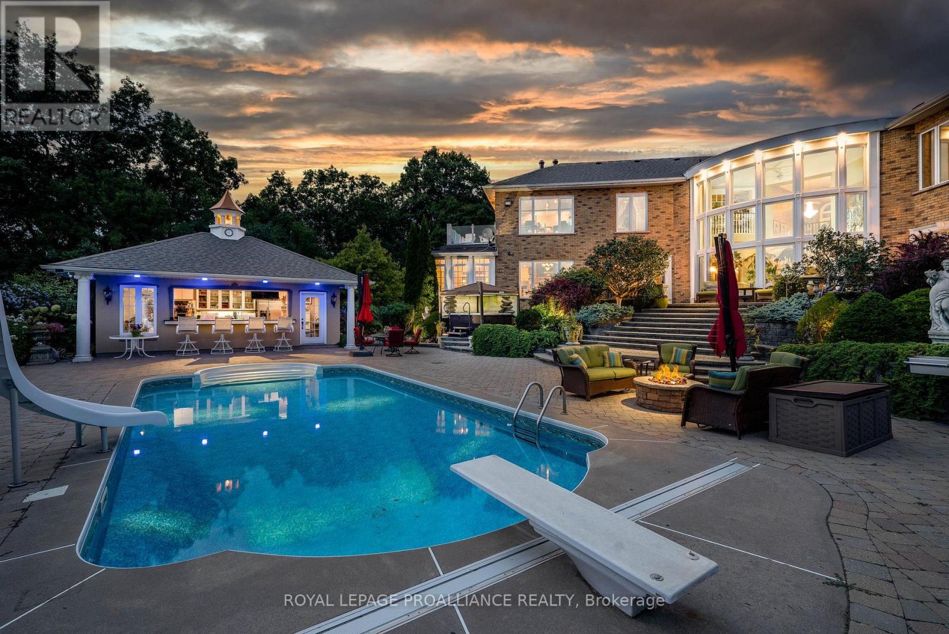
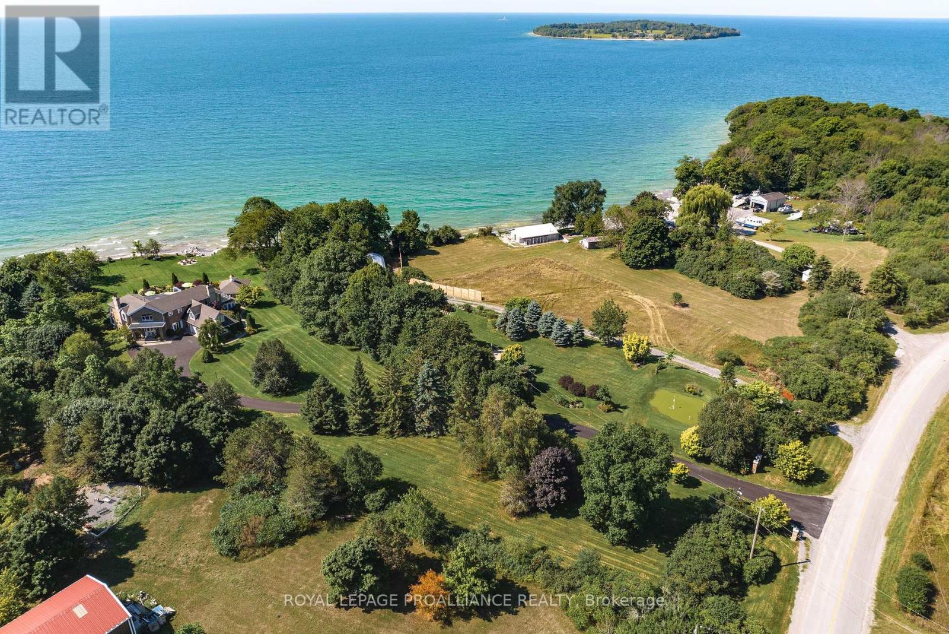
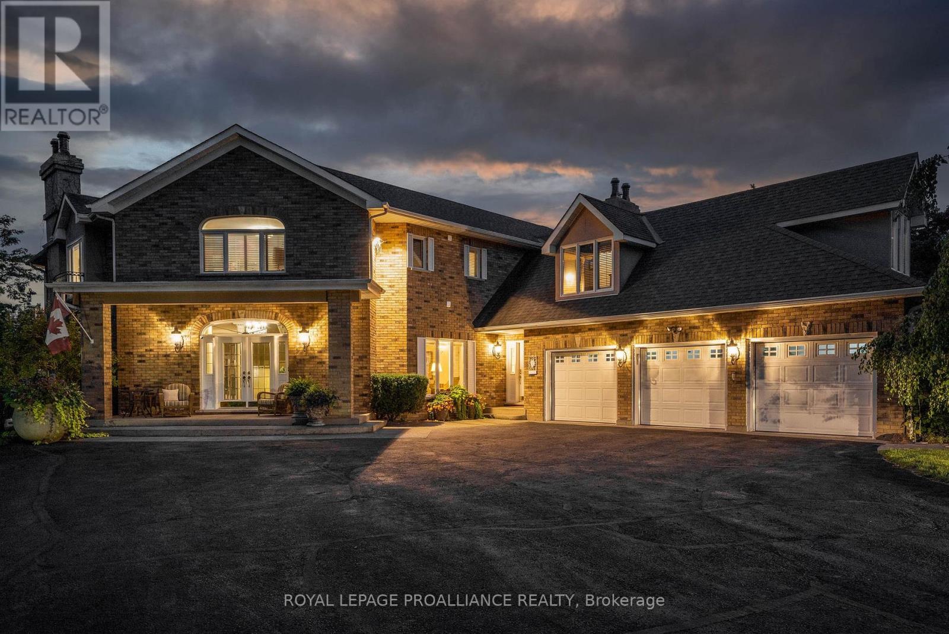
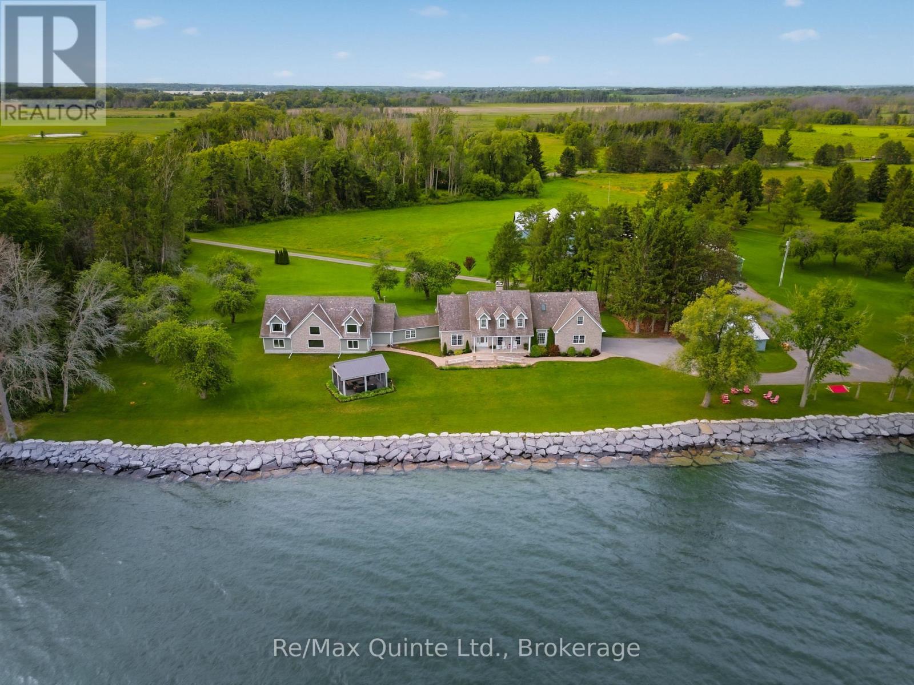
The SunCatcher Estate: from its dynamic 383' shoreline on one of the world's great fresh water lakes, Lake Ontario, to its old growth trees, charming gardens, swimming pool, cabana & golf range, to its magnificent views from every glowing room, the privacy & peacefulness of these surroundings impart a sense of luxury, well-being & calm. A world apart, yet close to all amenities. 1 hr 45 min to Pearson International Airport. 20x40 quonset building for RV or lg boat, all new pool mechanics include heat pump, house climate control heat pumps, 1 hole golf course, shore well for irrigation, expansive windows all tinted, abundant pure artesian well water for house.
Map data © OpenStreetMap contributors
No open houses are scheduled for this home.
Can't make it? Request a private viewing.
| Kitchen | Main level | 9.02 x 5.87 m |
| Bathroom | Main level | 1.47 x 1.45 m |
| Bathroom | Basement | 4.14 x 3.17 m |
| Dining room | Main level | 6.13 x 5.88 m |
| Bedroom | Second level | 5.85 x 4.66 m |
| Bedroom 2 | Second level | 3.17 x 2.29 m |
| Bedroom 3 | Second level | 3.11 x 3.02 m |
| Bedroom 4 | Second level | 5.88 x 4.39 m |
| Bedroom 5 | Second level | 7.83 x 3.39 m |
| Bathroom | Basement | 5.39 x 4.3 m |
| Bathroom | Main level | 2.39 x 1.93 m |
| Bathroom | Second level | 3.05 x 1.47 m |