 For sale 50
$2,699,000
4 bed3 bath3,000–3,500 sq ft
13840 Loyalist Parkway
Hallowell Ward, Prince Edward County
1 month agoMLS® X13699036
RE/MAX HALLMARK REALTY LTD.
12698 Loyalist Parkway
Picton Ward, Prince Edward County, Ontario K0K2T0
For sale· Added
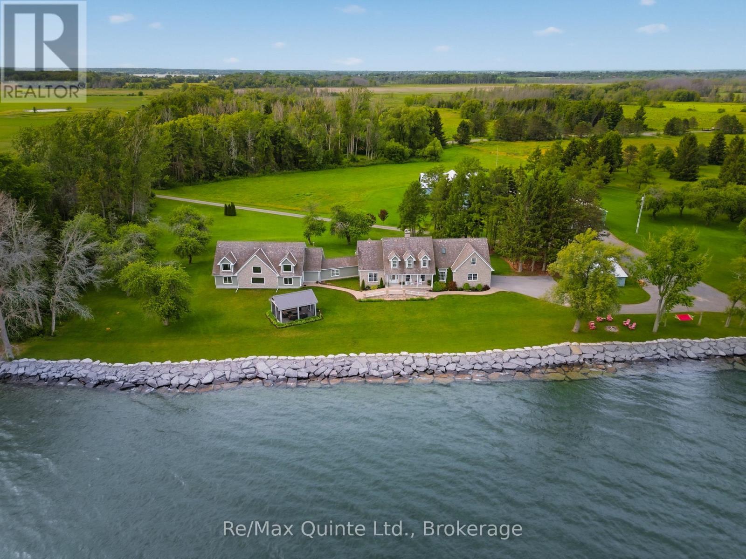
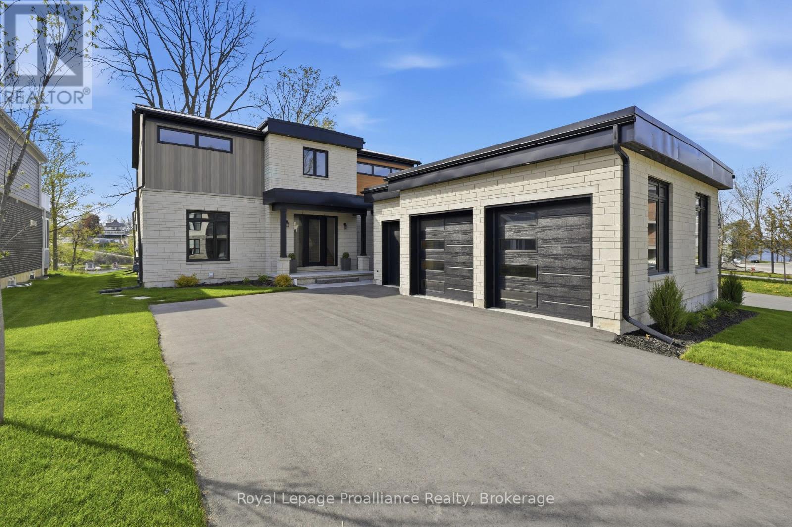
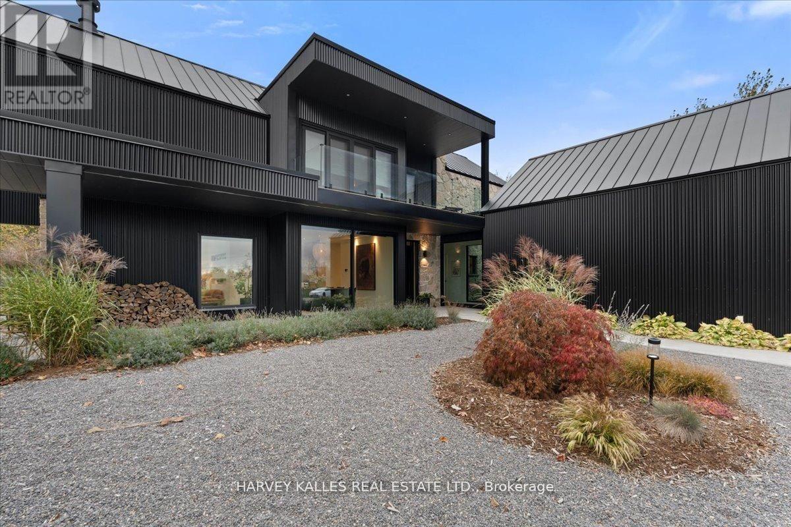
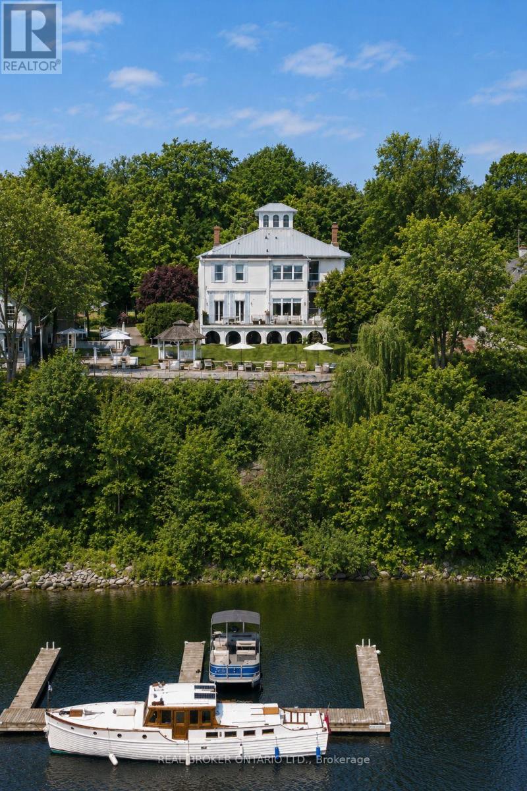
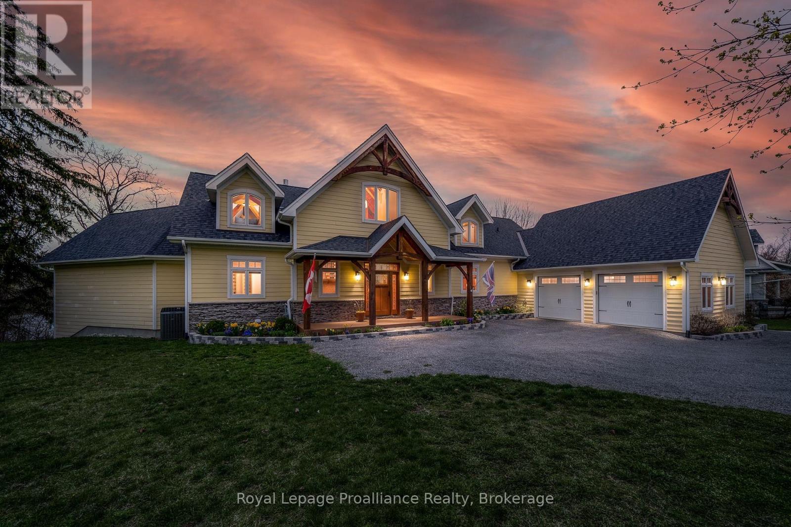
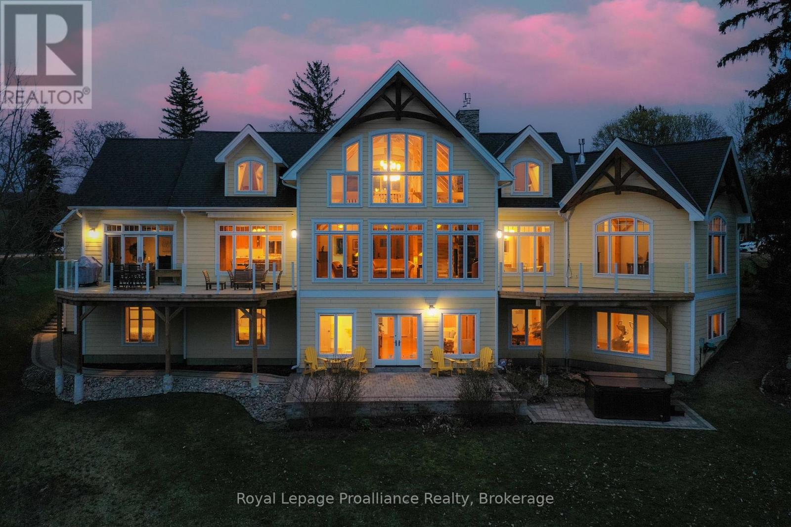
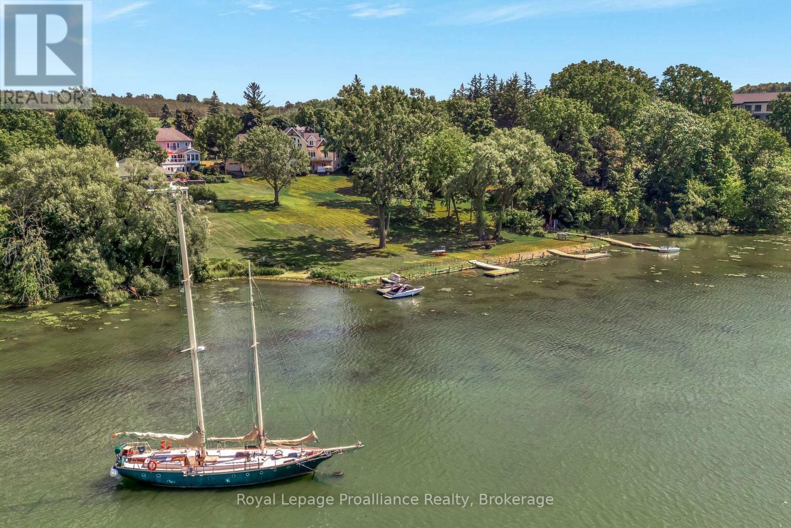
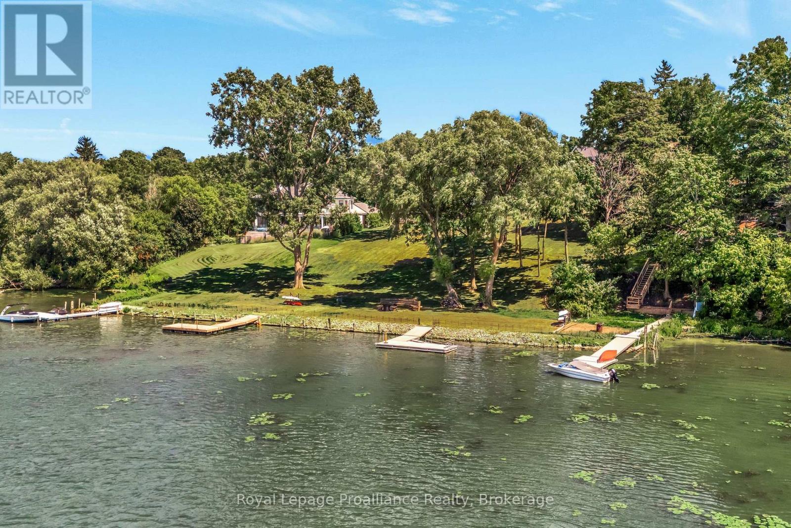
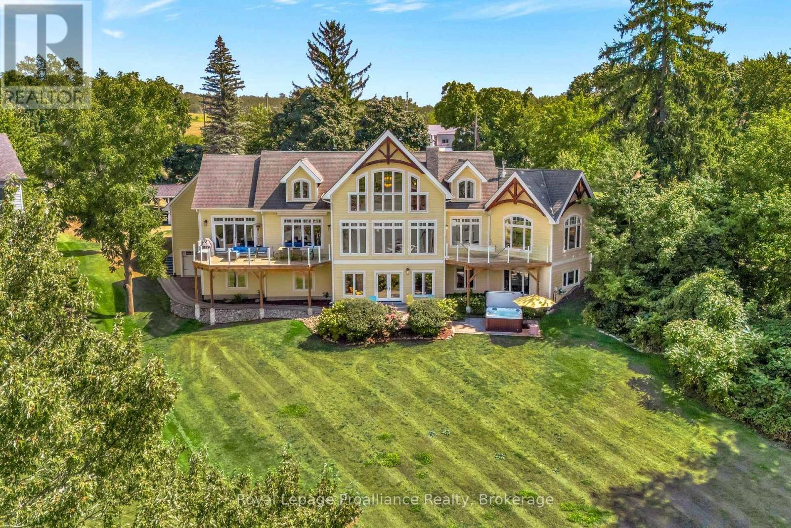
Welcome to an exceptional waterfront estate on Picton Bay. An executive custom post-and-beam residence where timeless craftsmanship, spectacular water views & resort-style amenities come together. Set on 1.3 acres directly across the harbour from the Prince Edward Yacht Club, this is a true boater's paradise & an idyllic retreat for entertaining, relaxing & gathering with family & friends. Meticulously maintained & thoughtfully designed, this newer constructed home offers more than 5,000 sq. ft. across three beautifully appointed levels. The sophisticated modern design features quality finishes, contemporary details, five spacious bedrooms, four-and-a-half bathrooms, soaring vaulted ceilings & an abundance of natural light. Two impressive main-floor decks provide the perfect setting for morning coffee while taking in the ever-changing harbour views, while the lower level opens directly to a walkout patio. Step outside to your private playground: hot tub, custom waterfront seating, fire pit, basketball & pickleball area, and a substantial boat dock with convenient kayak launch. A professional fitness room & rare 2+2-car garage provide exceptional space for vehicles, recreational equipment & all the toys that come with waterfront living. Despite its peaceful waterfront setting, the home is within Picton town limits, offering town water, sewer & septic, just minutes from shops, restaurants, services & amenities. Explore the best of Prince Edward County, from Sandbanks Provincial Park's celebrated beaches & award-winning wineries and restaurants to art galleries, golf courses, local markets & boutique shops. Just 2.5 hours from Toronto, Prince Edward County is one of Ontario's most sought-after communities. A rare opportunity to own an extraordinary piece of Picton Bay. The homeowners also offer the option to purchase the home fully furnished, including all designer & custom furnishings and furniture.
Map data © OpenStreetMap contributors
No open houses are scheduled for this home.
Can't make it? Request a private viewing.
| Great room | Main level | 7.37 x 7.9878 m |
| Bedroom 5 | Lower level | 4.42 x 4.52 m |
| Exercise room | Lower level | 4.83 x 7.82 m |
| Utility room | Lower level | 4.8 x 2.95 m |
| Kitchen | Main level | 4.93 x 3.91 m |
| Dining room | Main level | 4.93 x 4.11 m |
| Den | Main level | 4.37 x 4.52 m |
| Primary Bedroom | Main level | 4.95 x 4.95 m |
| Loft | Second level | 7.37 x 4.8 m |
| Bedroom 2 | Second level | 4.8 x 7.77 m |
| Bedroom 3 | Second level | 3.56 x 7.75 m |
| Recreational, Games room | Lower level | 8.38 x 7.87 m |
| Bedroom 4 | Lower level | 4.98 x 3.96 m |