 NewFor sale 50
$699,000
3+1 bed2 bath1,100–1,500 sq ft
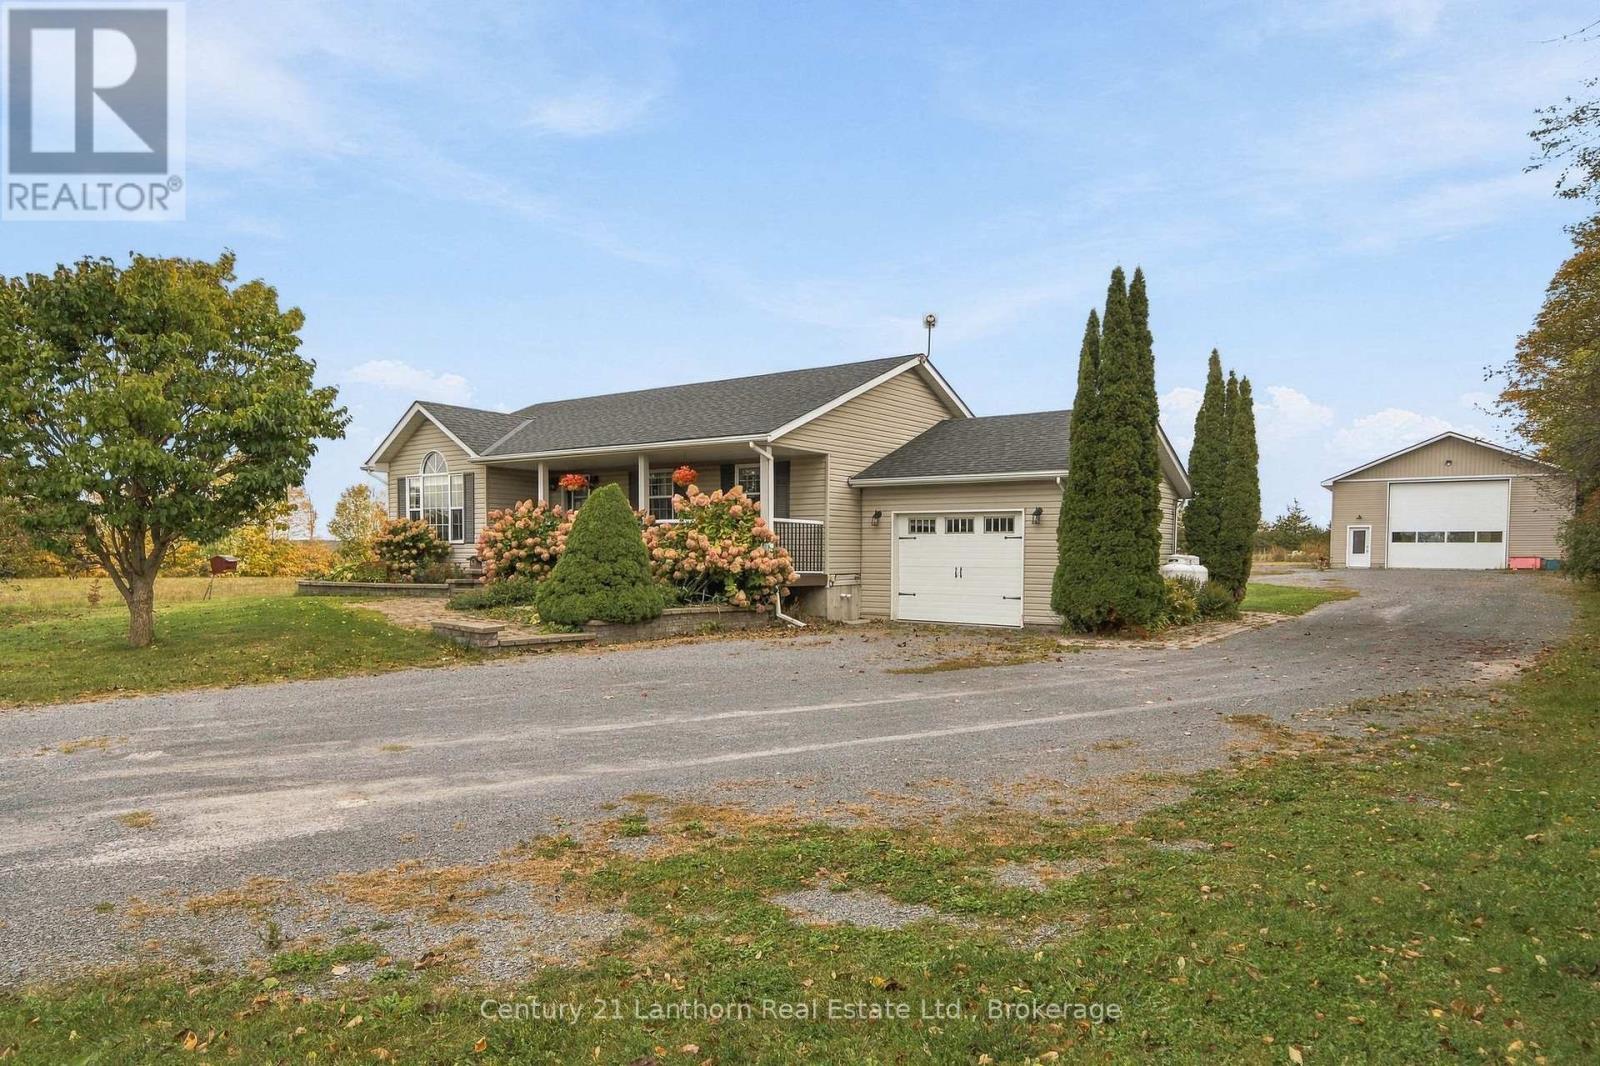
312 Badgley Road
Ameliasburg Ward, Prince Edward County
5 days agoMLS® X13877628
Century 21 Lanthorn Real Estate Ltd.
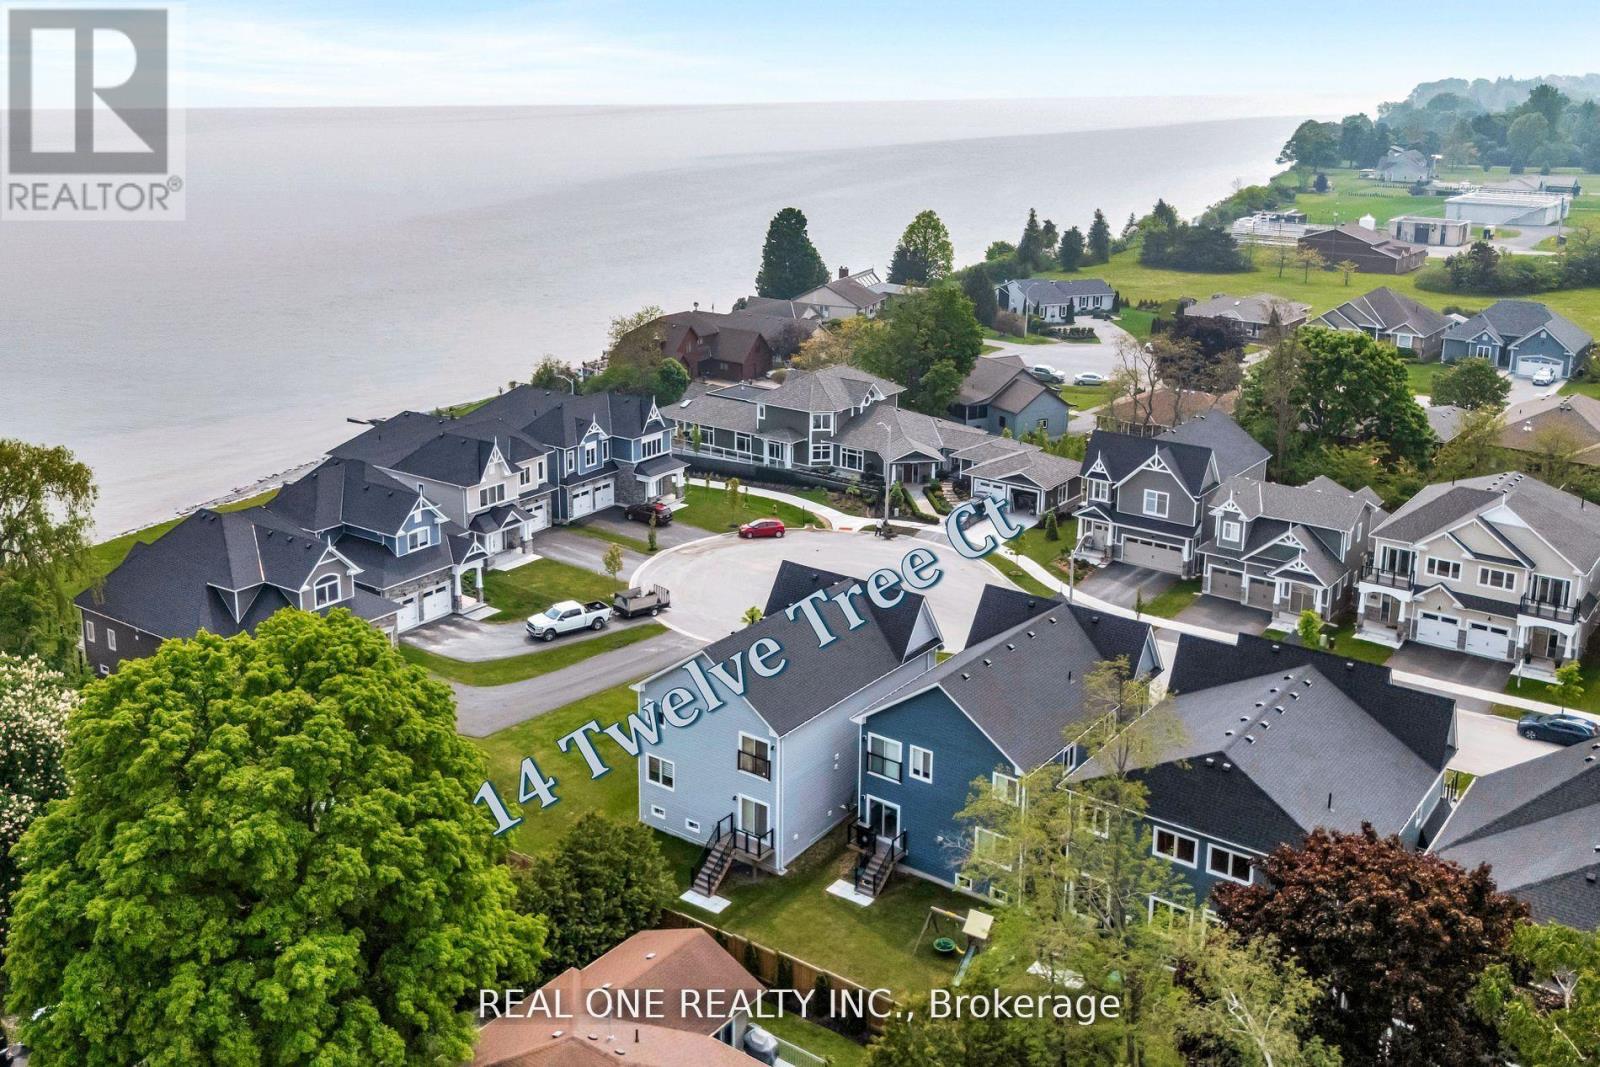
14 Twelve Trees Court
Wellington Ward, Prince Edward County, Ontario K0K3L0
For sale· Added
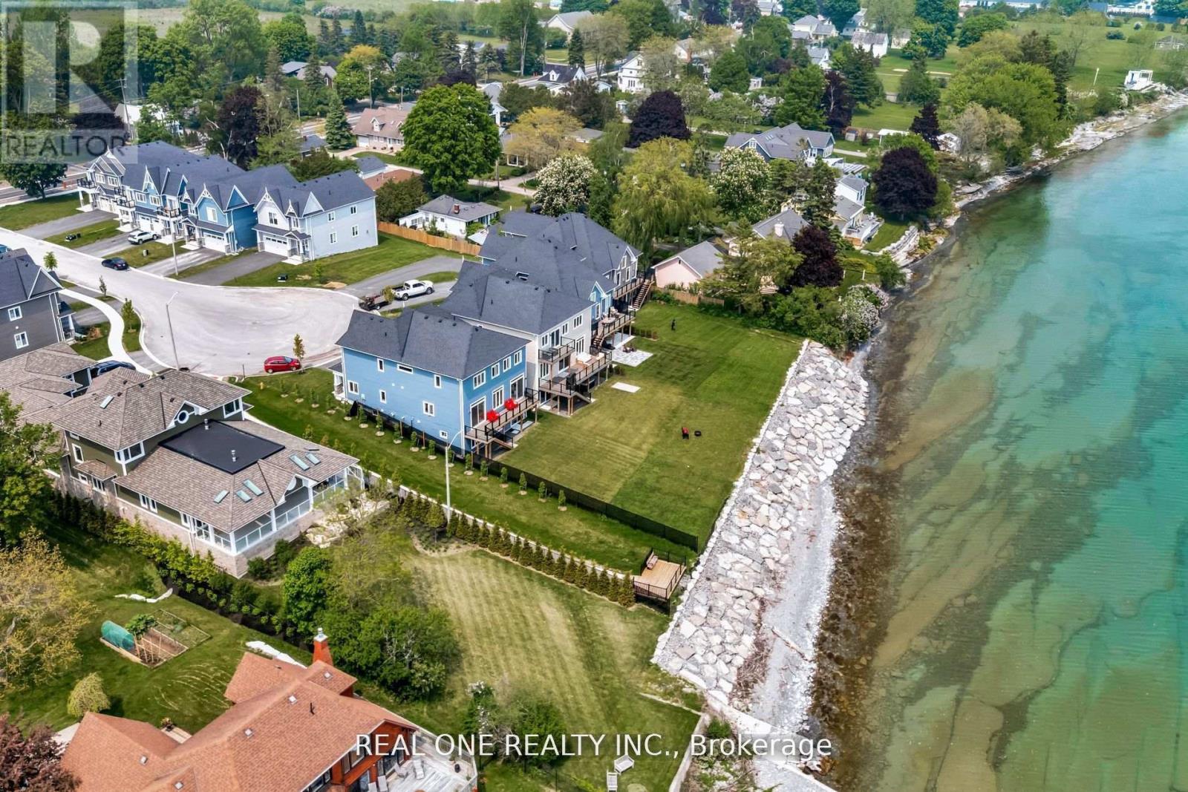
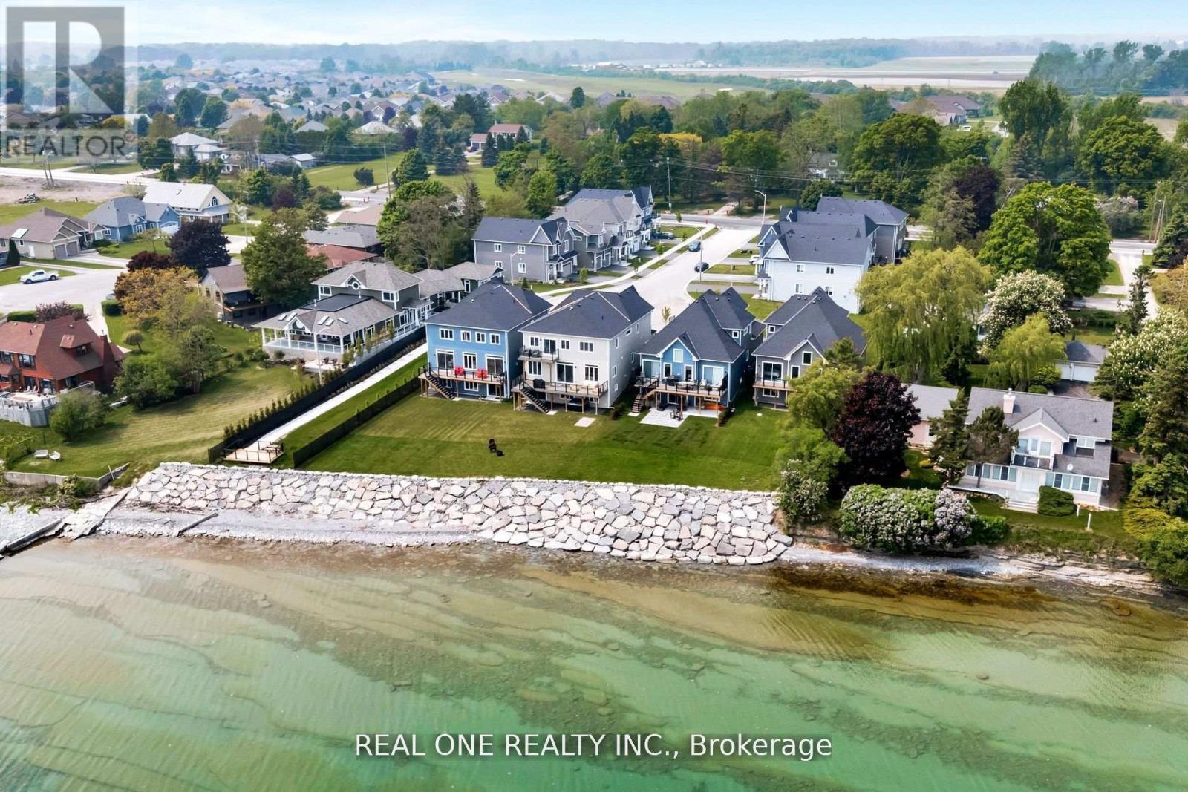
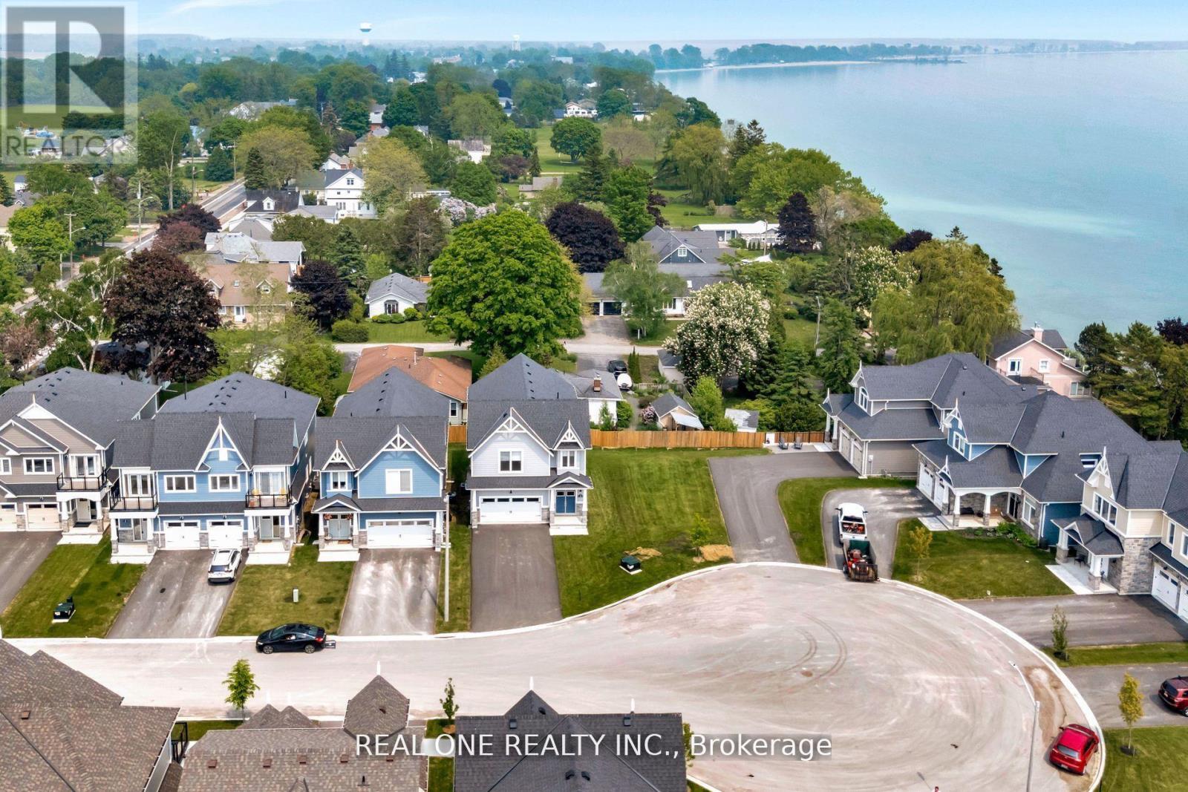
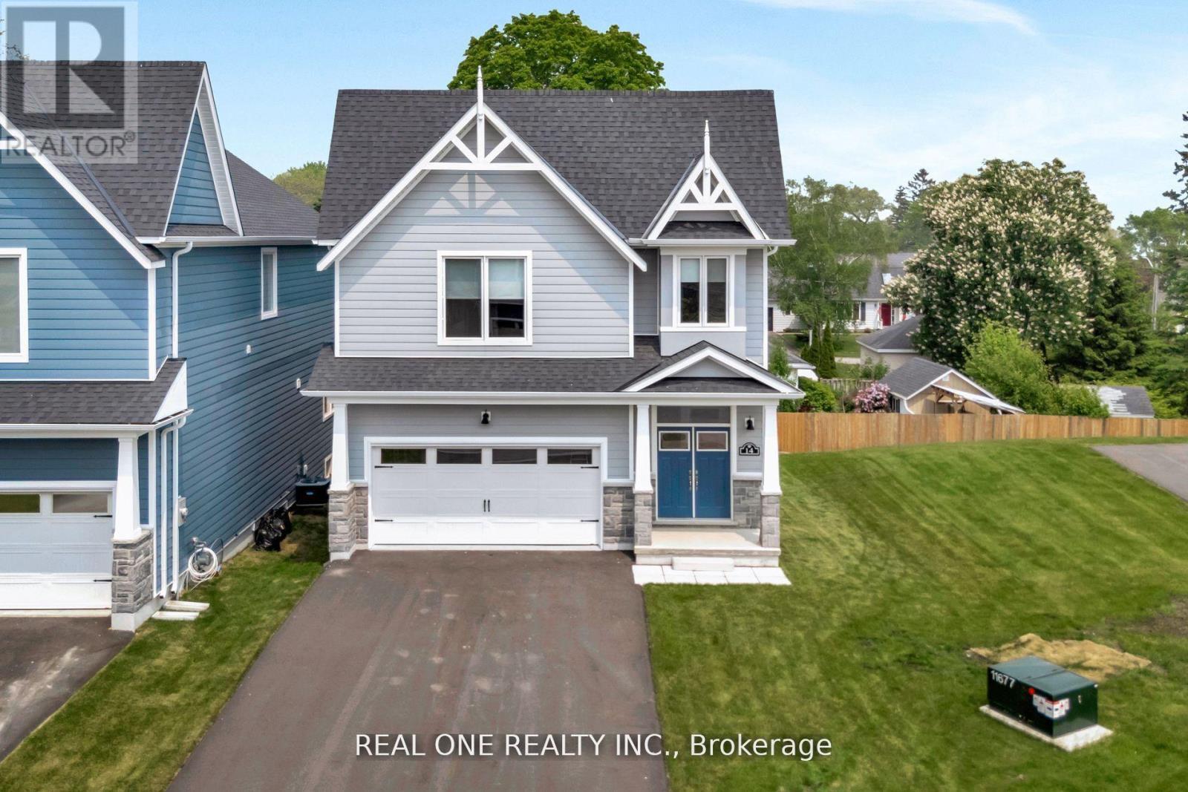
Stunning brand new 2 Storey in Lakeside Landing, on waterfront court in the destination Village of Wellington, Prince Edward County. Modern, Open Concept design with luxurious upgrades in this 4 bedrooms home. Premium hardwood, 10' ceiling at 1st floor & 9' ceiling 2nd floor. An airy open floor plan with a cozy natural gas fireplace featured in the great room. Composite back deck with glass railing & stairs to ground. The second level features 4 spacious sun-filled bedrooms. The private primary bedroom suite offers a large walk-in closet & deluxe 4 piece ensuite with oversized frameless glass shower. Convenient upper level laundry room, tiled floor. Walk to village shops, cafes, restaurants, the beach boardwalk, LCBO, The Drake Devonshire, local markets, and grocery store.
Map data © OpenStreetMap contributors
No open houses are scheduled for this home.
Can't make it? Request a private viewing.
| Kitchen | Ground level | 3.97 x 2.74 m |
| Dining room | Ground level | 3.97 x 3.65 m |
| Great room | Ground level | 4.57 x 6.4 m |
| Primary Bedroom | Second level | 4.26 x 4.87 m |
| Bedroom 2 | Second level | 4.26 x 3.35 m |
| Bedroom 3 | Second level | 3.96 x 3.65 m |
| Bedroom 4 | Second level | 3.96 x 3.96 m |