 For sale 50
$749,900
3 bed1 bath1,100–1,500 sq ft
257 Elmbrook Road
Sophiasburg Ward, Prince Edward County
26 days agoMLS® X13799890
Exp Realty
1544 County Road 14
Sophiasburg Ward, Prince Edward County, Ontario K0K1A0
For sale· Added
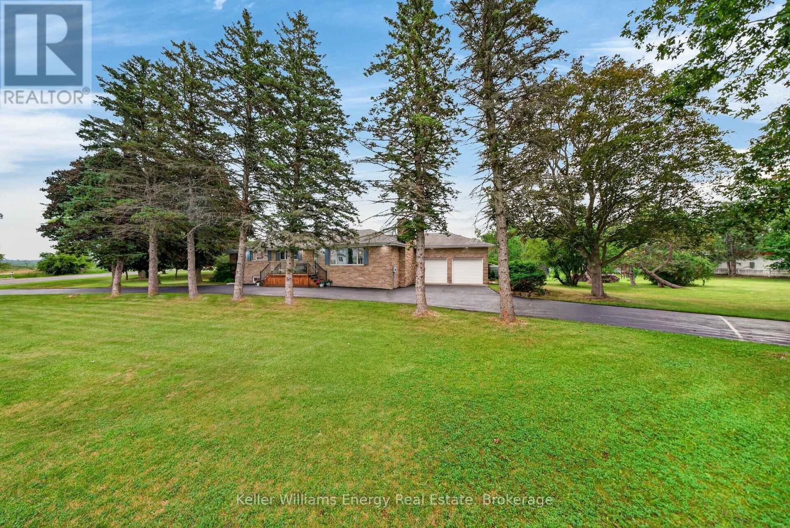
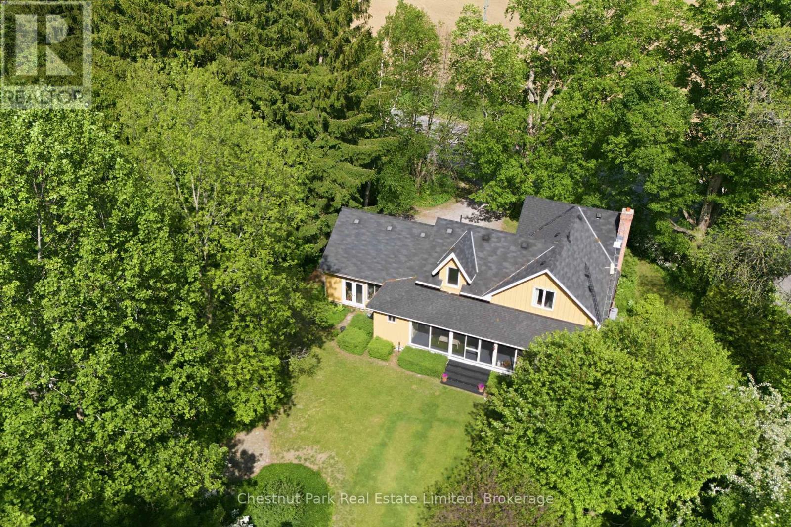
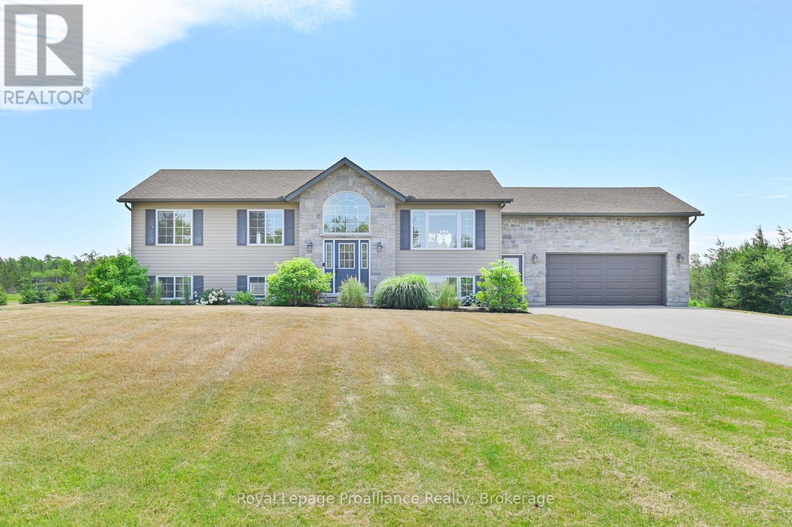
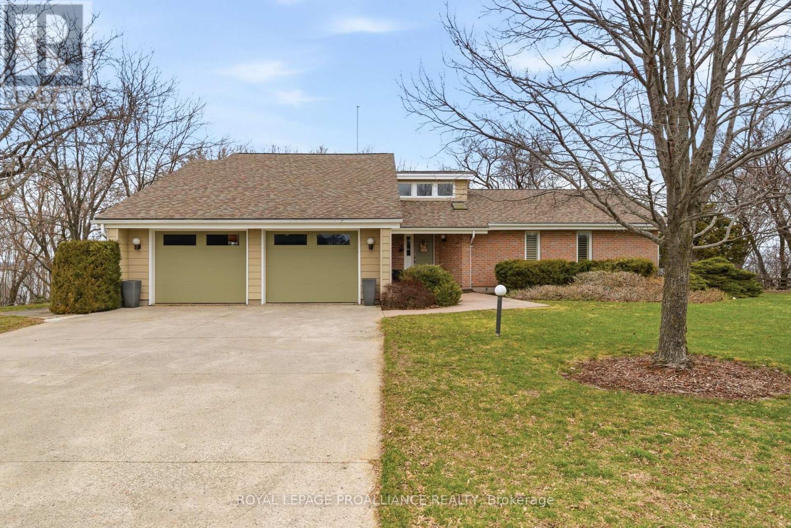
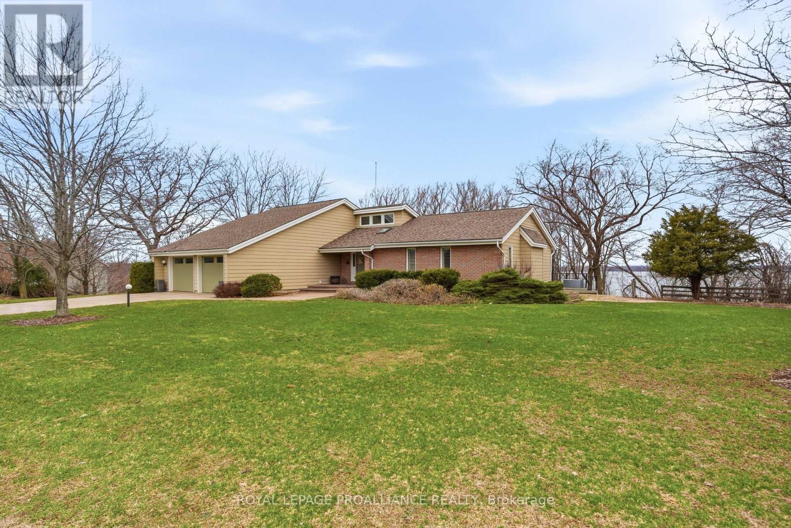
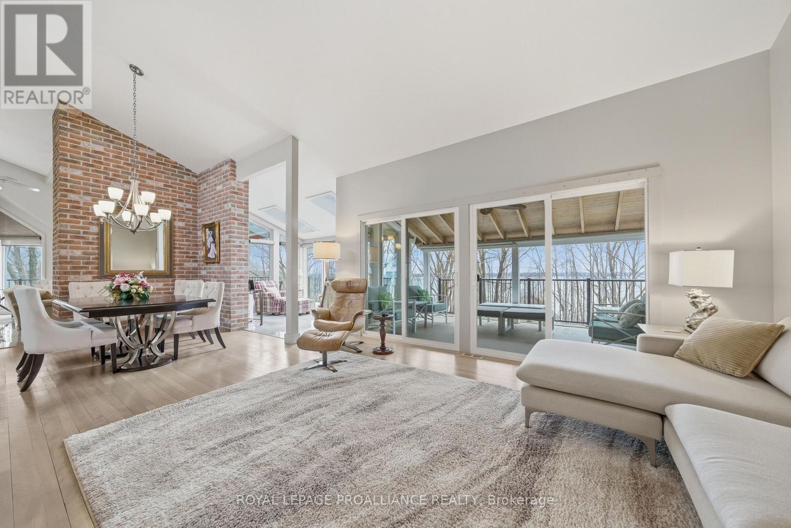
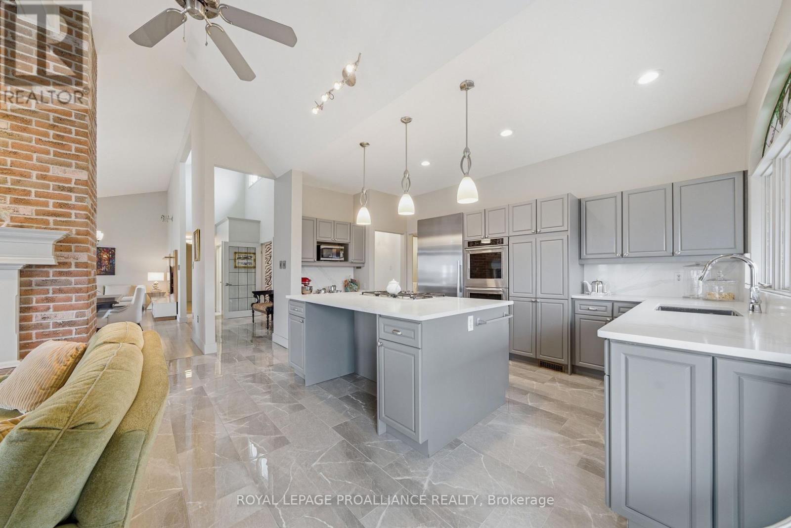
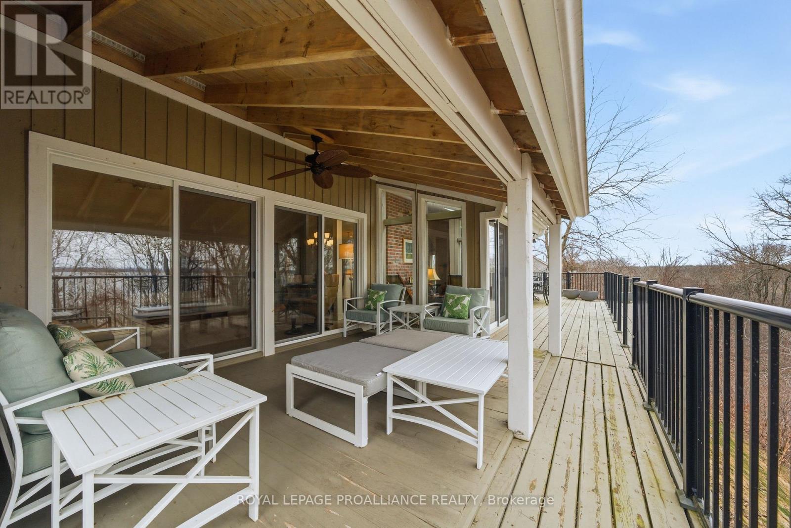
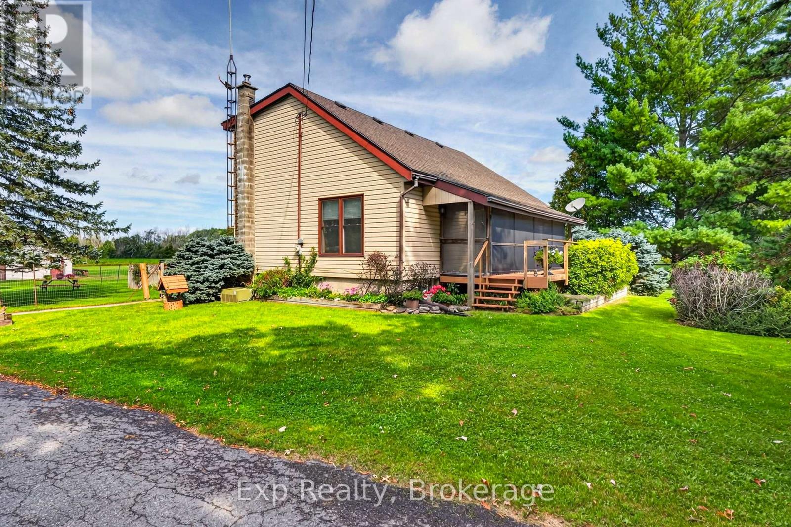
This is the one you've been waiting for. Perfectly positioned overlooking the stunning Muscote Bay, this turnkey 5-bedroom, 3-bathroom home offers the ideal blend of comfort, style, and space. Thoughtfully updated throughout, the home features an open-concept layout with soaring cathedral ceilings, new flooring, and a beautifully upgraded kitchen-perfect for both everyday living and entertaining. Generous room sizes and ample storage add to the home's exceptional functionality. Step outside to a glorious wraparound veranda, where breathtaking views create the perfect backdrop for morning coffee or alfresco dining. Inside, a cozy wood-burning fireplace serves as the heart of the home, inviting family and friends to gather. The property is meticulously maintained, showcasing stunning perennial gardens that enhance its natural beauty. Additional features include a double car garage, high-efficiency propane furnace, and central air conditioning for year-round comfort. Located only 2.5 hours from Toronto, Prince Edward County is renowned for the beaches at Sandbanks Provincial Park, outstanding cuisine, wine, art galleries, wineries, golf, local markets and shops. It's time to call the county home and this is the loveliest place to land.
Map data © OpenStreetMap contributors
No open houses are scheduled for this home.
Can't make it? Request a private viewing.
| Kitchen | Main level | 3.58 x 6.04 m |
| Bathroom | Main level | 2.1 x 1.88 m |
| Bathroom | Main level | 1.56 x 1.51 m |
| Recreational, Games room | Lower level | 8.24 x 10.69 m |
| Bedroom | Lower level | 4.21 x 4.22 m |
| Bedroom | Lower level | 4.34 x 4.19 m |
| Other | Lower level | 4.89 x 5.28 m |
| Other | Lower level | 2.64 x 3.62 m |
| Dining room | Main level | 3.23 x 3.18 m |
| Utility room | Lower level | 2.45 x 2.33 m |
| Utility room | Lower level | 1.3 x 2.57 m |
| Living room | Main level | 4.16 x 5.06 m |
| Family room | Main level | 4.21 x 6.29 m |
| Bedroom | Main level | 3.22 x 2.93 m |
| Laundry room | Main level | 1.56 x 3.75 m |
| Bedroom | Main level | 3.22 x 4.05 m |
| Primary Bedroom | Main level | 5.19 x 4.57 m |
| Sunroom | Main level | 2.99 x 3.86 m |
| Bathroom | Main level | 3.22 x 1.91 m |