 For sale 50
$694,900
3 bed3 bath1,100–1,500 sq ft
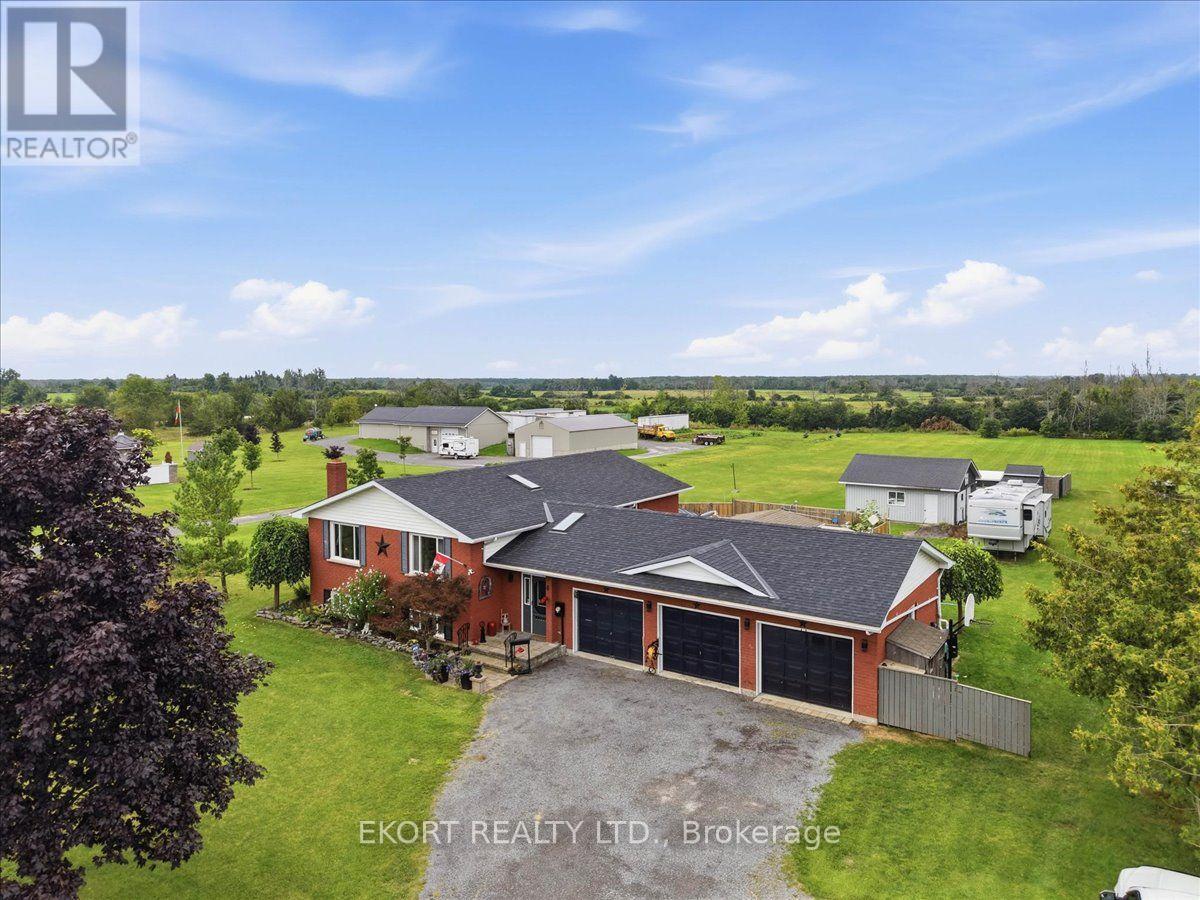
2433 62 Highway
Sophiasburg Ward, Prince Edward County
1 month agoMLS® X13701686
EKORT REALTY LTD.
17 Cleave Avenue #205
Picton Ward, Prince Edward County, Ontario K0K2T0
For sale· Added
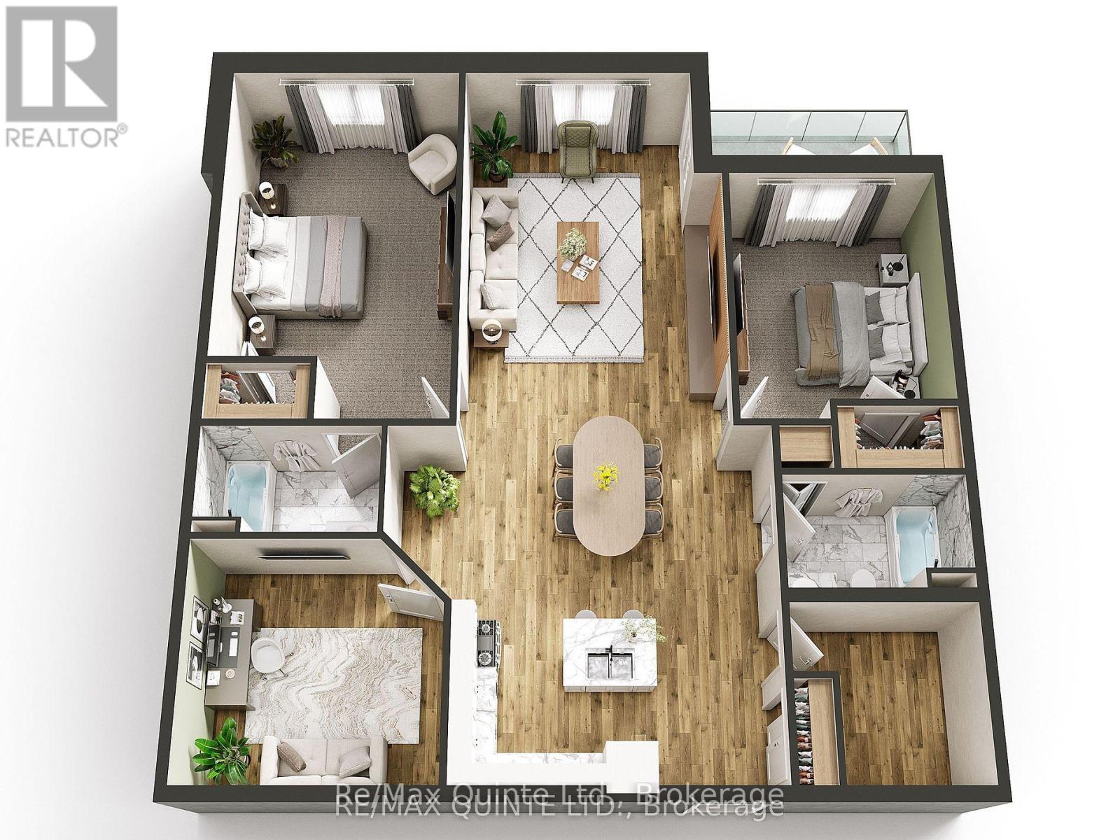
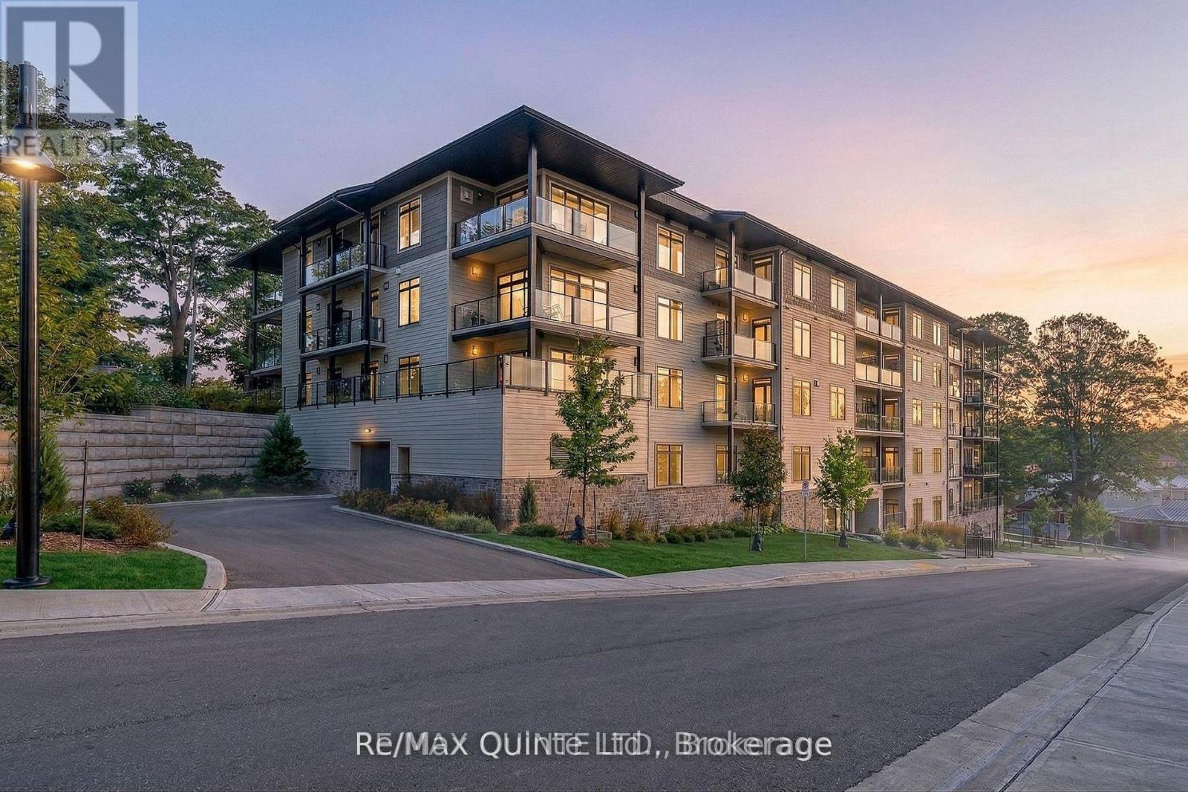
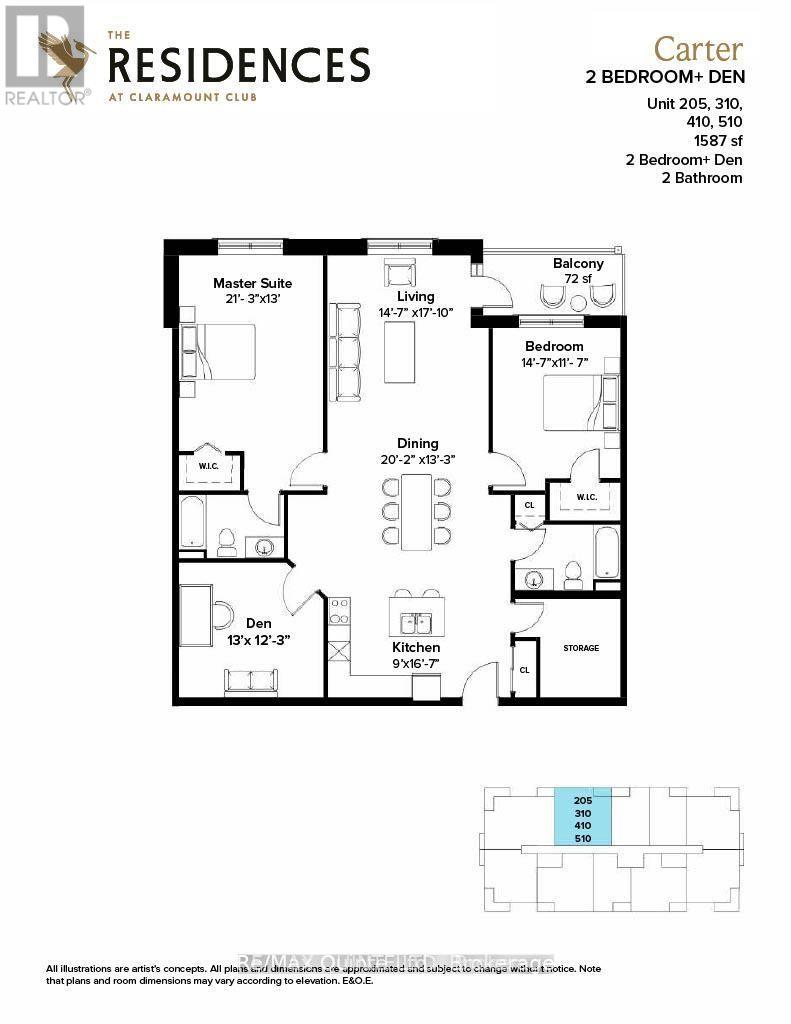
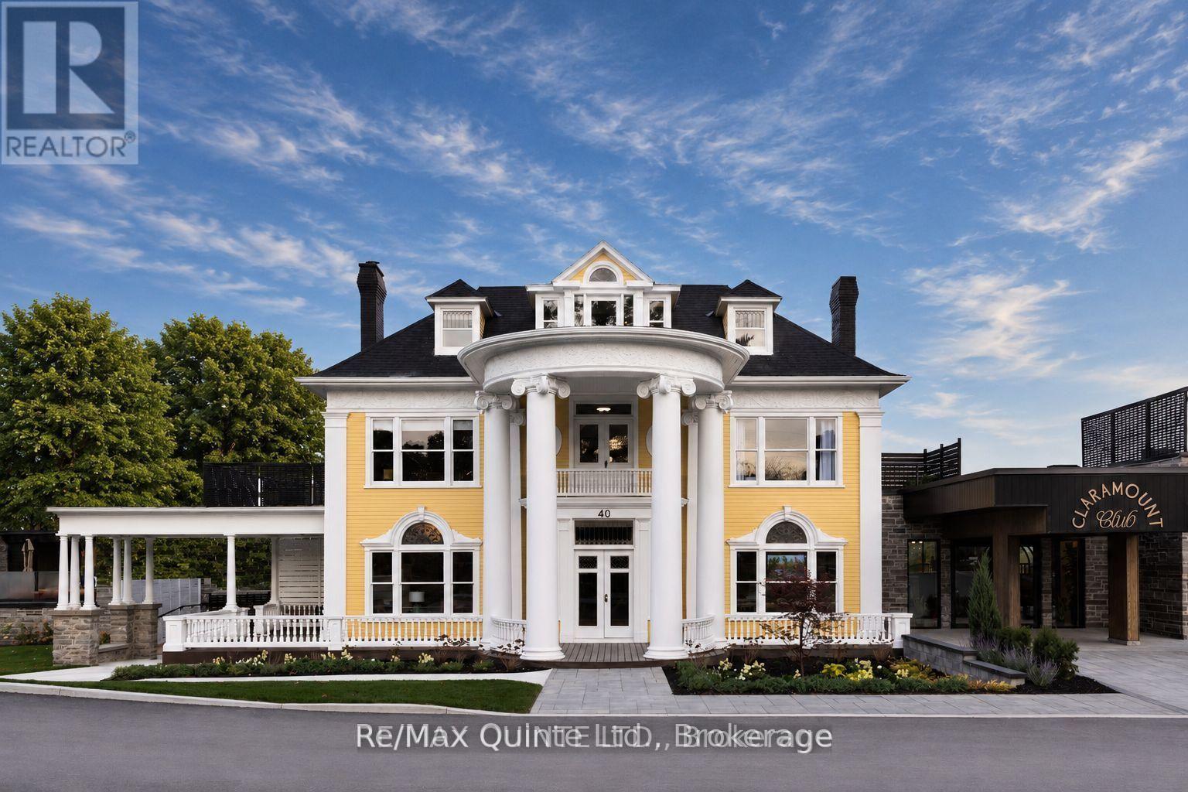
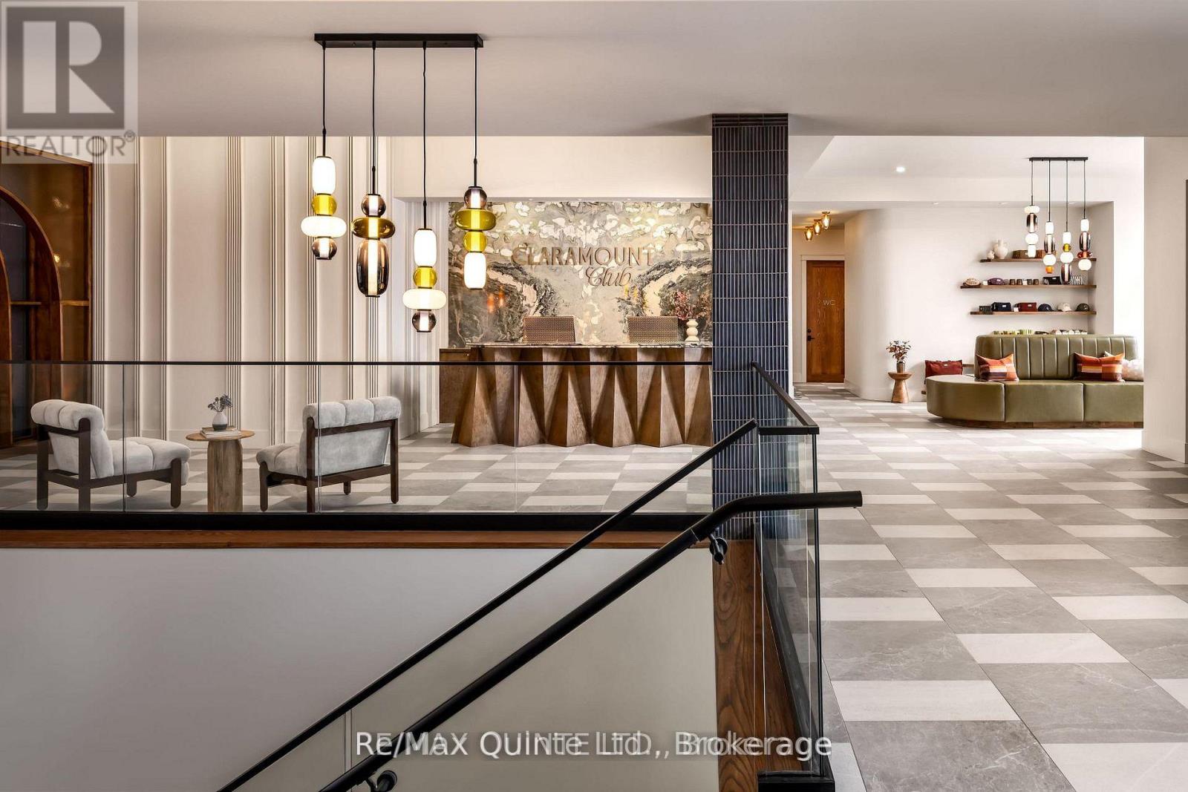
Welcome to Suite 205 at The Residences at Claramount Club. This spacious 2-bedroom plus den residence offers 1,587 sq ft of thoughtfully designed living space with 2 full bathrooms and a bright open-concept layout. The kitchen, dining and living areas flow together beautifully, creating an inviting space for everyday living and entertaining. The private balcony extends the living space outdoors, while the separate den provides flexibility for a home office, guest space or quiet retreat. The generous primary suite features a walk-in closet and private ensuite, while the second bedroom is well sized with its own walk-in closet. This suite also offers in-suite laundry, a separate storage area and quality finishes throughout, including engineered hardwood flooring, quartz countertops, tiled showers and tubs. Residents enjoy proximity to waterfront parks, the boardwalk into downtown Picton and the Claramount Club, home to an indoor lap pool, fitness facilities, tennis court, boutique hotel, restaurants, galleries and more. Enjoy the freedom of maintenance free living in one of Prince Edward County's most desirable waterfront communities. Condo/Common Element Fees $904.59/month.
Map data © OpenStreetMap contributors
No open houses are scheduled for this home.
Can't make it? Request a private viewing.
| Kitchen | Flat | 2.74 x 5.09 m |
| Living room | Flat | 4.48 x 5.21 m |
| Dining room | Flat | 6.16 x 4.05 m |
| Primary Bedroom | Flat | 6.49 x 3.96 m |
| Bedroom 2 | Flat | 4.48 x 3.57 m |
| Den | Flat | 3.96 x 3.75 m |
| Bathroom | Flat | 0 x 0 m |
| Bathroom | Flat | 0 x 0 m |