 For sale 50
$1,049,900
3+1 bed3 bath1,500–2,000 sq ft
9 Leaside Street
Ameliasburg Ward, Prince Edward County
2 months agoMLS® X13658276
CENTURY 21 LEADING EDGE REALTY INC.
1716 County Rd 12
Hallowell Ward, Prince Edward County, Ontario K0K2T0
For sale· Added
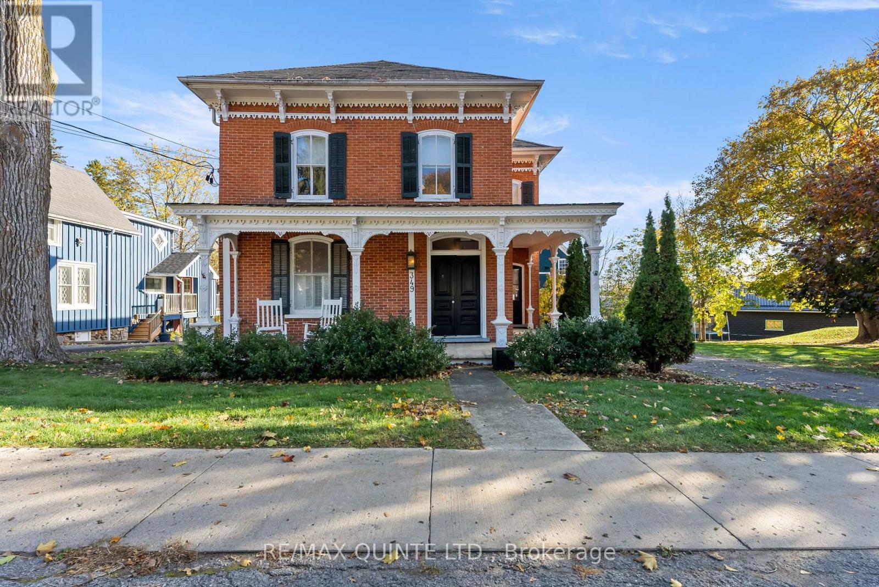
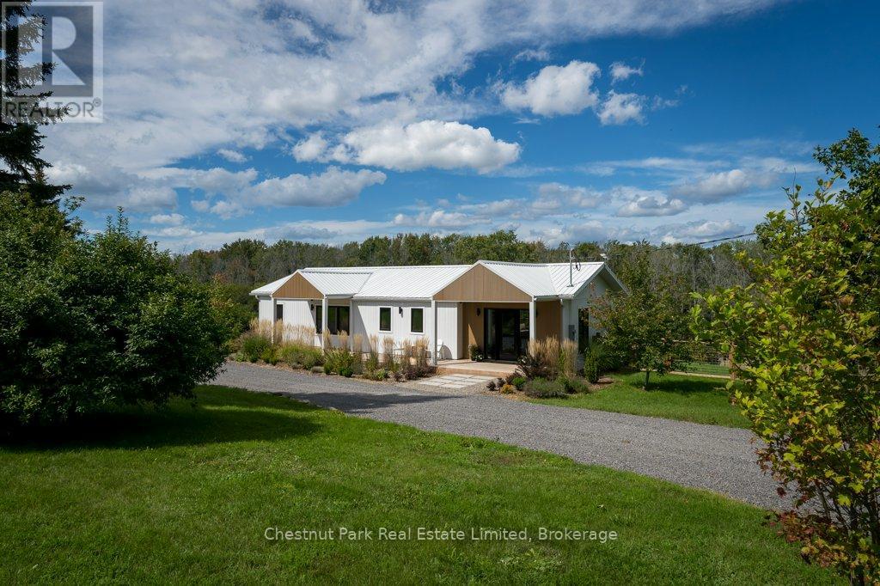
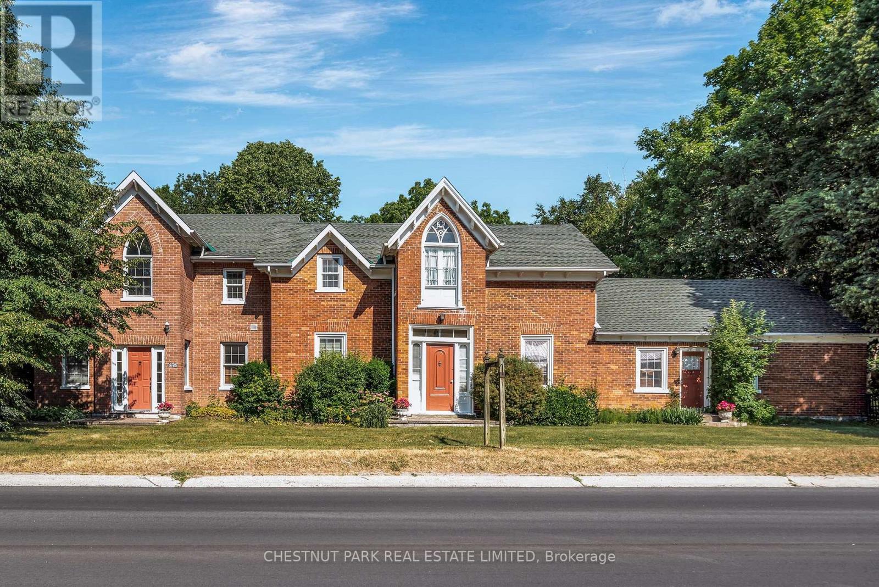
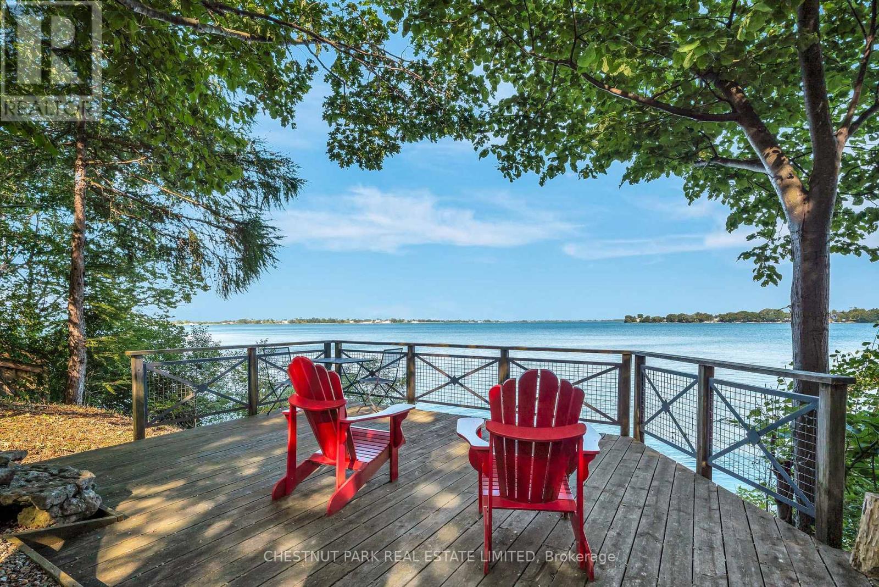
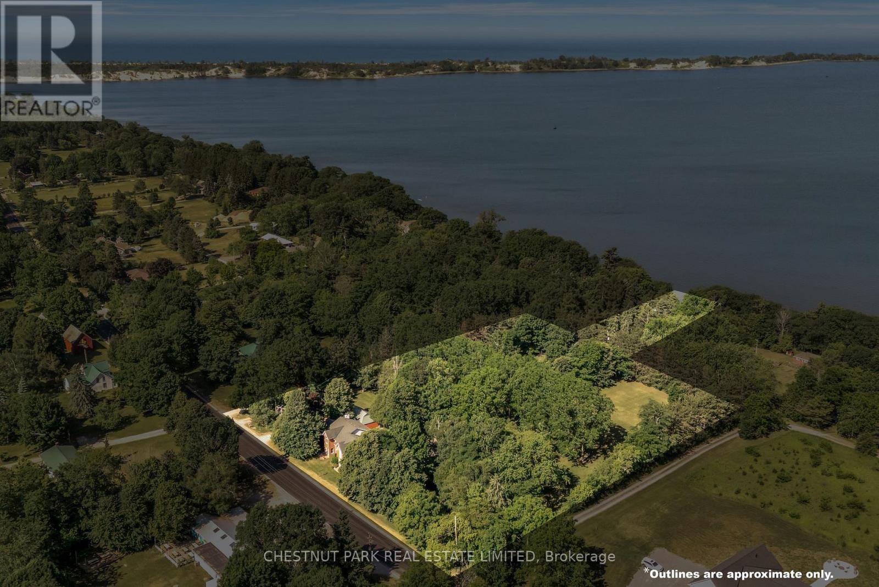
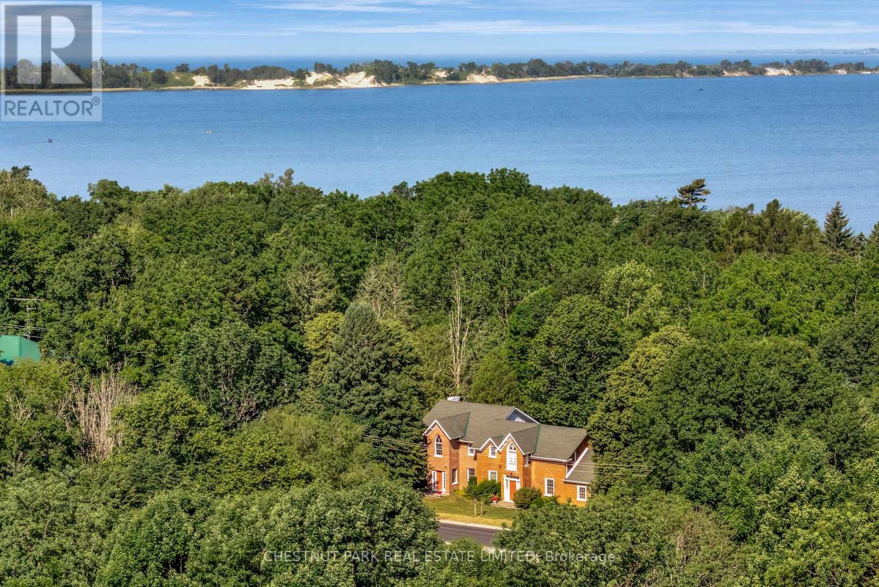
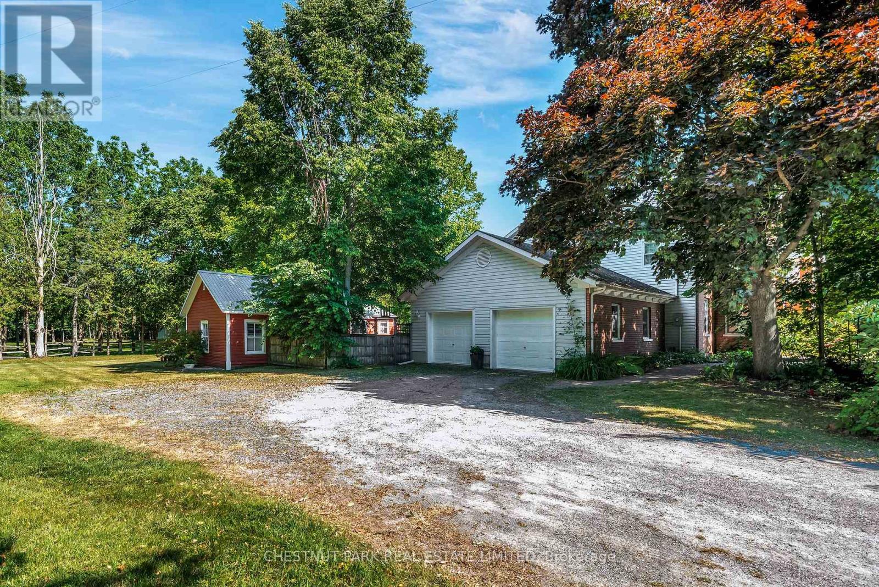
Nestled along a west facing revered stretch of West Lake, where the light shifts gently over water and the Dunes of Sandbanks Provincial Park, this extraordinary estate offers a rare convergence of provenance, vibrancy, and potential. Set on three lush, park-like acres, the property is anchored by a beautifully preserved century residence, expanded with grace and intention. Blending a layered architectural story that reflects through notably named sections of the home as you discover Canadiana' and Victoriana, an interplay of grace, proportion, and enduring craftsmanship. The principal home unfolds with quiet grandeur across six bedrooms, four and a half baths, which includes a main kitchen and two others spanned out across the setting. The layout intuitively accommodating to a range of lifestyles, from family haven to multi-generational estate or considerations of supplemental income potential. Throughout, natural materials, authentic preserved detailing, and a thoughtful addition create a sense of comfort. A detached seasonal guest cabin, complete with its own kitchen, extends the invitation to stay a little longer if not taking advantage to work from home or embark on hobby / studio pursuits. Outdoors, curated grounds reveal themselves gradually, garden ponds, a heritage carriage house, brick smoker house, a tennis court with basketball nets, and a fire circle beneath the stars, all stitched together under the canopy of mature trees and evergreens. Every element reflects a stewardship of land rarely encountered. At the waters edge, a deck overseeing 40 feet of premium West Lake shoreline offers commanding view of the Dunes, and sunsets, arguably the most iconic and protected vista in Prince Edward County. With warm, swimmable and inviting recreational waters, this location is among the most coveted in the region. Singular in its offering, adaptable in its future, and deeply nostalgic to its place this is a property that redefines what it means to arrive in PEC.
Map data © OpenStreetMap contributors
No open houses are scheduled for this home.
Can't make it? Request a private viewing.
| Foyer | Main level | 2.1 x 6.37 m |
| Bedroom | Main level | 3.1 x 2.43 m |
| Bedroom | Main level | 3.1 x 2.62 m |
| Kitchen | Main level | 2.92 x 1.7 m |
| Office | Main level | 2.82 x 4.32 m |
| Bedroom | Second level | 3.82 x 4.83 m |
| Bedroom | Second level | 5.04 x 4.38 m |
| Bathroom | Second level | 2.11 x 1.82 m |
| Bedroom | Second level | 4.01 x 3.95 m |
| Bathroom | Second level | 2.03 x 2.9 m |
| Primary Bedroom | Second level | 5.83 x 3.99 m |
| Bathroom | Second level | 3.73 x 2.74 m |
| Living room | Main level | 8.12 x 4.84 m |
| Partial bathroom | Main level | 2.11 x 1.49 m |
| Dining room | Main level | 3.96 x 4.51 m |
| Kitchen | Main level | 5.09 x 2.38 m |
| Kitchen | Main level | 2.75 x 2.38 m |
| Eating area | Main level | 4.58 x 4.51 m |
| Family room | Main level | 4.45 x 6.99 m |
| Bathroom | Main level | 1.47 x 2.38 m |