 For sale 50
$1,049,900
3+1 bed3 bath1,500–2,000 sq ft
9 Leaside Street
Ameliasburg Ward, Prince Edward County
2 months agoMLS® X13658276
CENTURY 21 LEADING EDGE REALTY INC.
182 Marisett Road
Athol Ward, Prince Edward County, Ontario K0K2T0
For sale· Added
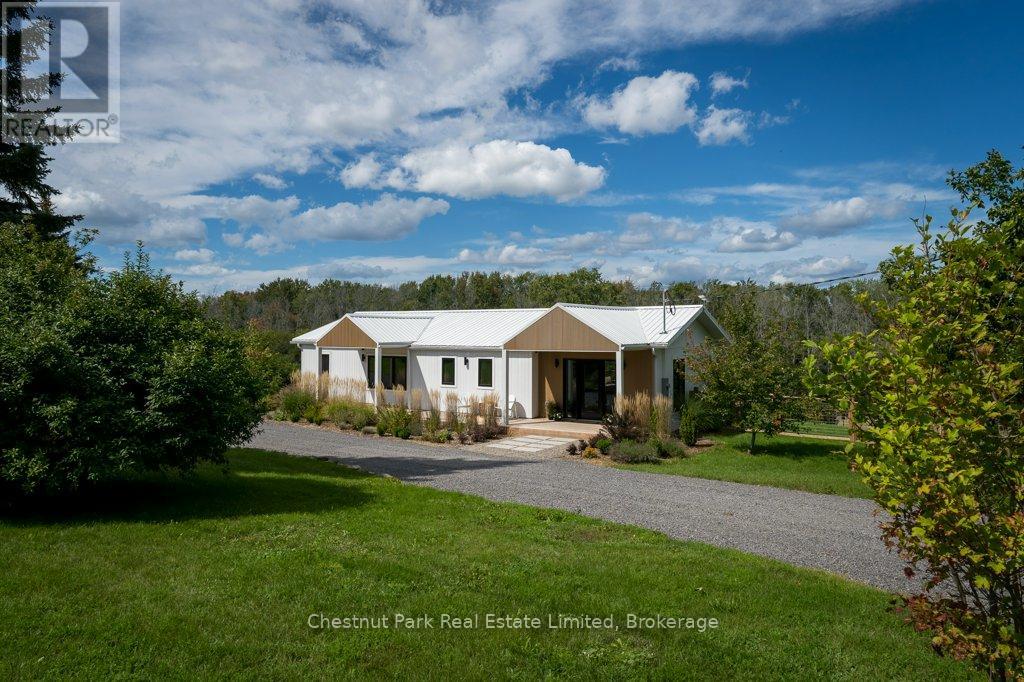
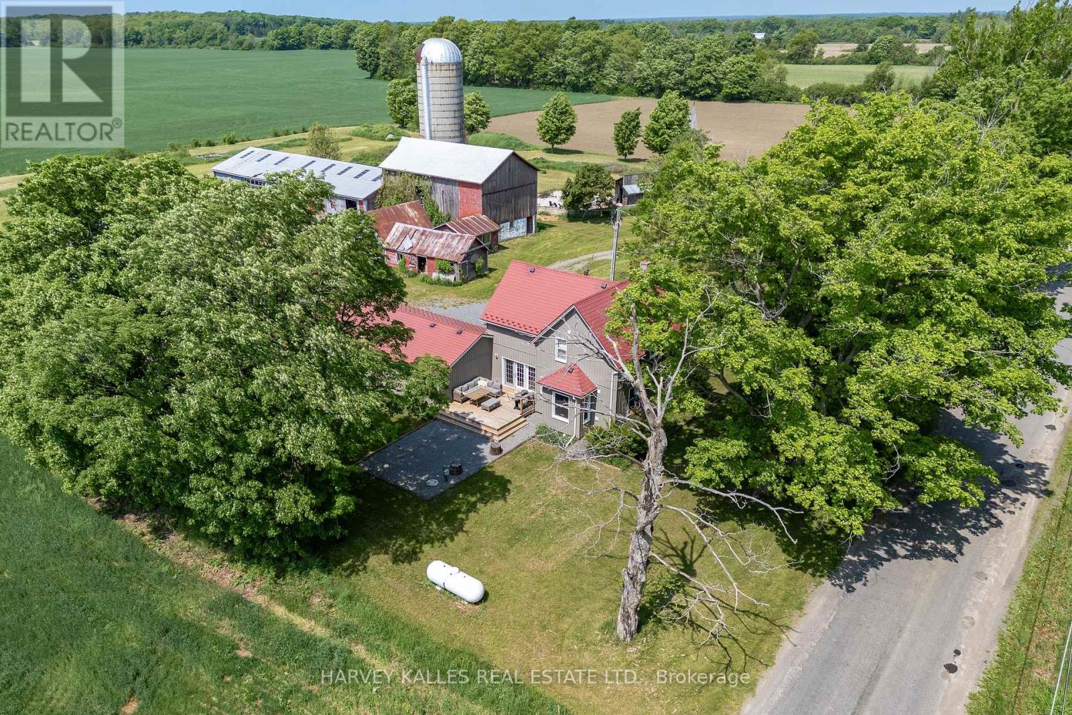
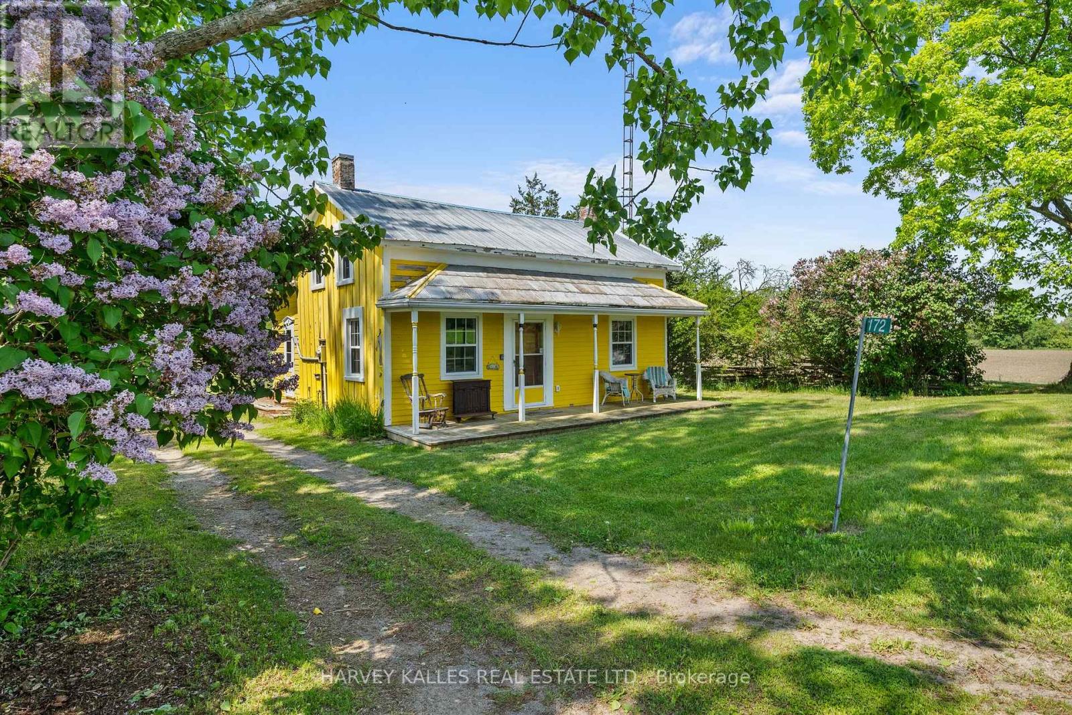
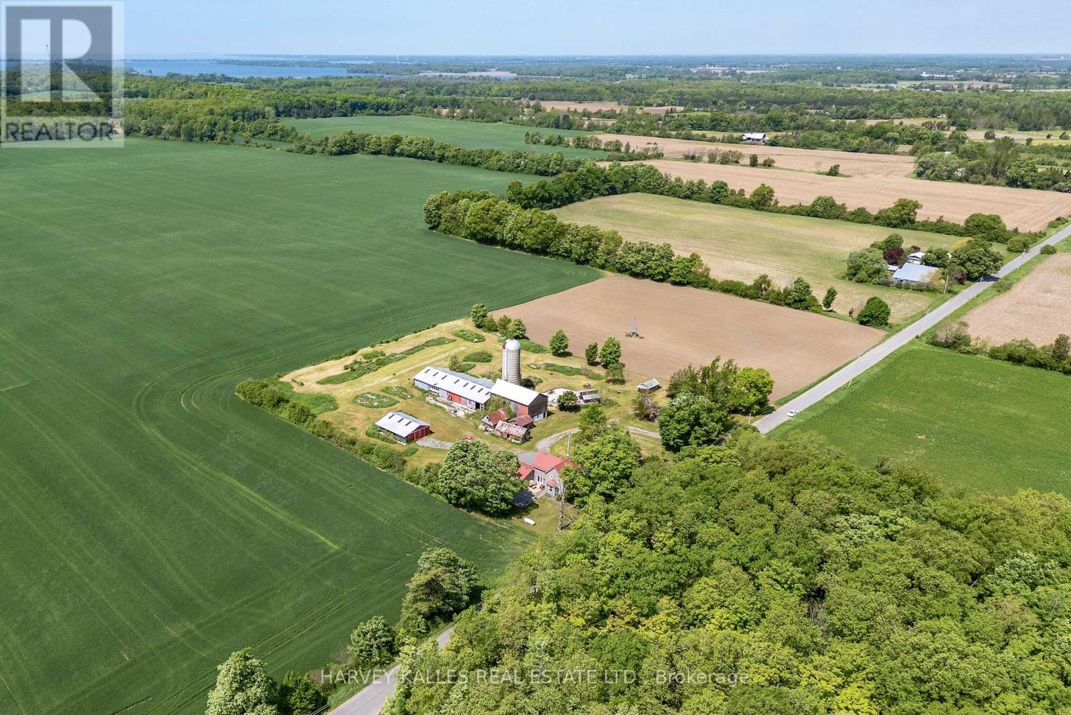
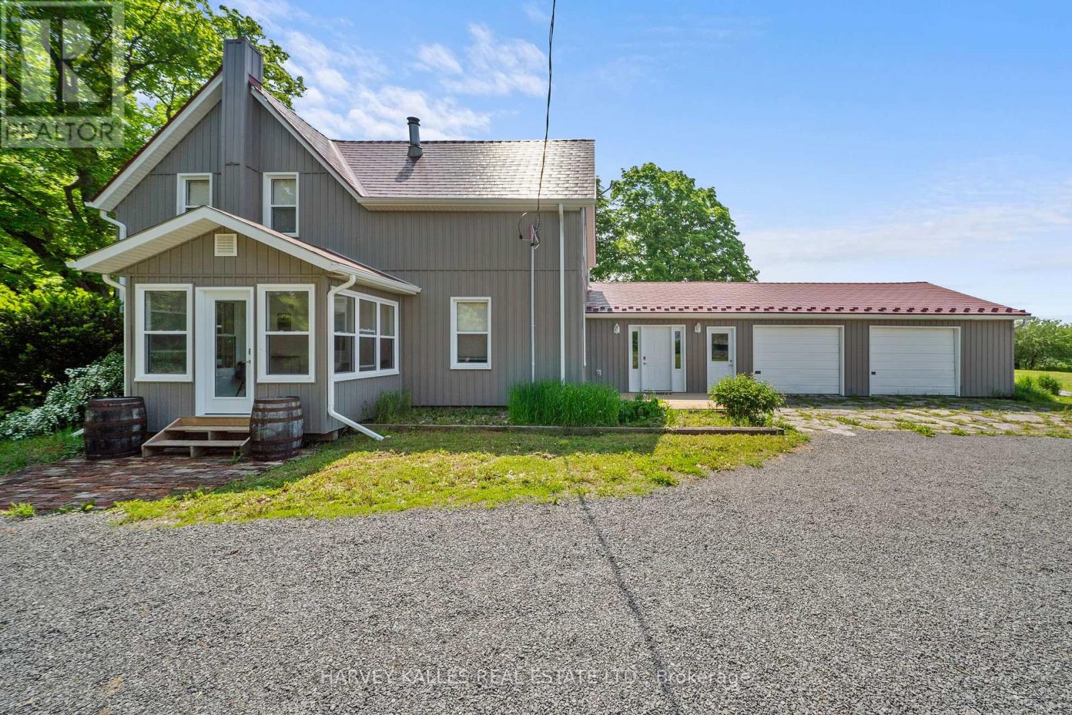
Where opportunity meets exceptional County living. Set on a picturesque acreage between Picton and Bloomfield, and just 10 minutes "door-to-shore" from Sandbanks Provincial Park, 182 Marisett Road is a rare offering on 7 ACRES, featuring TWO RESIDENCES, an active STA LICENCE, MULTIPLE OUTBUILDINGS, and endless potential.The beautifully renovated main house blends modern farmhouse style with timeless charm and currently operates as a successful short-term accommodation. Thoughtfully designed for hosting, it offers four spacious bedrooms, each with its own private ensuite, an expansive living room with walkout to the deck, and a well-appointed kitchen featuring a double oven, induction cooktop, generous workspace, and abundant storage. The adjoining dining room comfortably seats eight, creating the perfect setting for gathering and entertaining. This home also includes a double attached garage. Next door, the charming yellow house adds exceptional flexibility for multi-generational living, guest accommodations, or rental income. Offering two bedrooms, 1.5 bathrooms, a full kitchen, and beautiful modern-rustic living spaces, it's ready to adapt to your lifestyle. Agriculturally zoned, the property also includes a barn, workshop/garage, driveshed, and several additional outbuildings, creating endless opportunities for hobby farming, home-based businesses, artisan workshops, or simply embracing the freedom of rural living. Whether you're searching for a family compound, an established income property, or a hobby farm with room to grow, this is a place where lifestyle and possibility come together. **Main House:** 4 Bedrooms | 4.5 Bathrooms | 2,073 sq. ft. **Yellow House:** 2 Bedrooms | 1.5 Bathrooms | 1,262 sq. ft.
Map data © OpenStreetMap contributors
No open houses are scheduled for this home.
Can't make it? Request a private viewing.
| Foyer | Main level | 3.9 x 3.53 m |
| Bathroom | Second level | 2.25 x 2.04 m |
| Bedroom | Second level | 4.1 x 2.94 m |
| Living room | Main level | 4.65 x 5.77 m |
| Bathroom | Second level | 3.15 x 2.2 m |
| Living room | Main level | 4.84 x 5.34 m |
| Kitchen | Main level | 4.14 x 3.79 m |
| Bedroom | Main level | 3.96 x 3.53 m |
| Bathroom | Main level | 3.61 x 2.01 m |
| Bedroom | Second level | 5.33 x 4.07 m |
| Bathroom | Main level | 1.37 x 2.37 m |
| Bathroom | Second level | 1.89 x 2.41 m |
| Office | Second level | 3.28 x 3.65 m |
| Kitchen | Main level | 4.03 x 4.56 m |
| Dining room | Main level | 3.73 x 3.79 m |
| Sunroom | Main level | 3.04 x 2.59 m |
| Primary Bedroom | Main level | 4.97 x 3.42 m |
| Bathroom | Main level | 2.44 x 1.55 m |
| Bedroom | Second level | 4.79 x 3.49 m |
| Bathroom | Second level | 2.7 x 2.2 m |
| Bedroom | Second level | 2.89 x 3.98 m |