 For sale 50
$599,900
3 bed2 bath1,500–2,000 sq ft
1076 Massassauga Road
Ameliasburg Ward, Prince Edward County
2 months agoMLS® X13648588
Re/Max Quinte Ltd.
1848 County Road 7
North Marysburg Ward, Prince Edward County, Ontario K0K2T0
For sale· Added
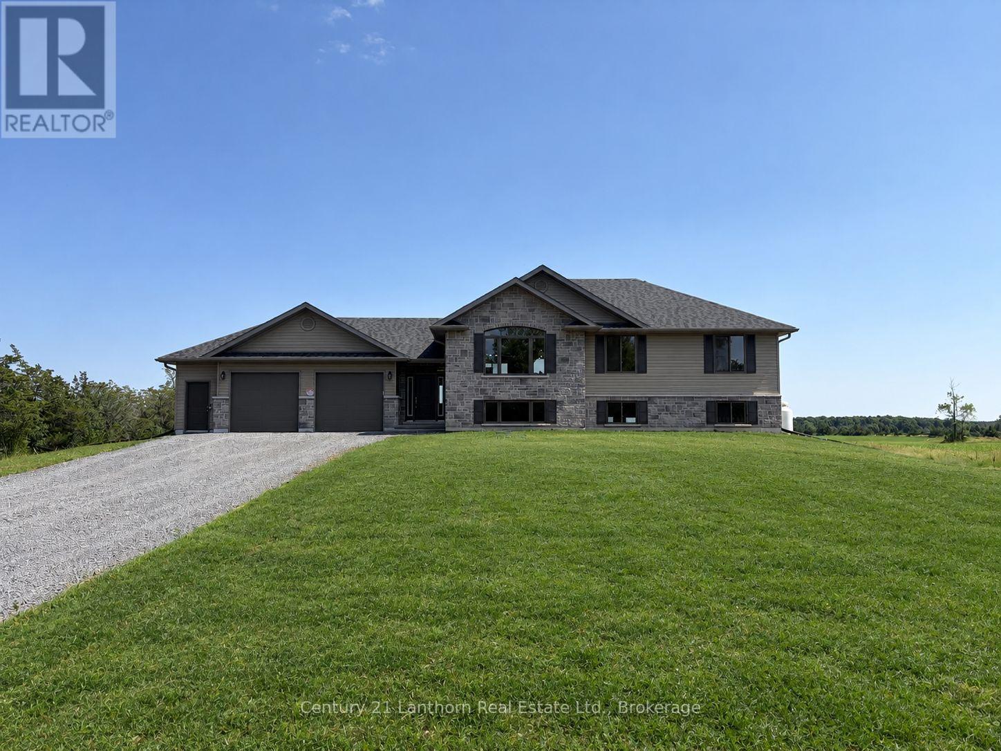
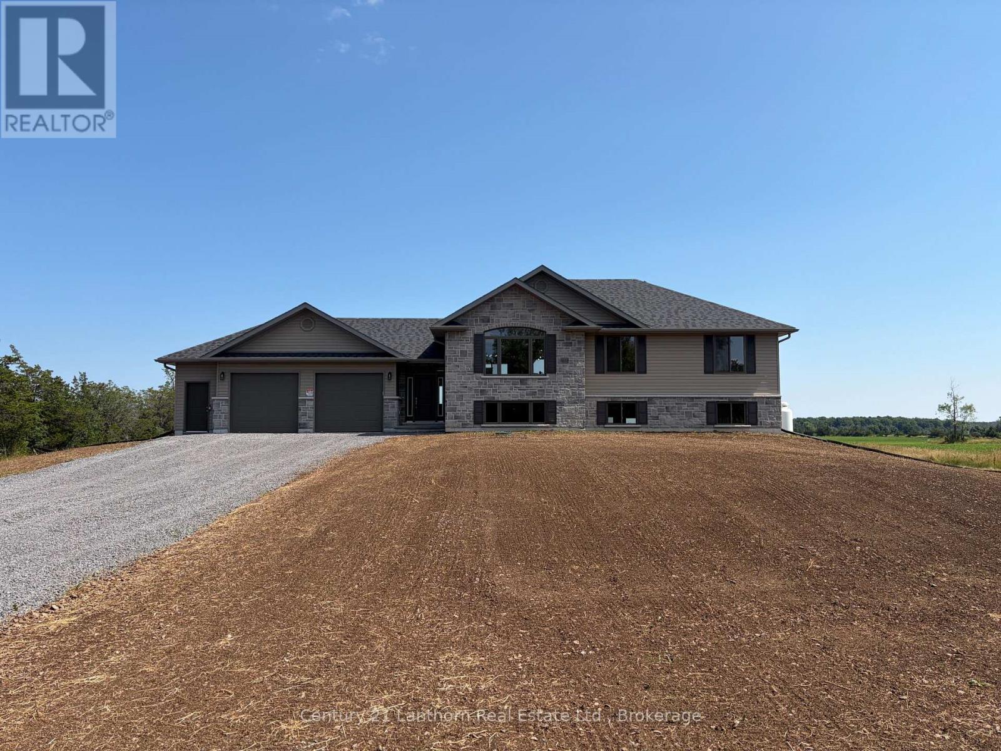
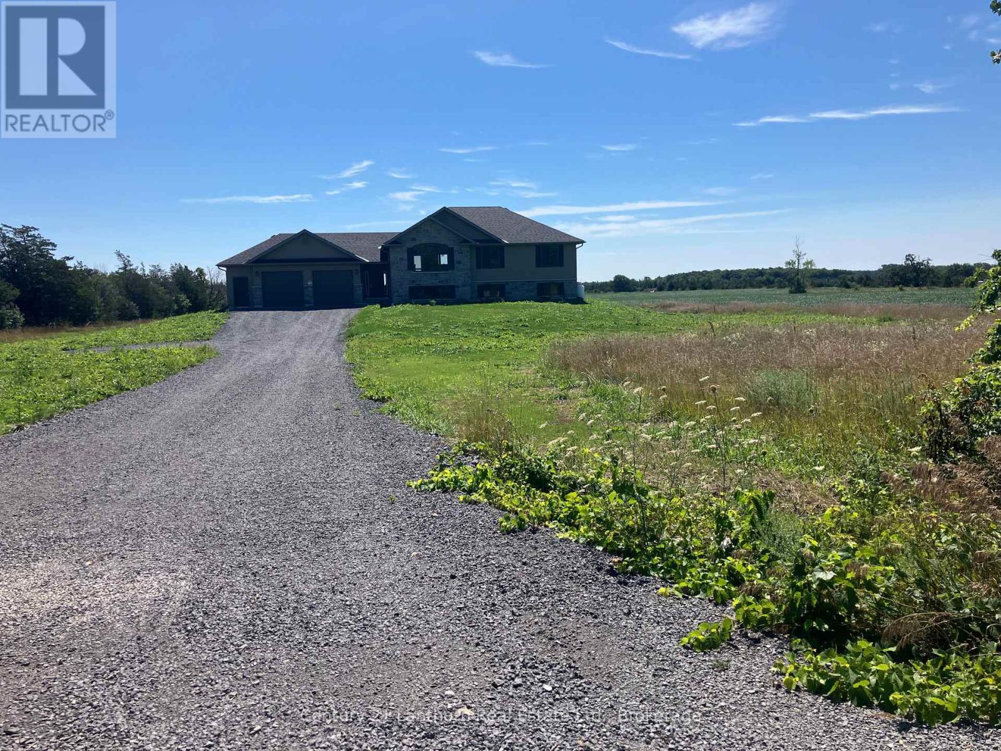
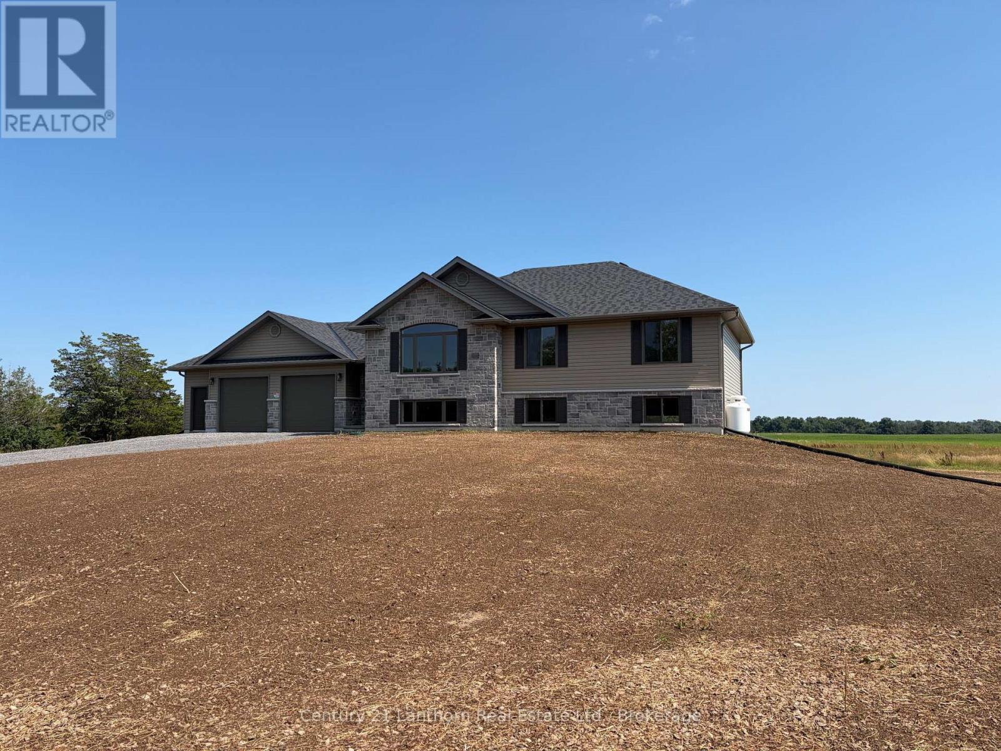
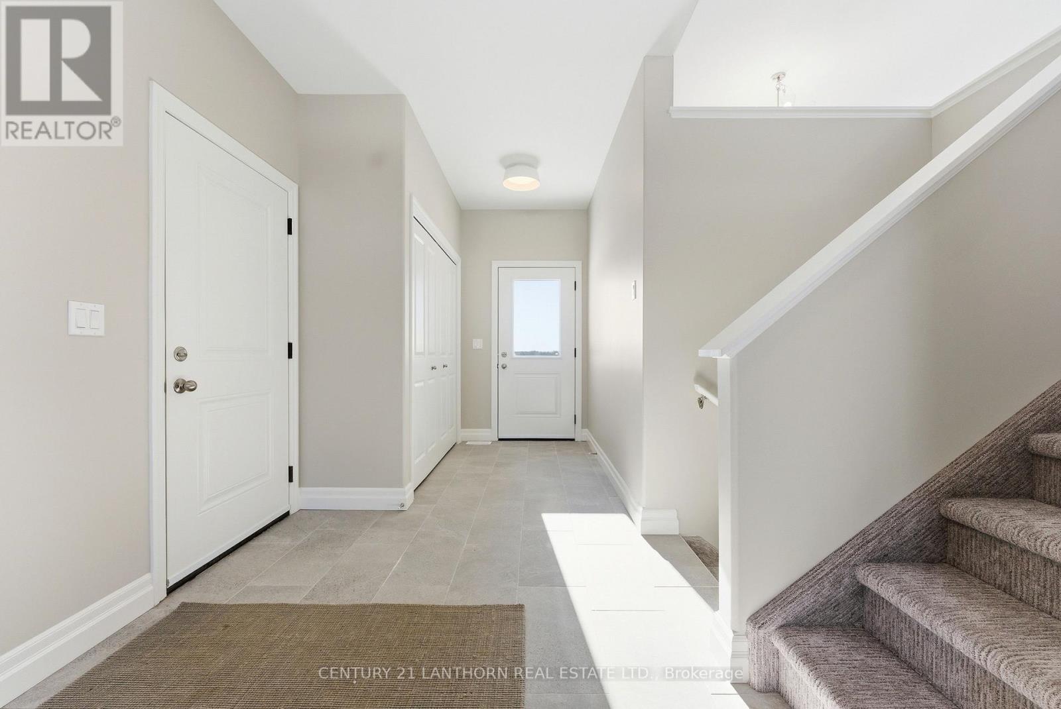
There's no better time to buy a new build with the Ontario Enhanced New Housing Rebate* 1848 County Rd 7 is complete and move-in ready! The desired Hillcrest "2" model is built by Farnsworth Construction, a reputable builder with immaculate attention to detail and Tarion Warranty for your peace of mind. Situated on a serene 2 acre lot atop the Adolphus Reach in Prince Edward County. This home features 3 bedrooms and 3 full bathrooms. The functional layout offers direct entry from the oversized double car garage (28'8"x22'8") into a spacious foyer with split staircase. The main floor provides an open-concept kitchen, dining and living space with a large walk-out to your covered porch. The generous primary bedroom offers a well appointed ensuite bathroom with a South facing window. Downstairs you'll find a finished 4-pc bath, airy 9' ceilings and direct access to the graded and seeded yard. Fibre internet access is available! 1848 County Rd 7 offers you scenic rural living with urban conveniences. A Joy to Show! *Buyer must qualify for the Ontario Enhanced New Housing Rebate to take advantage of the advertised pricing.
Map data © OpenStreetMap contributors
Eastern time. Can't make it? Request a private viewing.
| Dining room | Main level | 2.89 x 3.4 m |
| Laundry room | Lower level | 1.8 x 2.1 m |
| Kitchen | Main level | 3 x 4.5 m |
| Living room | Main level | 4.8 x 3.6 m |
| Bedroom | Main level | 3.8 x 3.9 m |
| Bedroom 2 | Main level | 3.35 x 3 m |
| Bedroom 3 | Main level | 3.35 x 3 m |
| Bathroom | Main level | 1.8 x 2.1 m |
| Recreational, Games room | Lower level | 6 x 8.5 m |
| Office | Lower level | 4.5 x 3.6 m |
| Bathroom | Lower level | 1.8 x 2.1 m |