 For sale 50
$499,900
4 bed2 bath1,500–2,000 sq ft
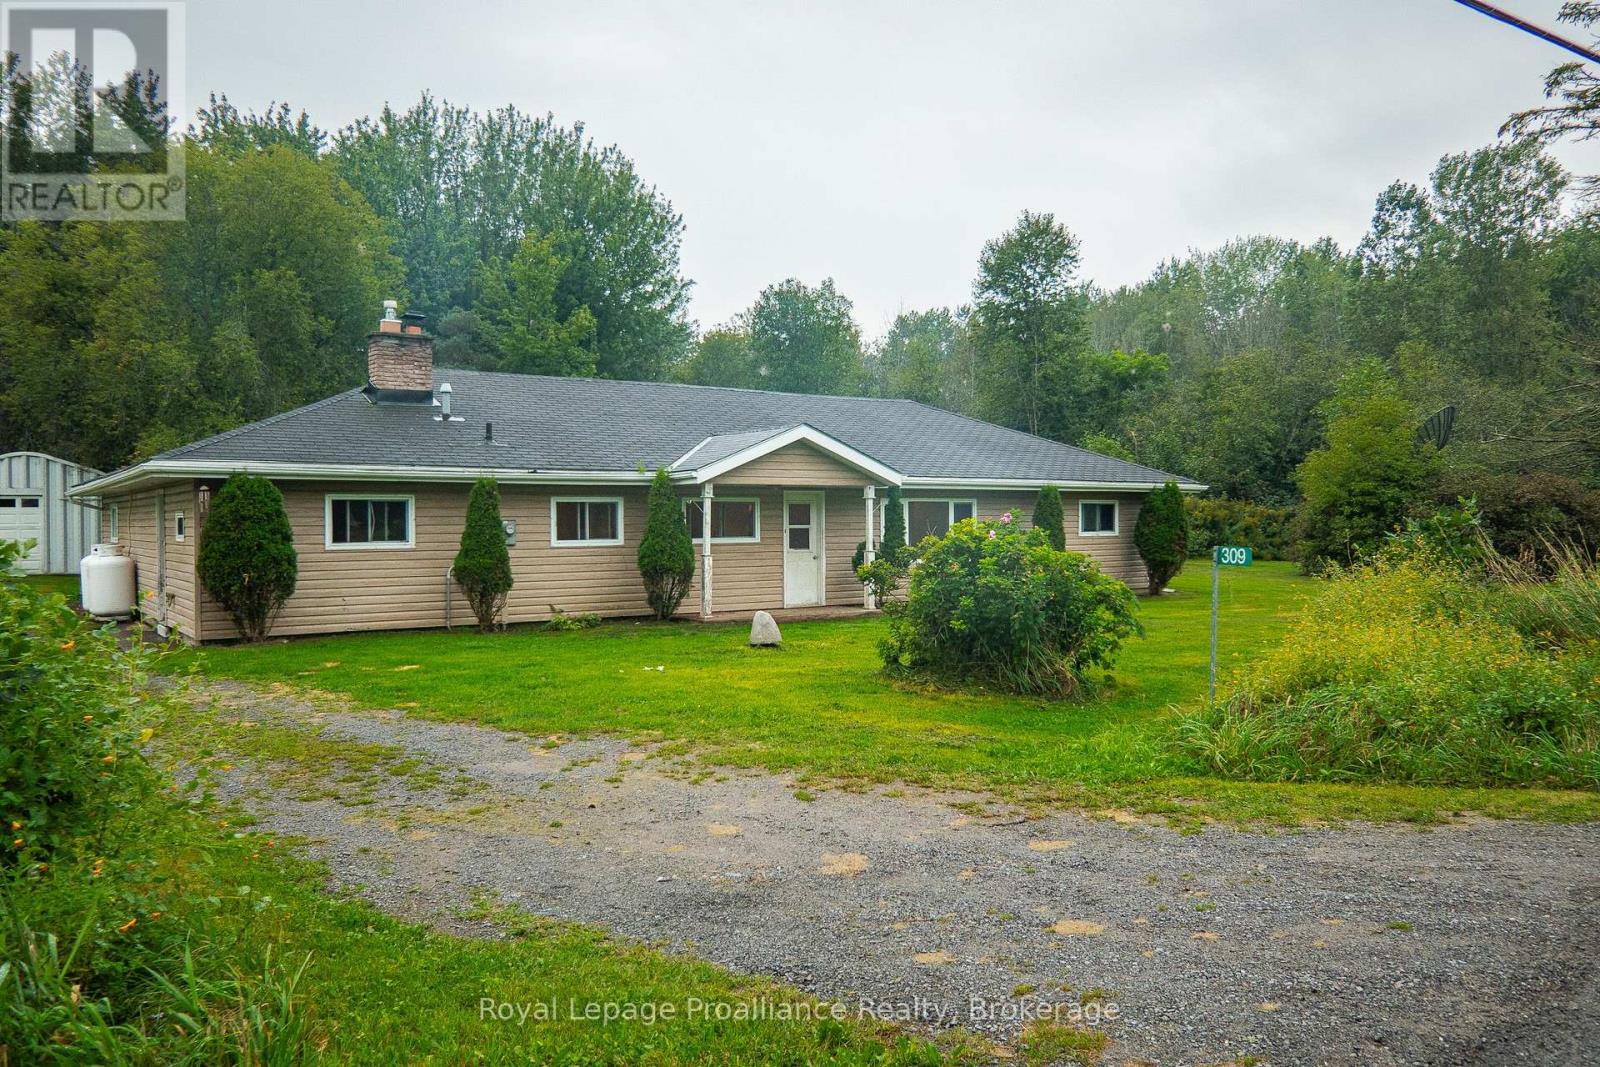
309 Gardenville Road
Ameliasburgh, Prince Edward County
1 month agoMLS® X13767964
Royal Lepage Proalliance Realty
26 Aletha Drive
Wellington Ward, Prince Edward County, Ontario K0K3L0
For sale· Added
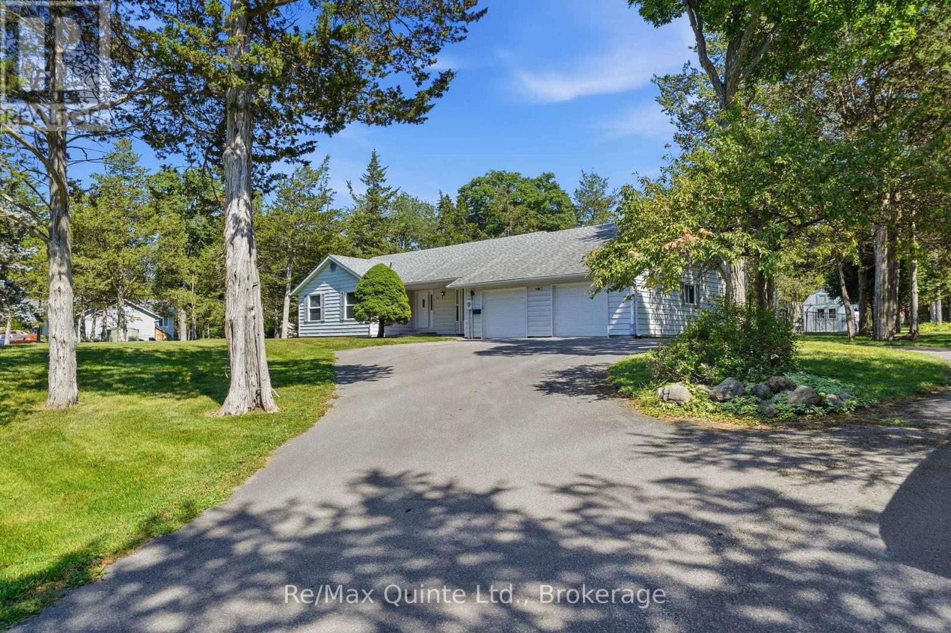
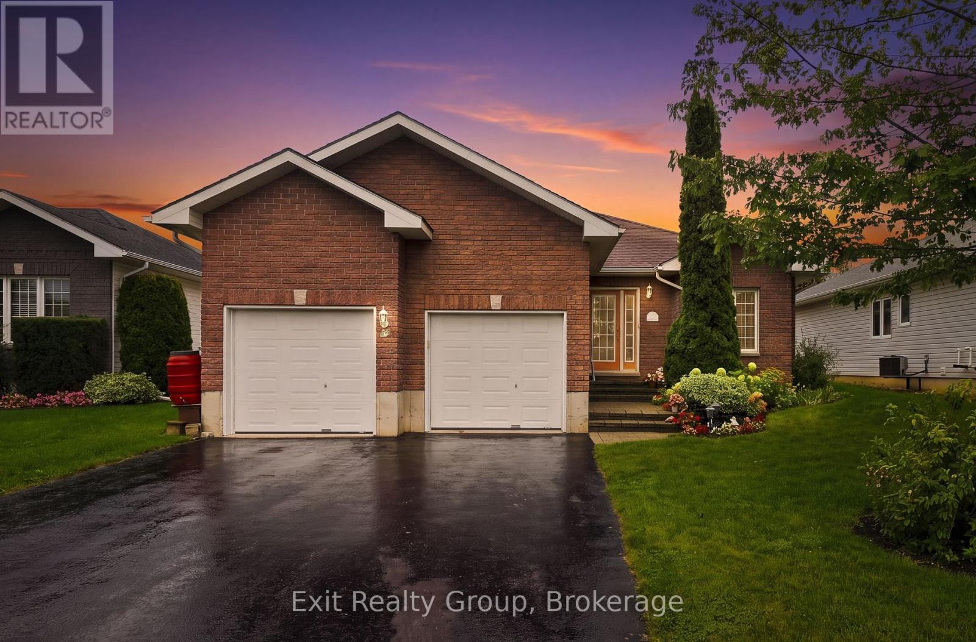
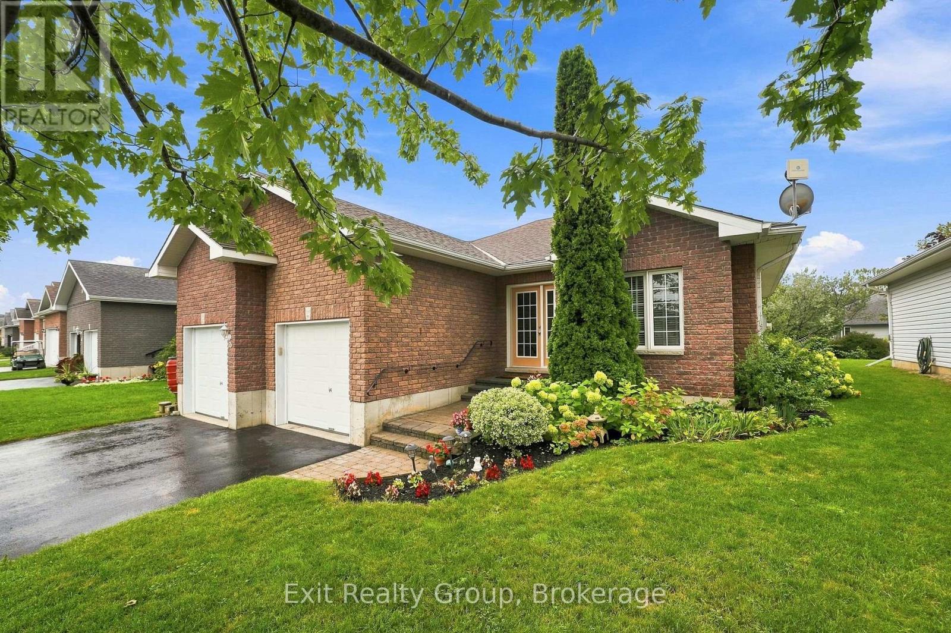
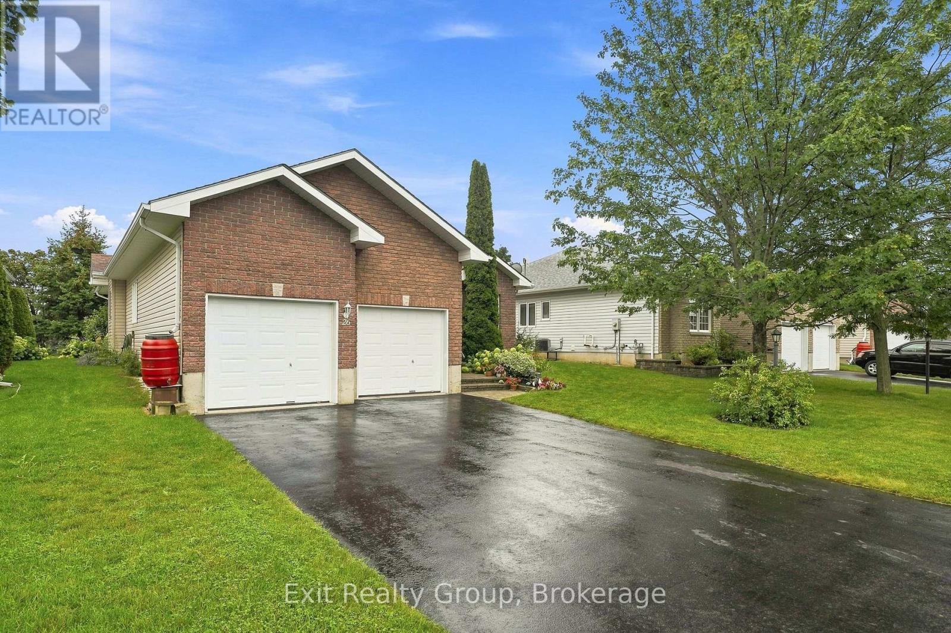
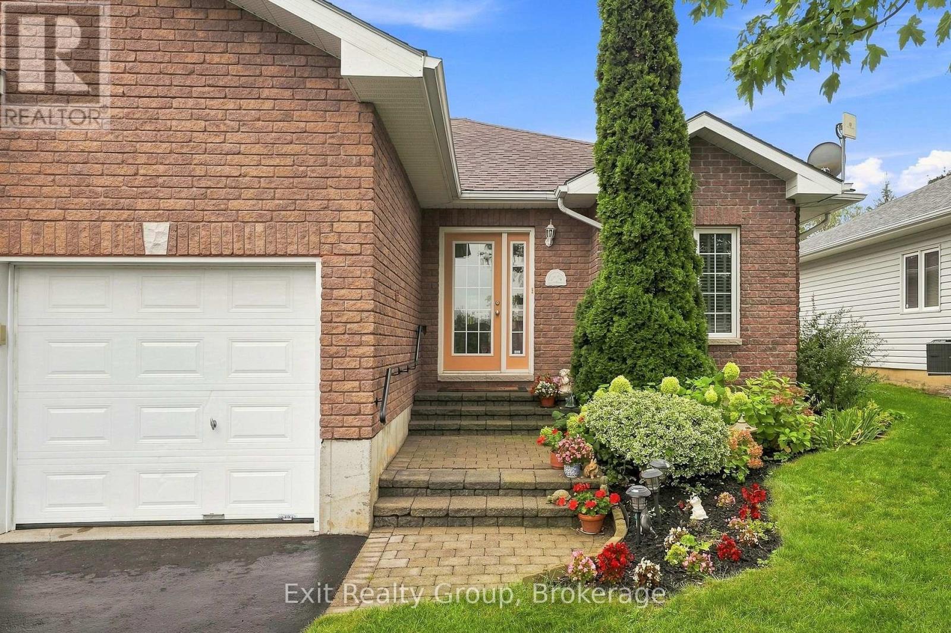
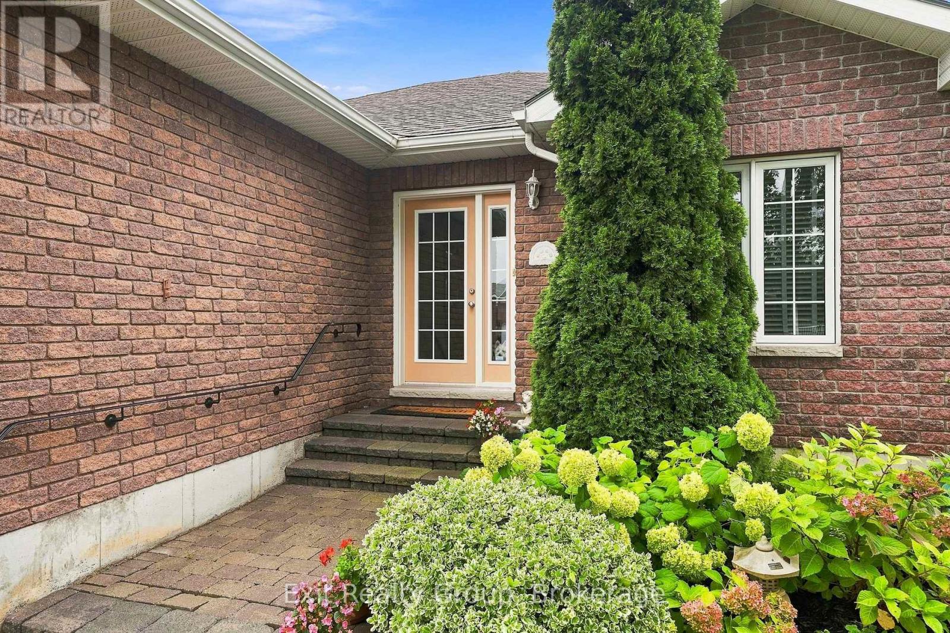
EXIT TO THE COUNTY! WELLINGTON ON THE LAKE FREEHOLD PROPERTY. This lovely home boasts a double garage, large back deck, large front entry, 2 bedrooms up, 1 down and 2 full baths up and 3-piece bath down. The large galley kitchen is bright with loads of counter space and cupboards with a breakfast nook overlooking the front flower beds and a formal dining room overlooking the back deck. The cozy living room has an electric fireplace and large window overlooking the back deck and yard. The basement has a large rec room, bedroom, bathroom and loads of storage. Wellington on the Lake has so much to offer, enjoy several amenities including a community center with exercise, snooker and several multi-use rooms. Inground heated pool, tennis/pickle ball court, lawn bowling and much more. Plenty of groups to join and enjoy, it's like resort living every day. The Wellington Golf course and the Millennium Trail is within easy walking distance. Come enjoy the Counties renowned beaches, eateries, wineries and breweries. Come EXIT to the County.
Map data © OpenStreetMap contributors
No open houses are scheduled for this home.
Can't make it? Request a private viewing.
| Foyer | Ground level | 3.55 x 2 m |
| Recreational, Games room | Basement | 8.47 x 3.42 m |
| Bedroom 3 | Basement | 4.13 x 2.91 m |
| Bathroom | Basement | 3.62 x 2.42 m |
| Utility room | Basement | 8.7 x 4.97 m |
| Other | Basement | 3.53 x 1.8 m |
| Living room | Ground level | 4.34 x 3.04 m |
| Dining room | Ground level | 4.55 x 3.34 m |
| Kitchen | Ground level | 4.45 x 3.34 m |
| Eating area | Ground level | 3.1 x 2.44 m |
| Laundry room | Ground level | 1.94 x 1.6 m |
| Primary Bedroom | Ground level | 4.76 x 3.87 m |
| Bathroom | Ground level | 3.22 x 1.81 m |
| Bedroom 2 | Ground level | 3.78 x 2.87 m |
| Bathroom | Ground level | 2.83 x 1.68 m |