 For sale 50
$399,990
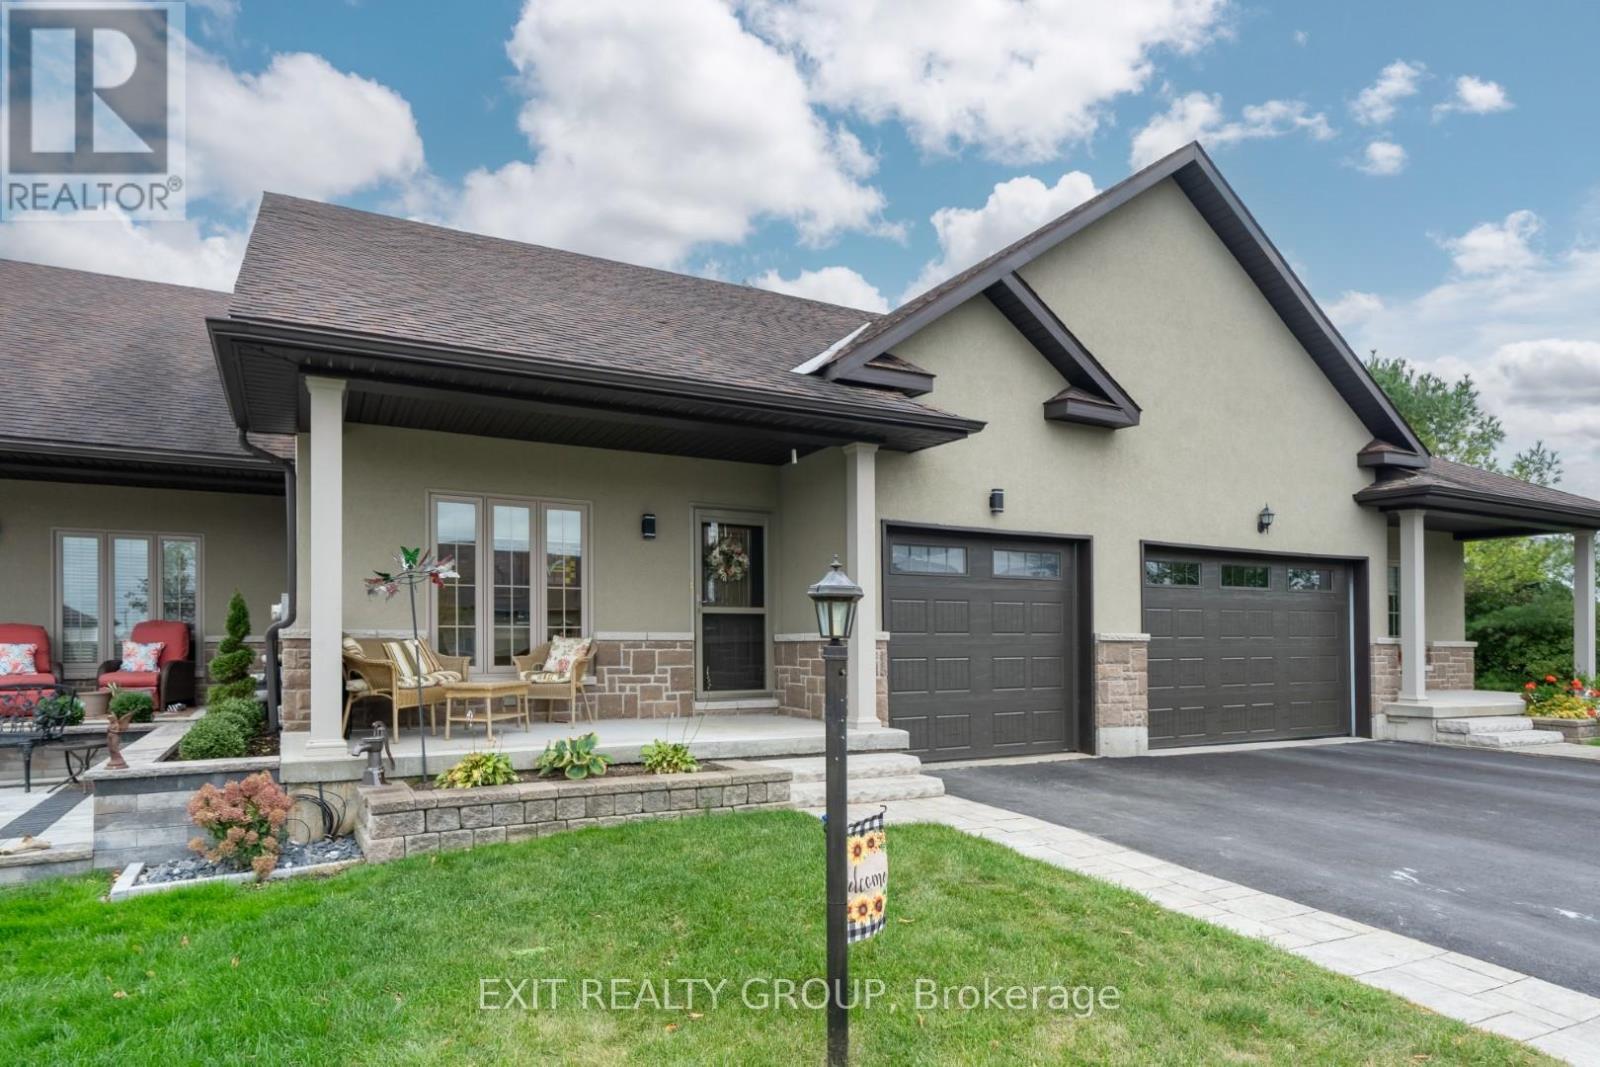
2 bed2 bath1,500–2,000 sq ft
6 Heritage Drive
Wellington, Prince Edward County
1 month agoMLS® X13753650
Exit Realty Group
1b Rogers Street
Picton, Prince Edward County, Ontario K0K2T0
For sale· Added
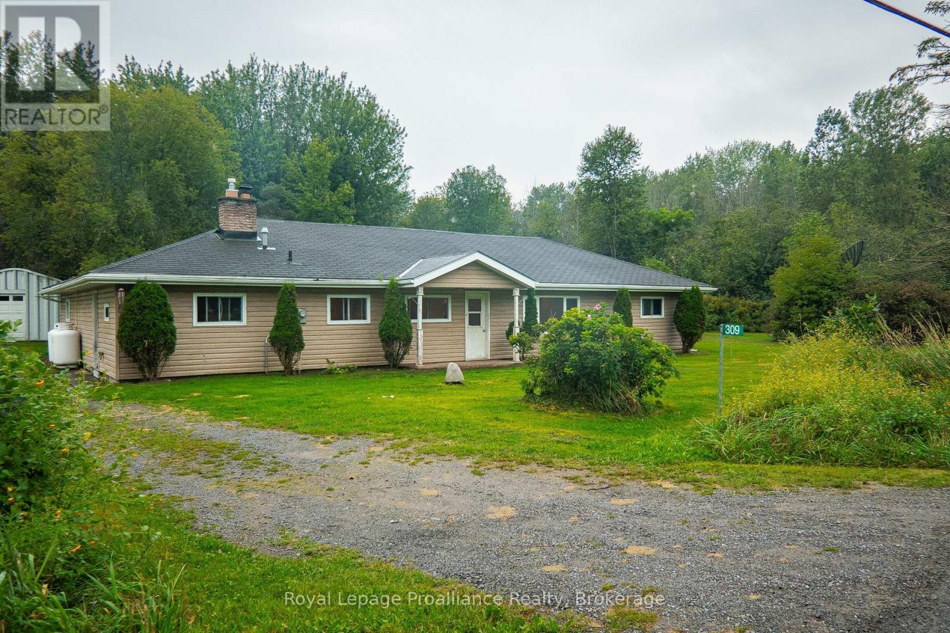
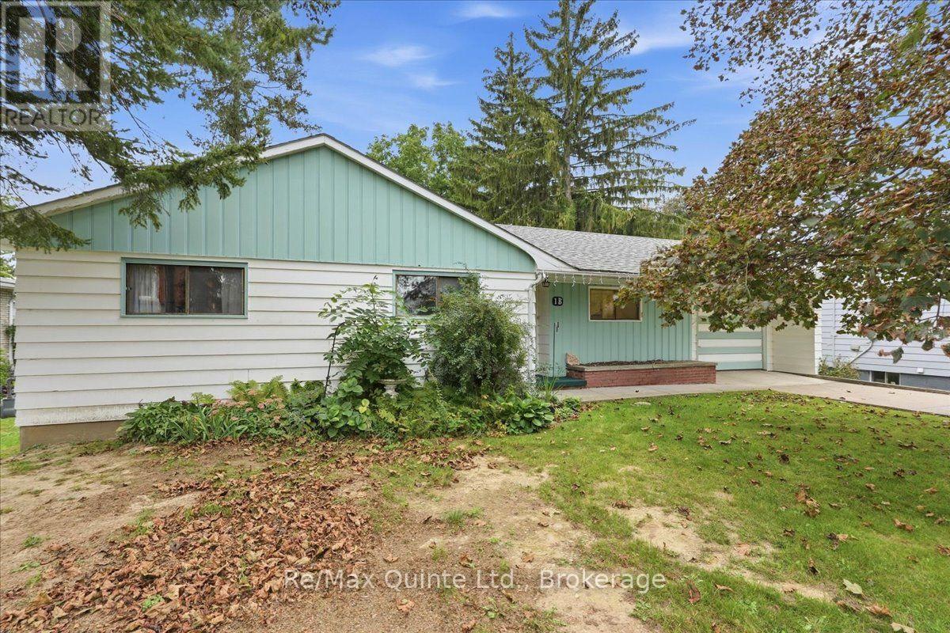
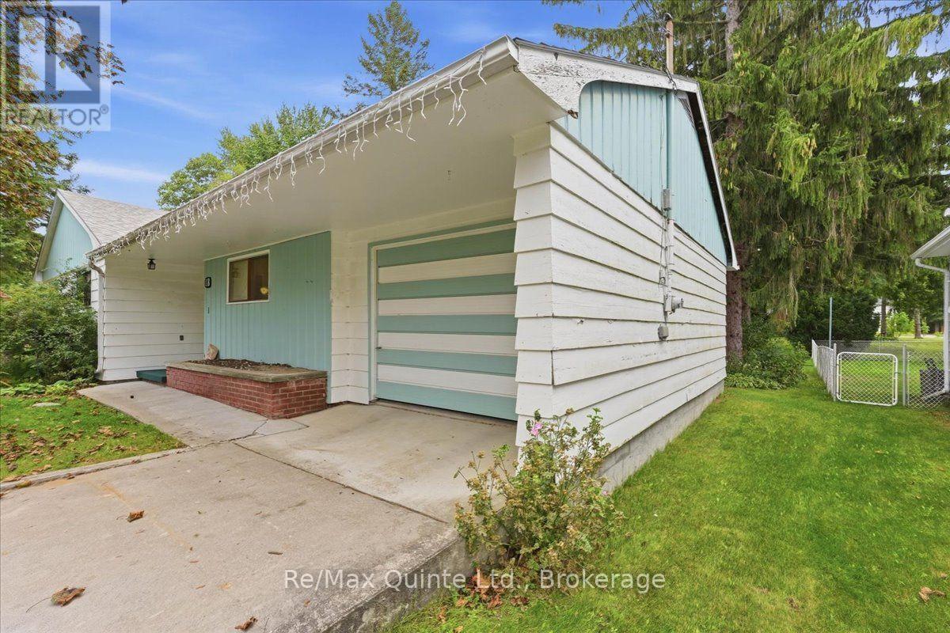
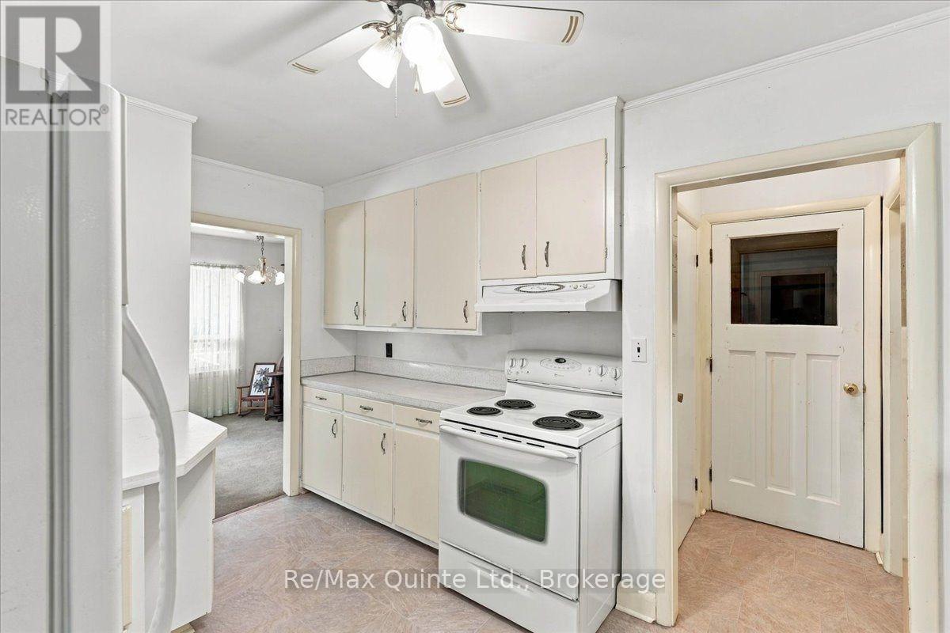
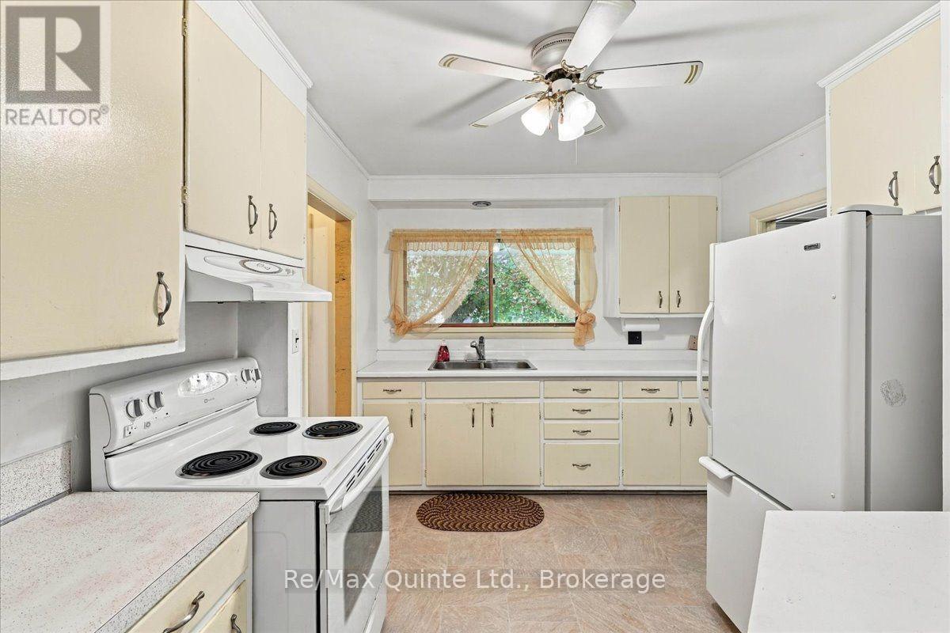
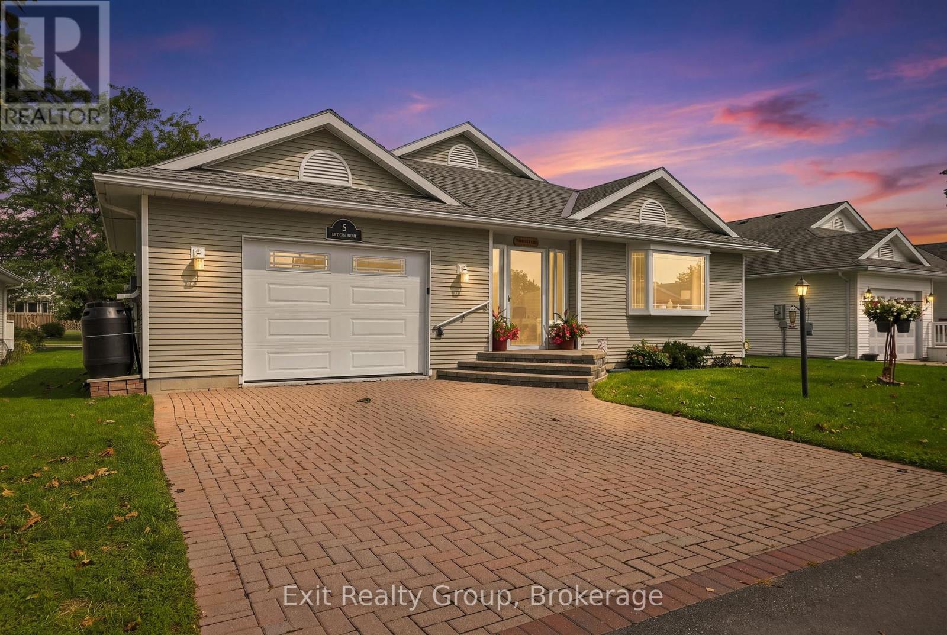
Bring your vision to this ideally located Picton home, offering convenient one-level living on a quiet in-town street. Within walking distance of downtown shopping, dining, schools, and local amenities, this property is ready for a thoughtful renovation and a fresh new chapter. The practical layout features three bedrooms and 1.5 bathrooms, with comfortable space for a family to grow. Outside, enjoy a welcoming yard, paved driveway, and attached single-car garage. A full basement provides additional storage and exciting potential for future living space. With solid fundamentals and an unbeatable location, this is a wonderful opportunity for first-time buyers, renovators, or anyone looking to create a home tailored to their style in the heart of Picton.
Map data © OpenStreetMap contributors
No open houses are scheduled for this home.
Can't make it? Request a private viewing.
| Kitchen | Main level | 3 x 4.29 m |
| Dining room | Main level | 3.01 x 3.51 m |
| Living room | Main level | 5.77 x 3.68 m |
| Bedroom | Main level | 4.42 x 3.68 m |
| Bathroom | Main level | 0.11 x 0.74 m |
| Bedroom 2 | Main level | 3.67 x 2.83 m |
| Bedroom 3 | Main level | 3.08 x 3.89 m |
| Bathroom | Main level | 2.66 x 2.28 m |