 For sale 50
$399,990
2 bed2 bath1,500–2,000 sq ft
6 Heritage Drive
Wellington, Prince Edward County
1 month agoMLS® X13753650
Exit Realty Group
52 Aletha Drive
Wellington Ward, Prince Edward County, Ontario K0K3L0
For sale· Added
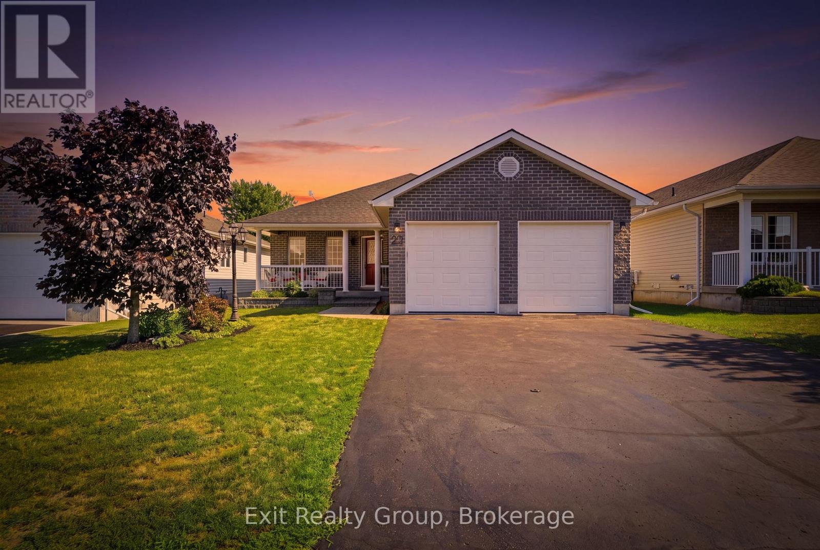
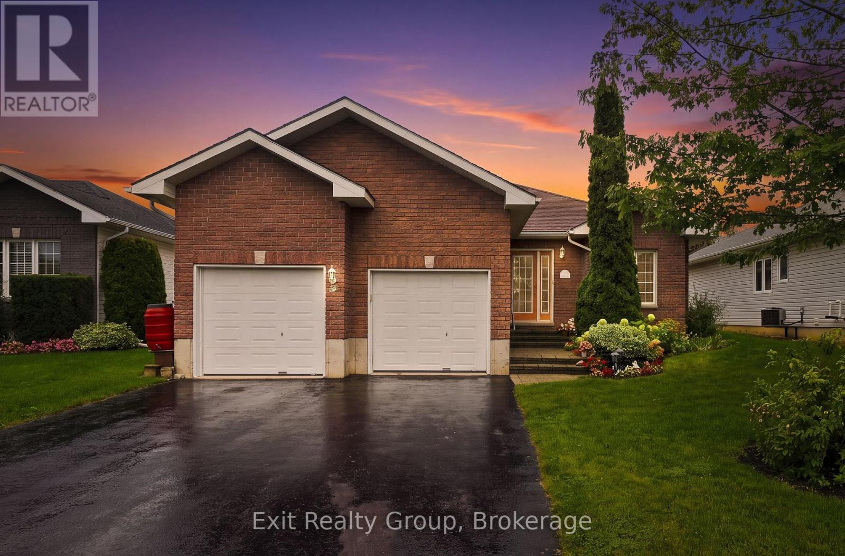
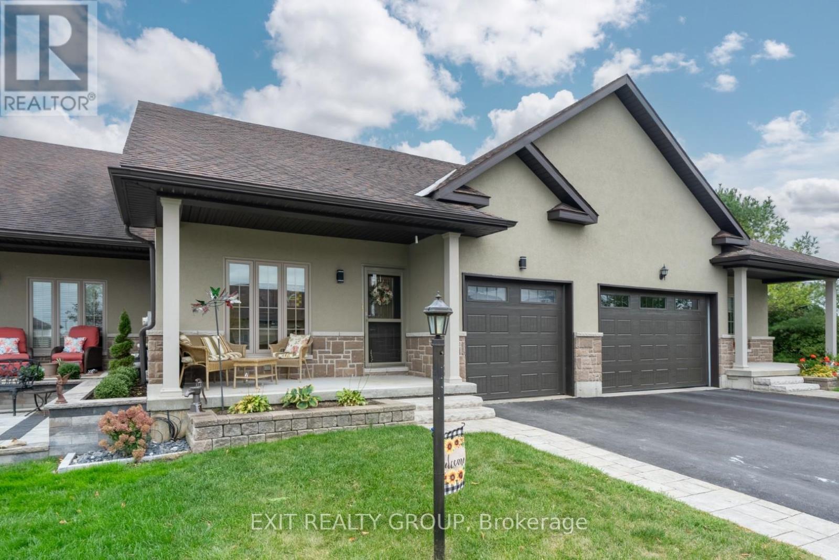
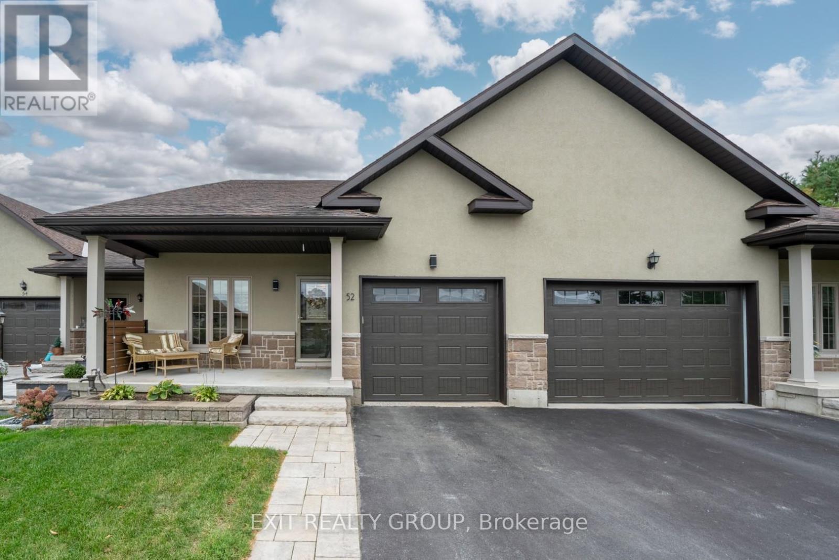
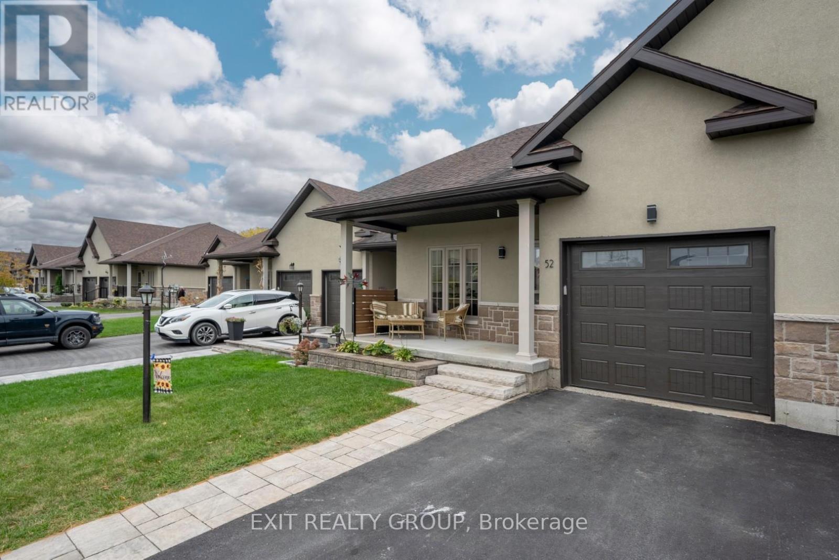
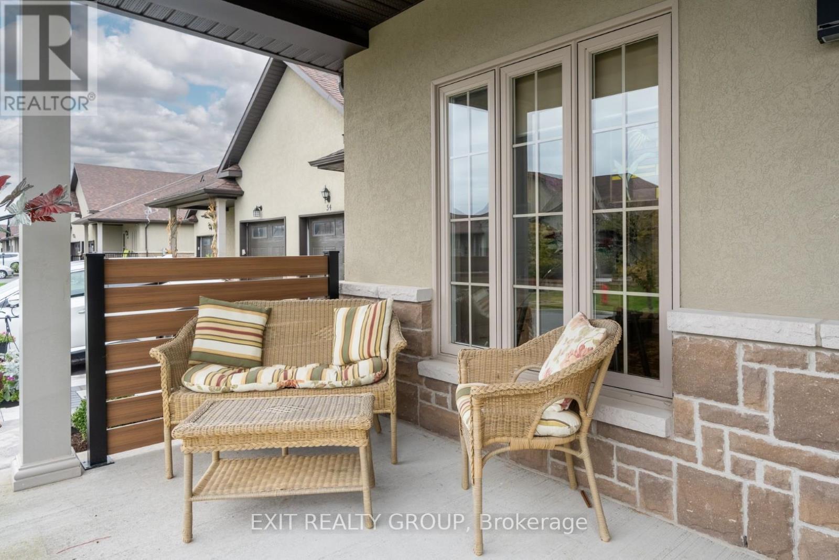
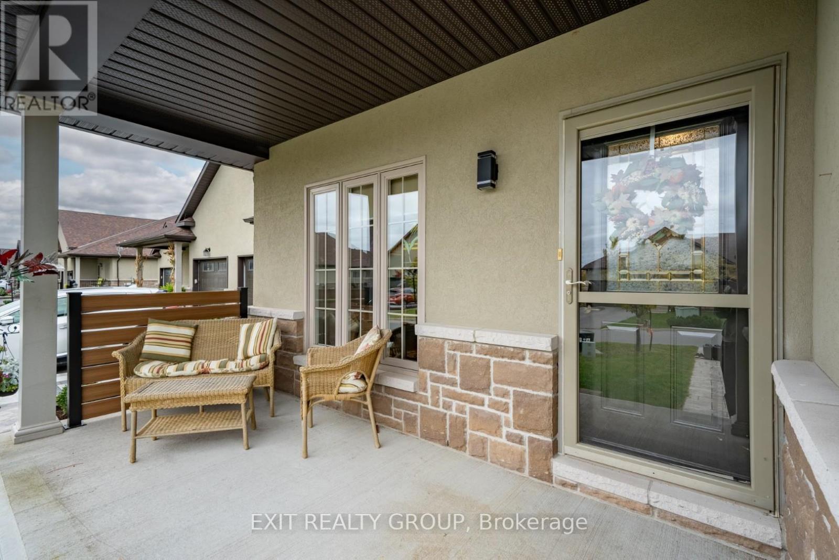
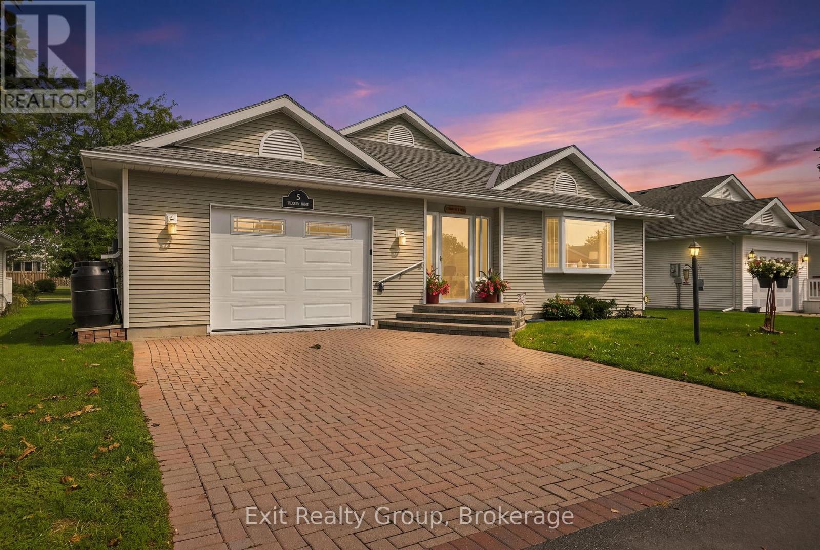
EXIT TO THE COUNTY! Wellington on the Lake Freehold. Adult lifestyle community. This lovely decorated well cared for Villa is turnkey, open concept with loads of upgrades, 9' ceilings, quartz countertops, under counter lighting. Primary bedroom with walk through closet to a large ensuite. Upgraded flooring, molding, kitchen appliances. Basement has been almost completely finished for you with high ceilings and a bathroom. This unit backs onto a thick hedge grove, so you have plenty of privacy while you watch the wildlife. Enjoy the songs of the cardinals and chickadees that frequent your private back yard and back deck or enjoy sitting on your front porch and enjoy the coming and going of your friendly Neighbour. This unit's fees include the removal of snow, lawn maintenance and garbage pickup. You will also have access to Wellington on the Lake amenities; inground heated pool, lawn bowling, tennis, pickle ball, club house, snooker room, exercise room and so much more. Minutes off your doorstep you'll find the Millennium Trail, golf course, award winning wineries, breweries, restaurants and beaches. It's like resort living, year-round! Come EXIT to the County.
Map data © OpenStreetMap contributors
No open houses are scheduled for this home.
Can't make it? Request a private viewing.
| Dining room | Ground level | 3.13 x 2.41 m |
| Living room | Ground level | 3.2 x 4.18 m |
| Recreational, Games room | Basement | 5.12 x 7.34 m |
| Other | Basement | 4.2 x 5.17 m |
| Family room | Ground level | 4.15 x 4.32 m |
| Utility room | Basement | 3.9 x 2.89 m |
| Bedroom 2 | Basement | 6.52 x 3.58 m |
| Kitchen | Ground level | 3.41 x 3.97 m |
| Primary Bedroom | Ground level | 3.65 x 3.69 m |