 For sale 50
$475,000
1 bed1 bath0–699 sq ft
19 Pc Lane
North Marysburg Ward, Prince Edward County
1 month agoMLS® X13713142
RE/MAX HALLMARK FIRST GROUP REALTY LTD. , BROKERAGE
22 Campbell Crescent
Picton, Prince Edward County, Ontario K0K2T0
For sale· Added
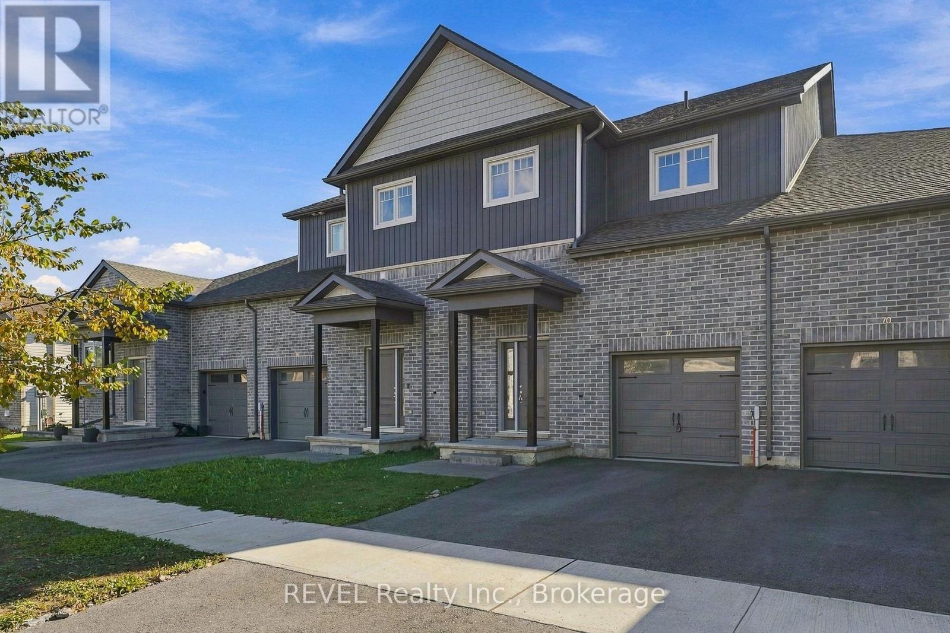
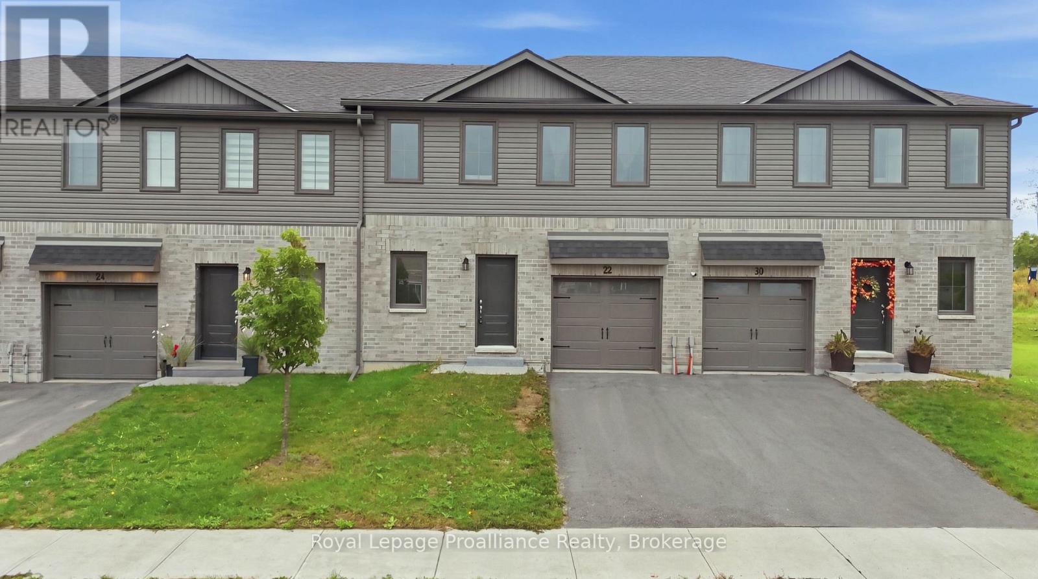
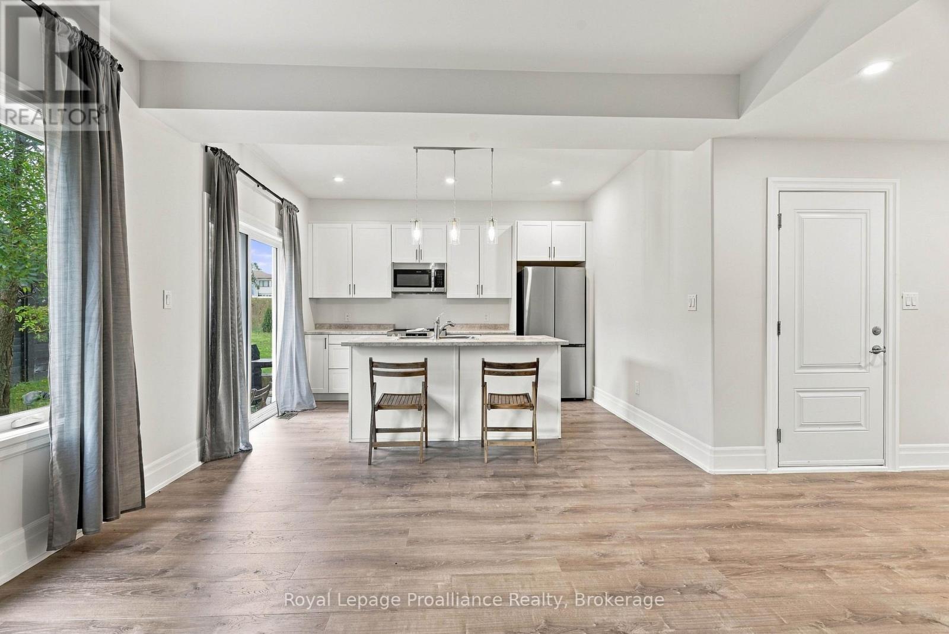
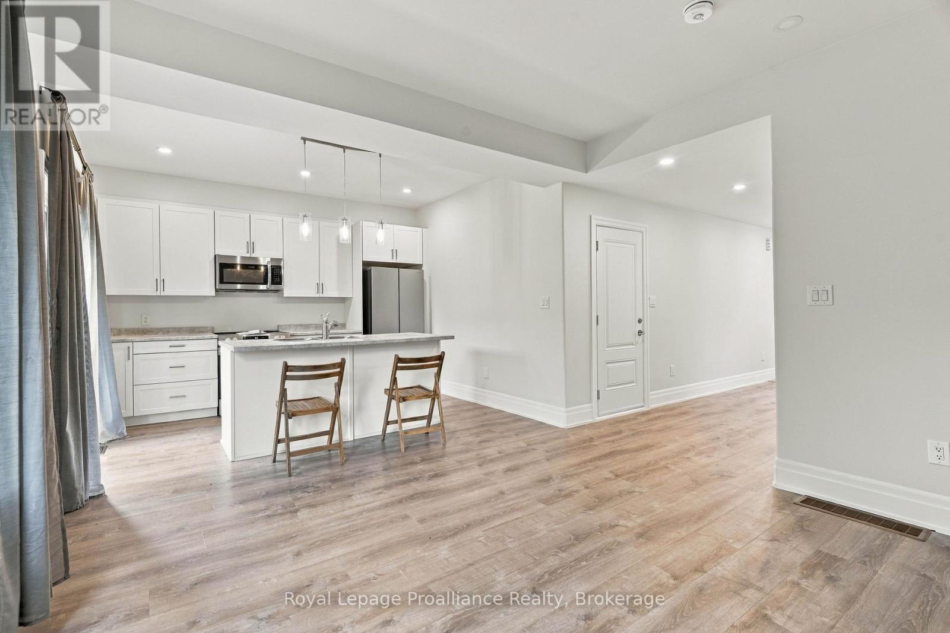
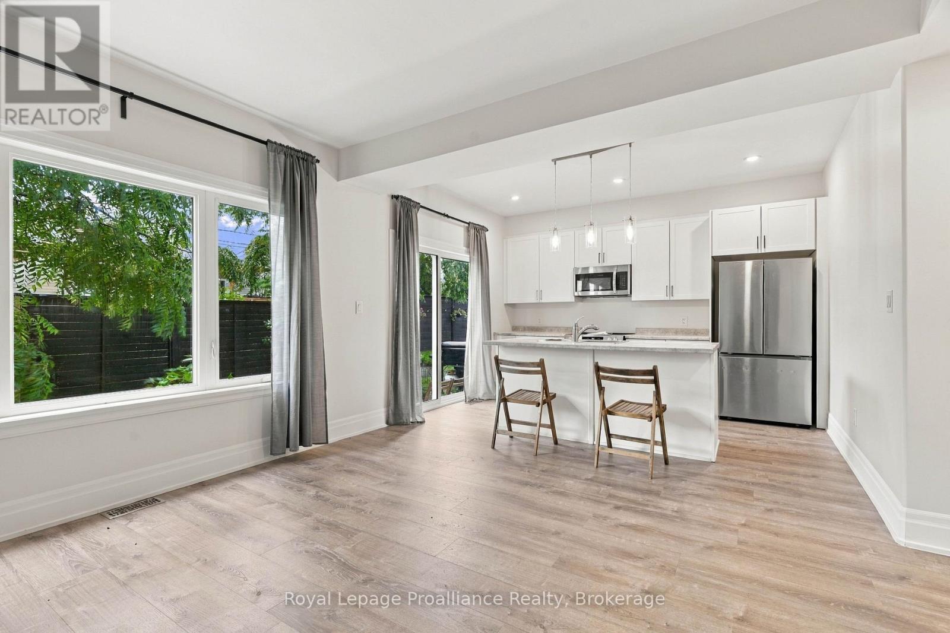
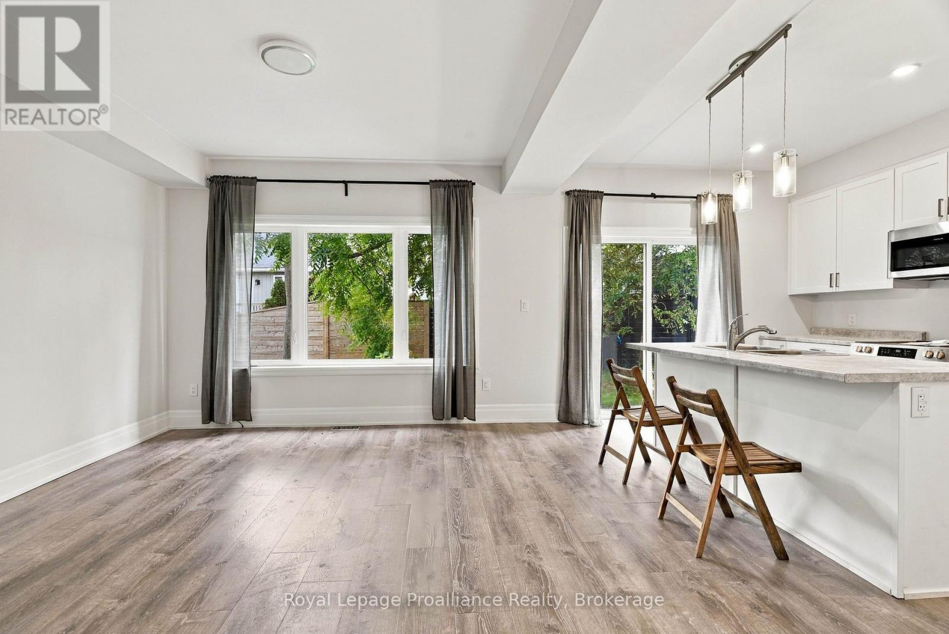
Located in Picton's sought-after Talbot on the Trail community, this modern two-story townhouse offers a comfortable, low-maintenance lifestyle close to Picton's shops, restaurants, schools, and everyday amenities. The home provides 1,272 square feet of living space, featuring three bedrooms and three bathrooms. The main level offers a bright, open-concept layout that seamlessly connects the kitchen, dining area, and living room. Newer kitchen appliances, a convenient powder room, attached garage, and direct interior access add to the home's functionality. Upstairs, the spacious primary suite includes a walk-in closet and private four-piece ensuite. Two additional bedrooms, a three-piece bathroom, and conveniently located laundry complete the second level. The unfinished lower level offers excellent potential for additional living space and includes a bathroom rough-in. Outside, the easy-to-maintain grassed yard provides a pleasant setting for entertaining guests, enjoying a summer barbecue, or relaxing outdoors. A great opportunity to enjoy modern living in a newer Picton community.
Map data © OpenStreetMap contributors
No open houses are scheduled for this home.
Can't make it? Request a private viewing.
| Kitchen | Main level | 3.2226 x 3.98 m |
| Living room | Main level | 3.66 x 3.98 m |
| Bathroom | Main level | 2.56 x 1.69 m |
| Primary Bedroom | Second level | 3.41 x 4.57 m |
| Bedroom 2 | Second level | 3.67 x 3.11 m |
| Bedroom 3 | Second level | 2.65 x 3.24 m |
| Bathroom | Second level | 2.56 x 1.69 m |
| Bathroom | Second level | 1.44 x 2.55 m |
| Foyer | Main level | 1.83 x 5.6 m |