 For sale 50
$1,549,000
4 bed5 bath2,000–2,500 sq ft
347 Prinyers Cove Crescent
North Marysburg Ward, Prince Edward County
1 month agoMLS® X13694804
Chestnut Park Real Estate Limited
220 Easterbrook Road South
Athol Ward, Prince Edward County, Ontario K0K2P0
For sale· Added
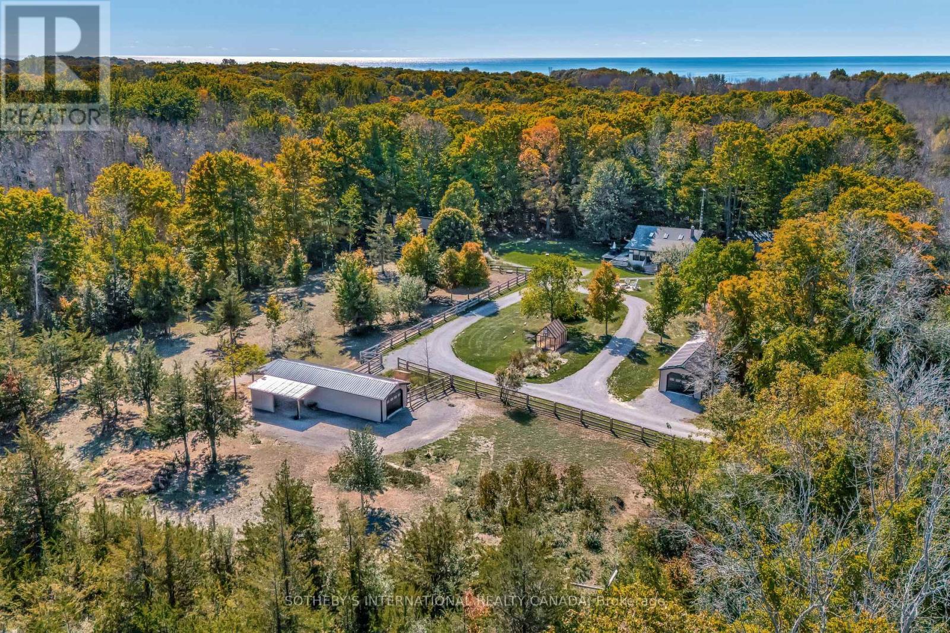
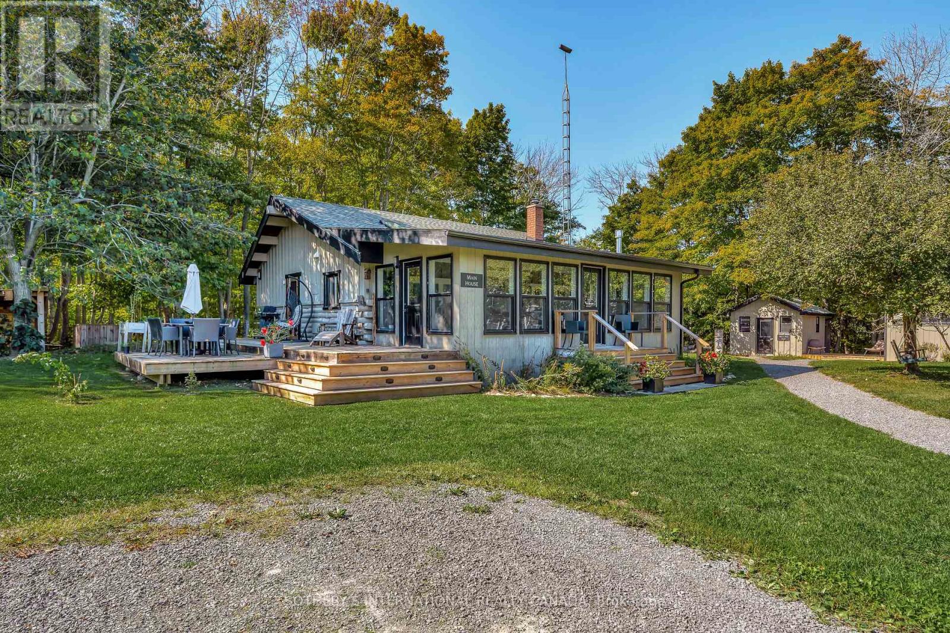
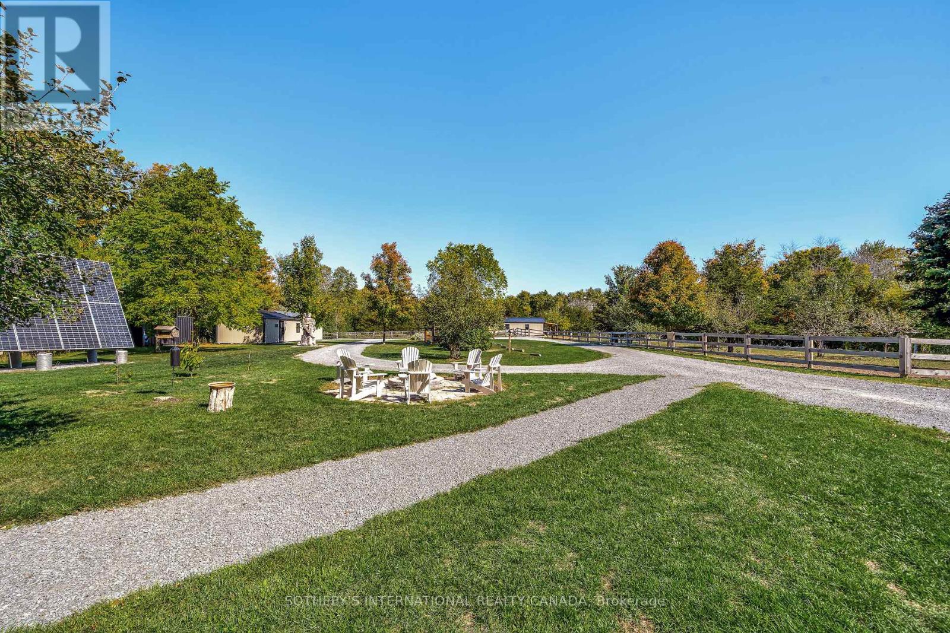
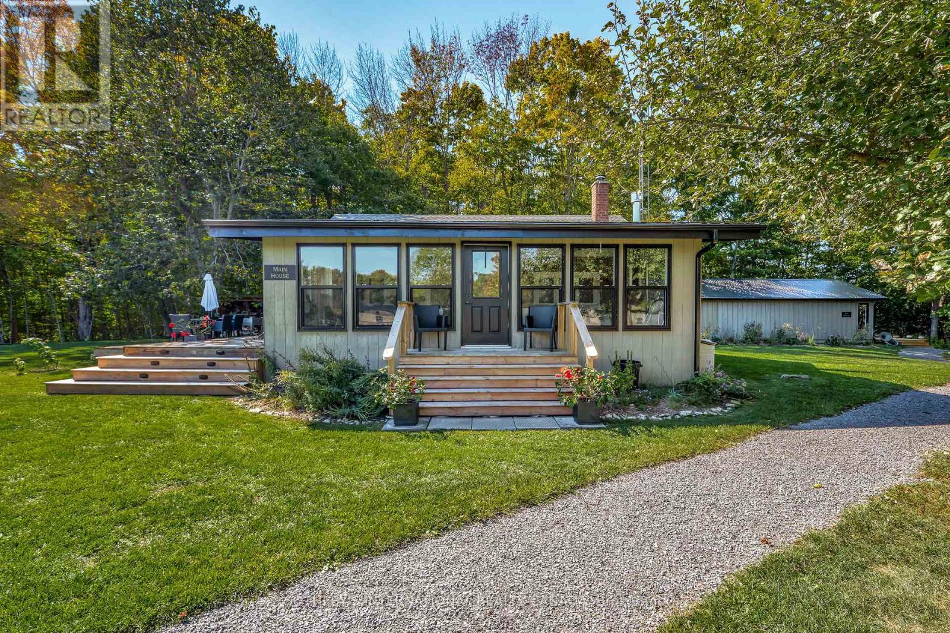
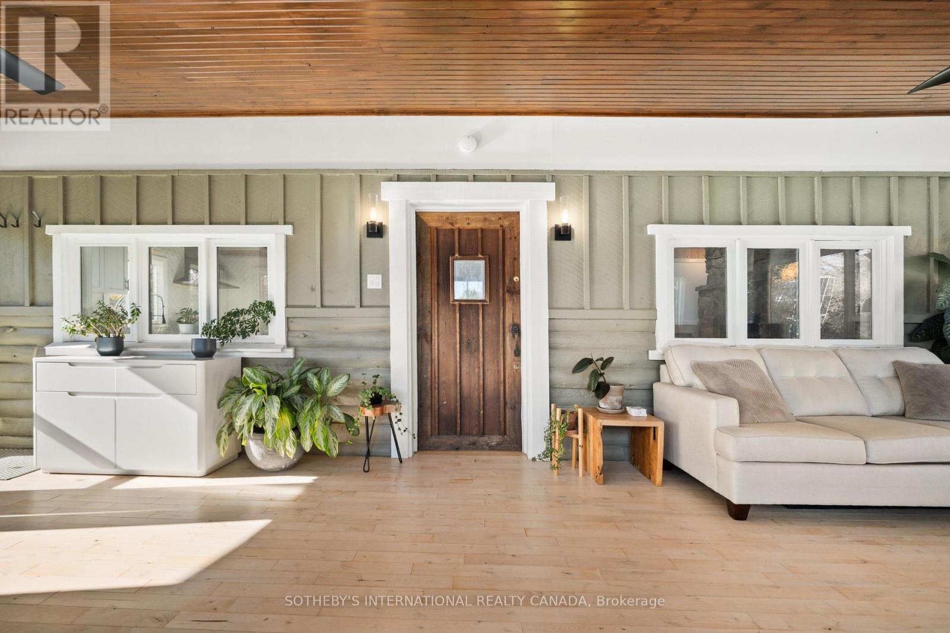
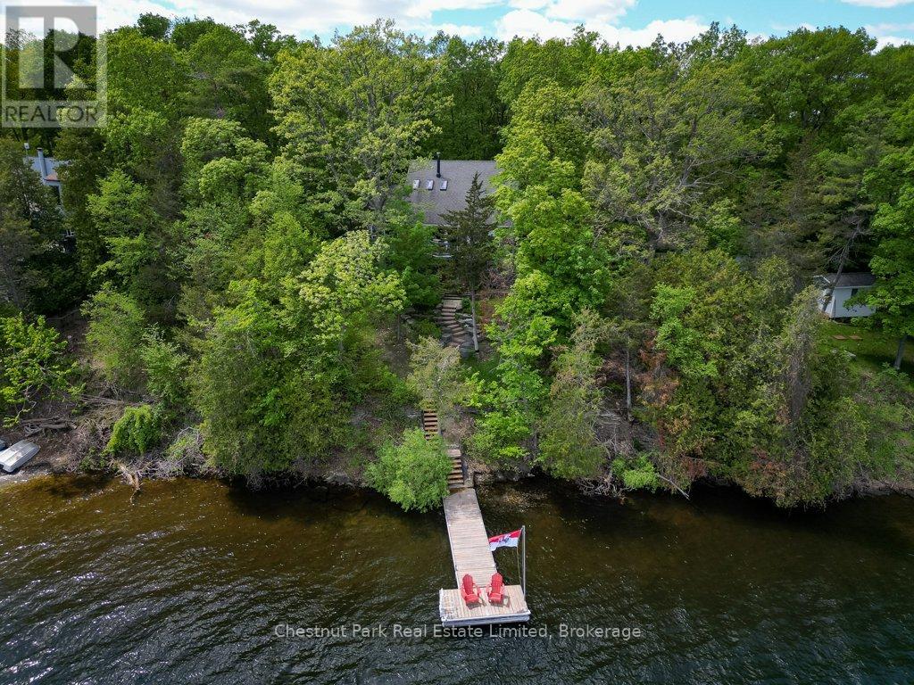
More than a property, Emberlyn Forest is a living, breathing sanctuary for those who value creativity, sustainability, and a deep connection to the land. This rare off-grid retreat includes a main house, a separate one-bedroom guest suite, a multi-purpose studio, an art gallery, a barn, a greenhouse, and a quiet pond, each thoughtfully built with conservation in mind and sited to work with the land's natural contours and beauty.At the heart of it all is a warm two-bedroom cabin, rich with character and history. Pine ceilings salvaged from the original homestead and a hand-built stone hearth, laid from rocks gathered on the property, ground the space in timeless charm. Solar-powered and wrapped in forest, it offers quiet simplicity without sacrifice.The guest suite brings a Scandinavian sensibility: clean lines, natural textures, and large windows that frame serene woodland views. Ideal for visitors, extended family, or a personal retreat.The light-filled studio is open to interpretation. Meditation space, home office, workshop, or all three. The art gallery gives Emberlyn Forest's creative spirit a home of its own, a vibrant, immersive space made for making and showing work.The barn and fenced pasture support small-scale farming, animal care, or flexible land use, while the greenhouse extends the growing season year-round. The pond adds a still water element, perfect for reflection or watching the land come alive.Whether you envision a multi-generational family compound or a personal retreat built around wellness and creativity, Emberlyn Forest is ready to support your vision. Private, soulful, and minutes from PEC's wineries, beaches, and community. A rare opportunity to live with purpose, in harmony with the land.
Map data © OpenStreetMap contributors
No open houses are scheduled for this home.
Can't make it? Request a private viewing.
| Living room | Main level | 4.01 x 6.08 m |
| Office | Main level | 3.76 x 2.87 m |
| Kitchen | Main level | 4.03 x 2.71 m |
| Bedroom 4 | Main level | 3.27 x 3.62 m |
| Bedroom 2 | Main level | 4.03 x 2.23 m |
| Sunroom | Main level | 3.49 x 2.72 m |
| Sunroom | Main level | 3.56 x 8.46 m |
| Bedroom 3 | Main level | 2.74 x 3.51 m |
| Living room | Main level | 7.51 x 3.35 m |
| Sunroom | Main level | 2.94 x 2.29 m |
| Living room | Main level | 6.82 x 7.47 m |
| Kitchen | Main level | 5.23 x 4.43 m |