 For sale 50
$1,549,000
4 bed5 bath2,000–2,500 sq ft
347 Prinyers Cove Crescent
North Marysburg Ward, Prince Edward County
1 month agoMLS® X13694804
Chestnut Park Real Estate Limited
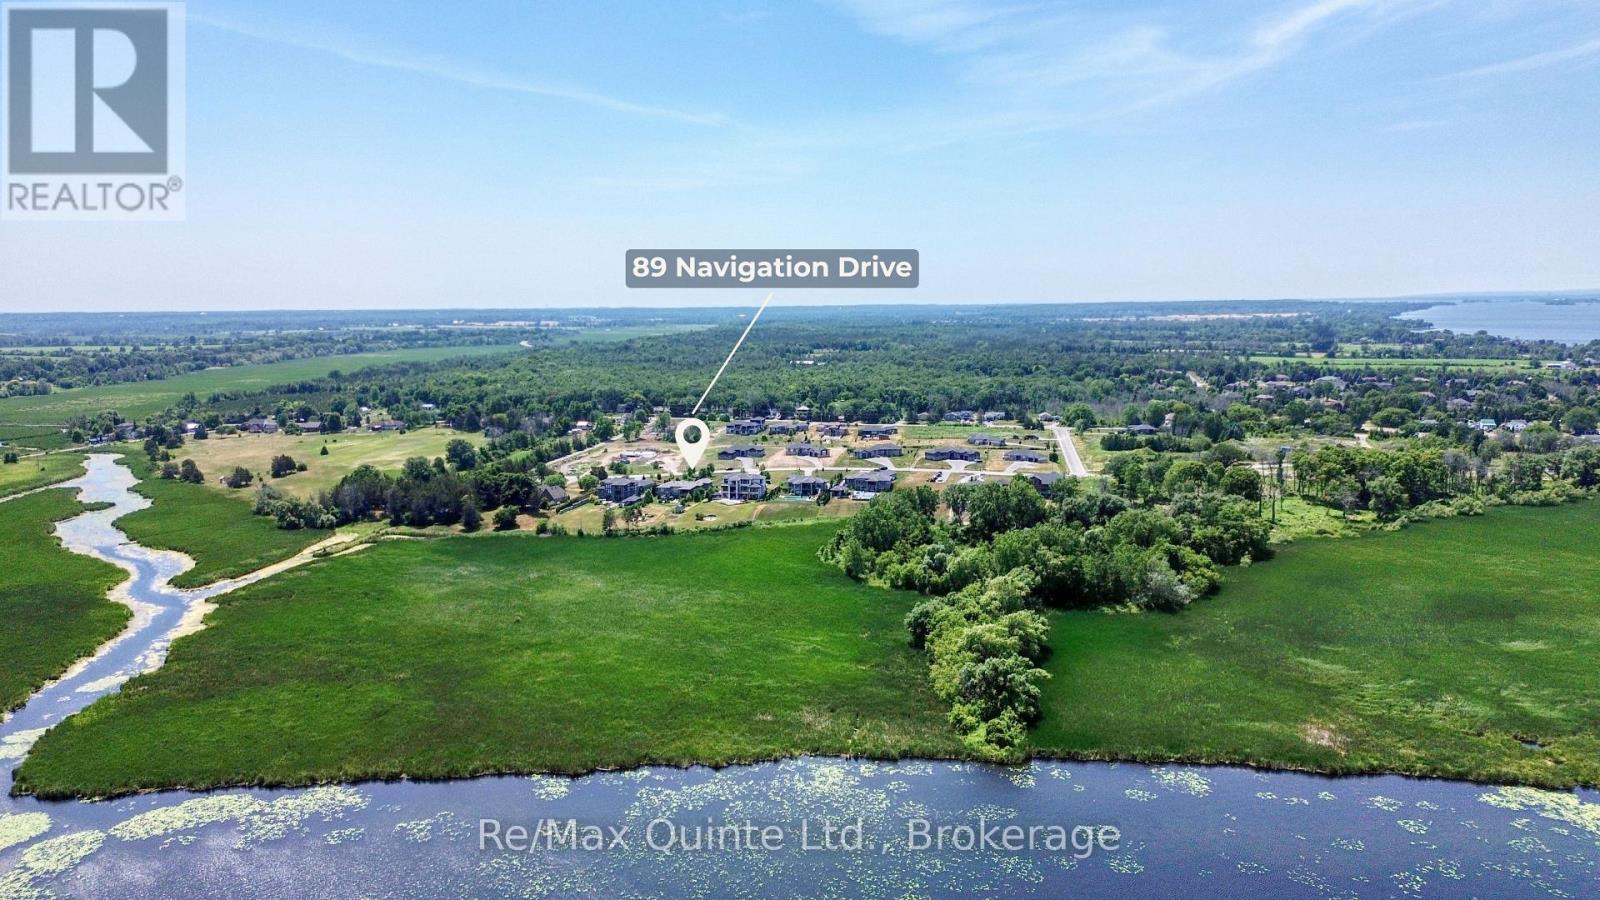
89 Navigation Drive
Ameliasburg Ward, Prince Edward County, Ontario K8N0G1
For sale· Added
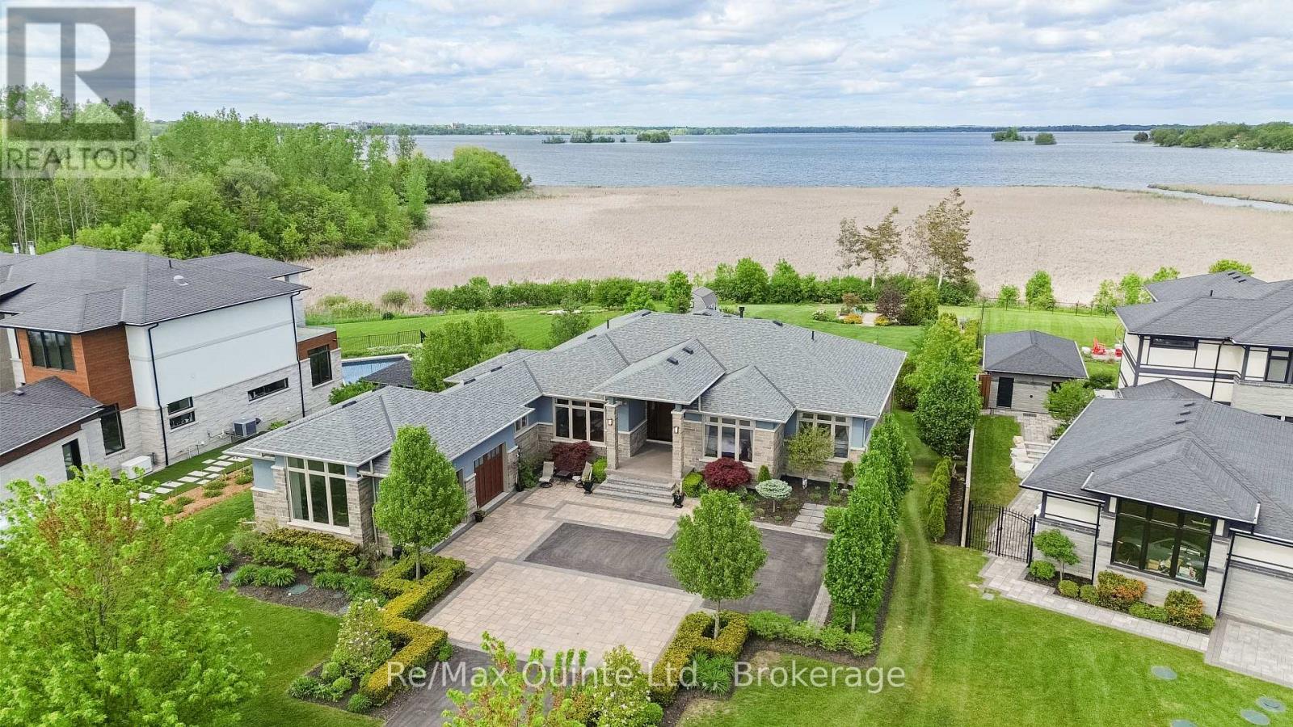
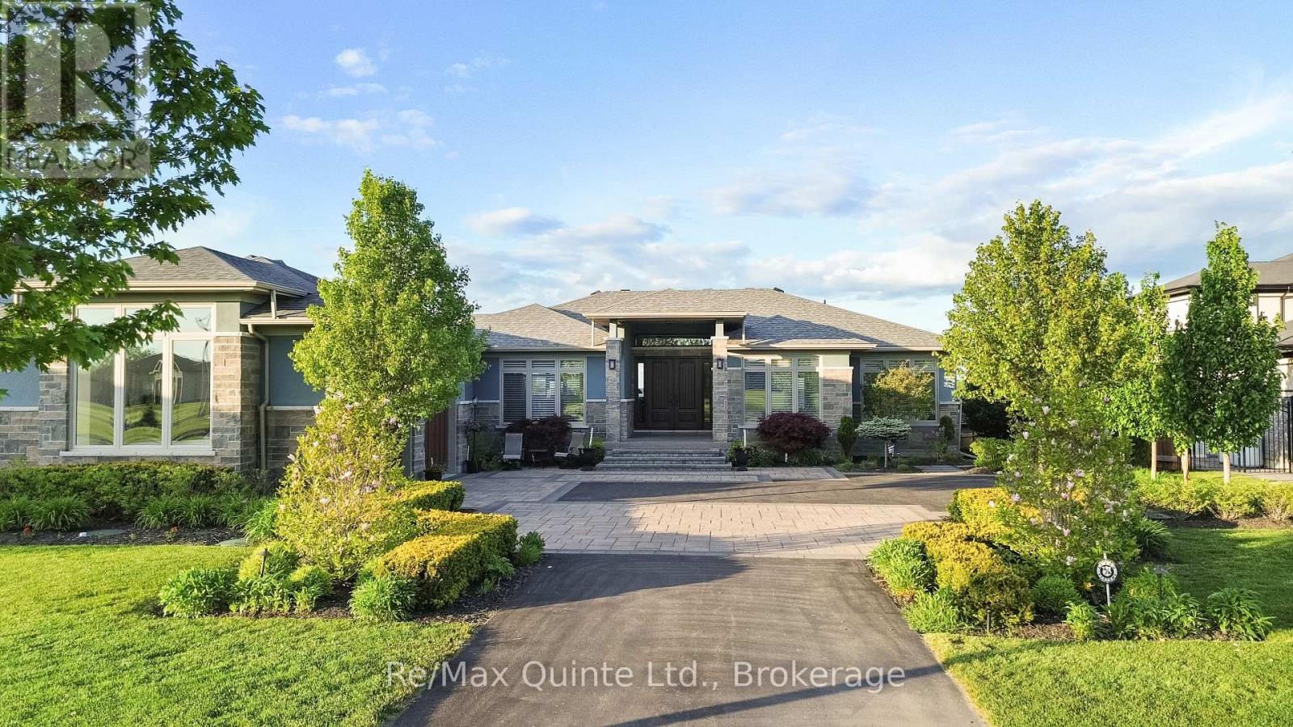
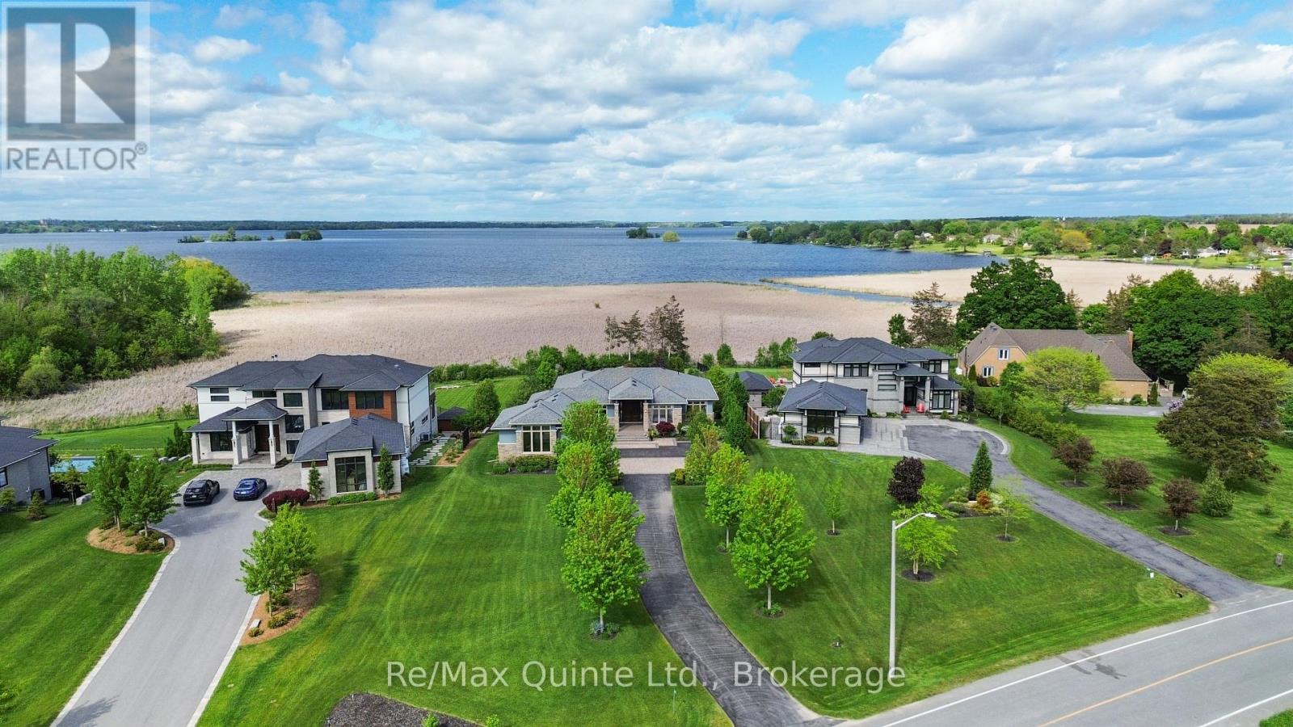
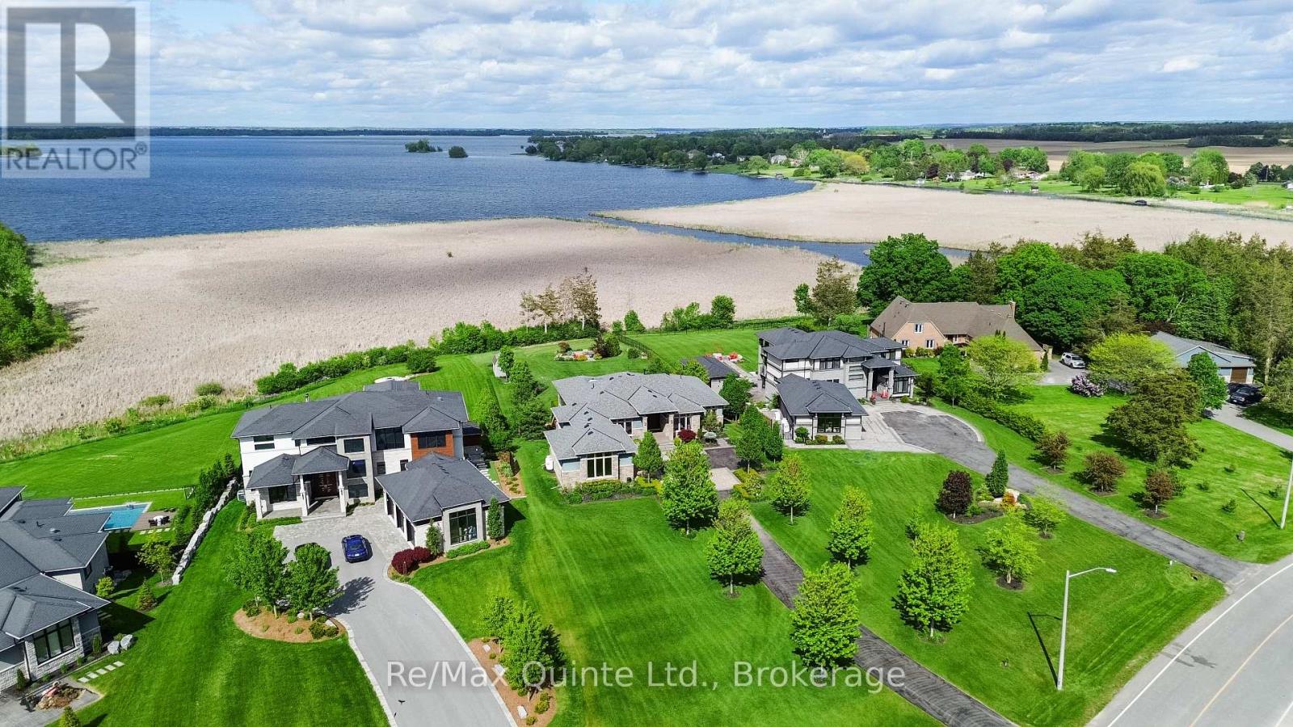
Rare opportunity to acquire one of only four waterside bungalows in the exclusive Watermark on the Bay enclave, offering a refined blend of privacy, architectural control, and access to the Bay of Quinte lifestyle. Set among estate properties with strict covenants and proposed walking trails, this home delivers a level of consistency and quality rarely available. A striking stone and stucco faade, interlock drive and patios, and fully landscaped grounds create a strong first impression. Inside, 12 ft ceilings in the main living area and 9 ft ceilings throughout the rest of the home enhance the sense of space, while expansive windows frame serene water views. The living area is anchored by a 13 ft tray ceiling, custom built-ins, and a propane fireplace. The kitchen was designed for both function and scale, featuring extensive cabinetry, KitchenAid appliances, a large seating area, and a window over the sink overlooking the water. An oversized dining area completes the space. Off the kitchen is a fully outfitted pantry, a two-piece bathroom, and a mudroom with built-in storage, laundry, and dog wash, with access to the insulated and drywalled garage. The main level offers three bedrooms, including a private primary suite, with engineered hardwood throughout. All bathrooms feature custom cabinetry, stone finishes, and heated floors. A covered rear deck extends the living space, with stairs to a landscaped yard, gardens, and fire pit near the water. The fully finished lower level includes a walkout, flex room, bedroom, full bathroom, and a large rec room with a second fireplace, wet bar, and storage. A well-executed and carefully maintained home offering a consistent standard of construction, design, and setting, suited for buyers looking for a controlled, high-end waterfront-adjacent community. Serviced with municipal water, street lights, and Bell Fibe internet.
Map data © OpenStreetMap contributors
No open houses are scheduled for this home.
Can't make it? Request a private viewing.
| Partial bathroom | Main level | 1.57 x 1.68 m |
| Laundry room | Main level | 2.84 x 4.47 m |
| Dining room | Main level | 4.78 x 4.27 m |
| Bedroom 2 | Main level | 3.66 x 4.27 m |
| Bathroom | Basement | 2.62 x 2.59 m |
| Great room | Main level | 5.18 x 6.91 m |
| Bedroom 3 | Main level | 3.56 x 3.35 m |
| Bedroom 4 | Basement | 4.62 x 4.67 m |
| Den | Basement | 3.99 x 2.77 m |
| Pantry | Main level | 2.67 x 2.13 m |
| Primary Bedroom | Main level | 4.83 x 4.95 m |
| Other | Main level | 2.39 x 2.44 m |
| Bathroom | Main level | 3.56 x 1.83 m |
| Bathroom | Main level | 2.39 x 3 m |
| Recreational, Games room | Basement | 12.65 x 8.23 m |
| Kitchen | Main level | 4.72 x 6.2 m |