 For sale 50
$1,135,000
2+1 bed3 bath1,100–1,500 sq ft
1108 Closson Road
Hillier Ward, Prince Edward County
1 month agoMLS® X13783854
Chestnut Park Real Estate Limited
2643 County Rd 13
South Marysburg Ward, Prince Edward County, Ontario K0K2T0
For sale· Added
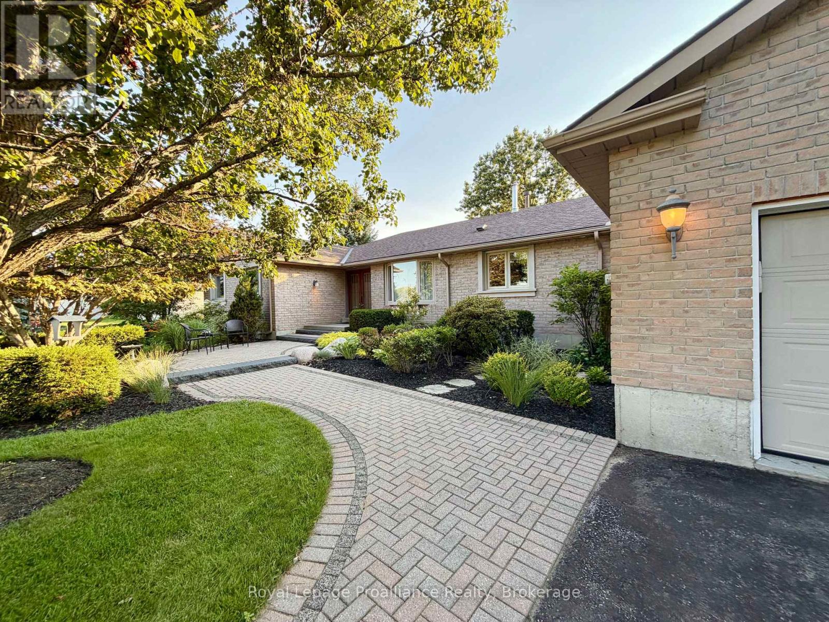
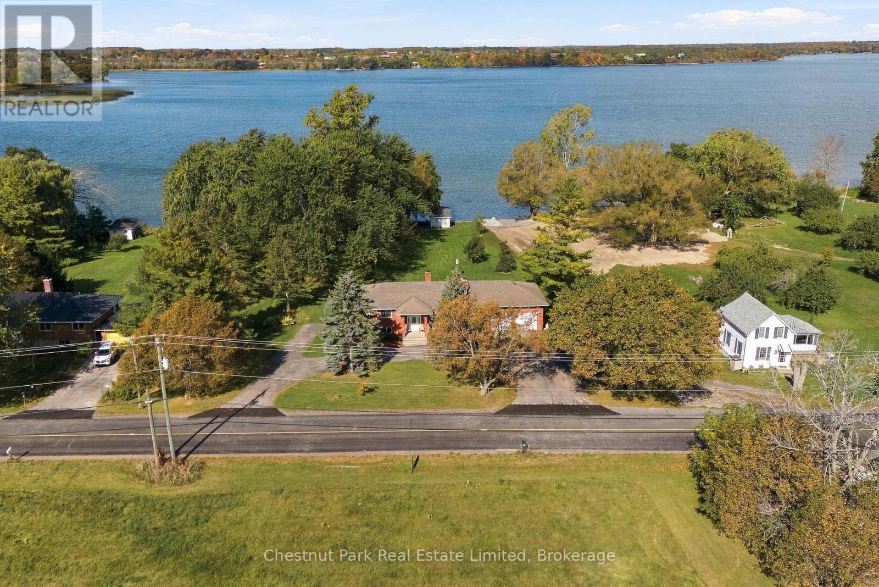
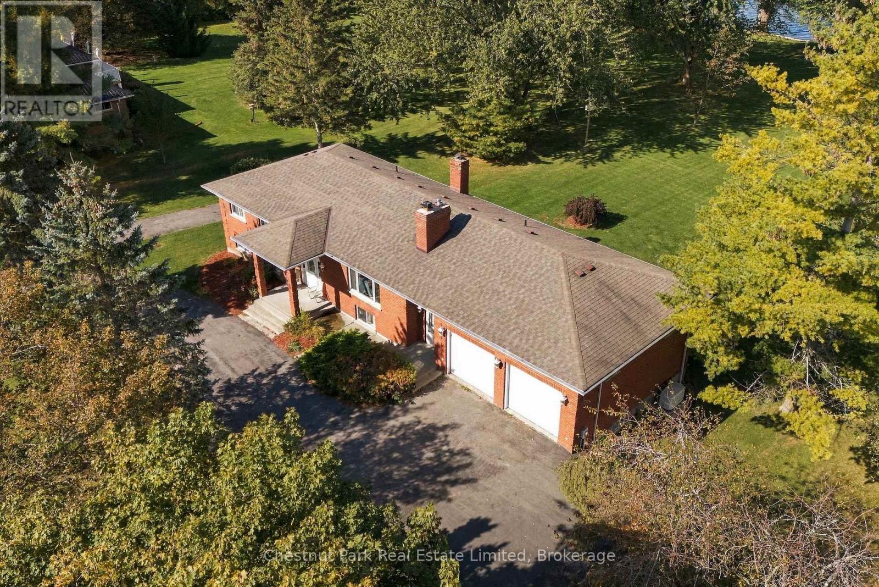
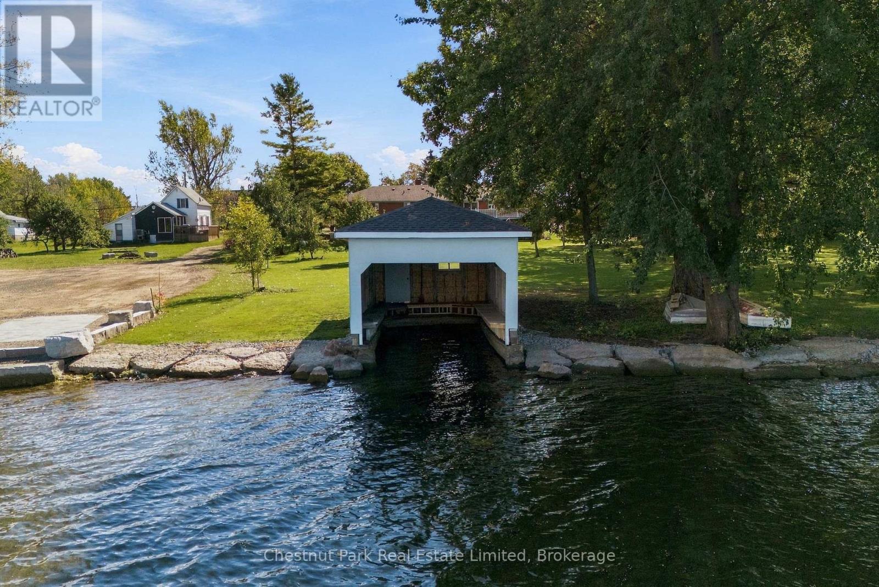
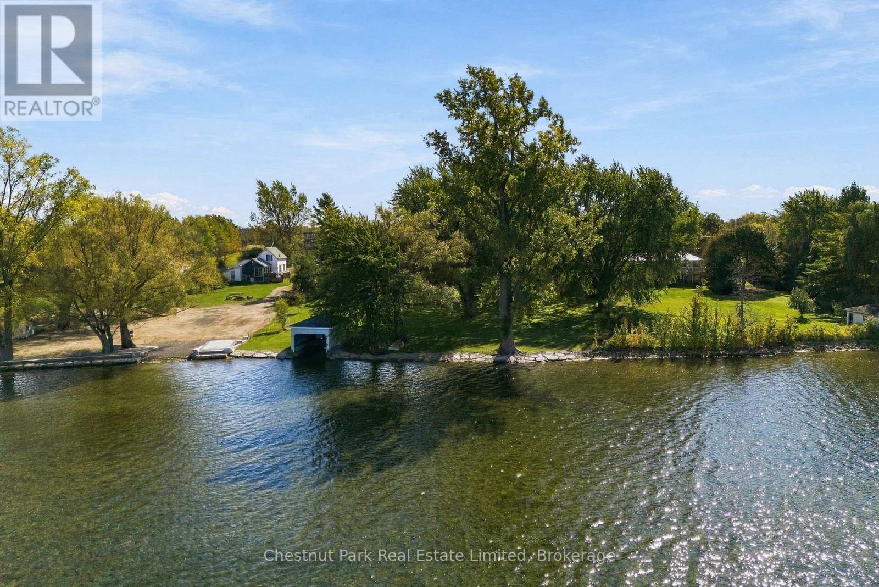
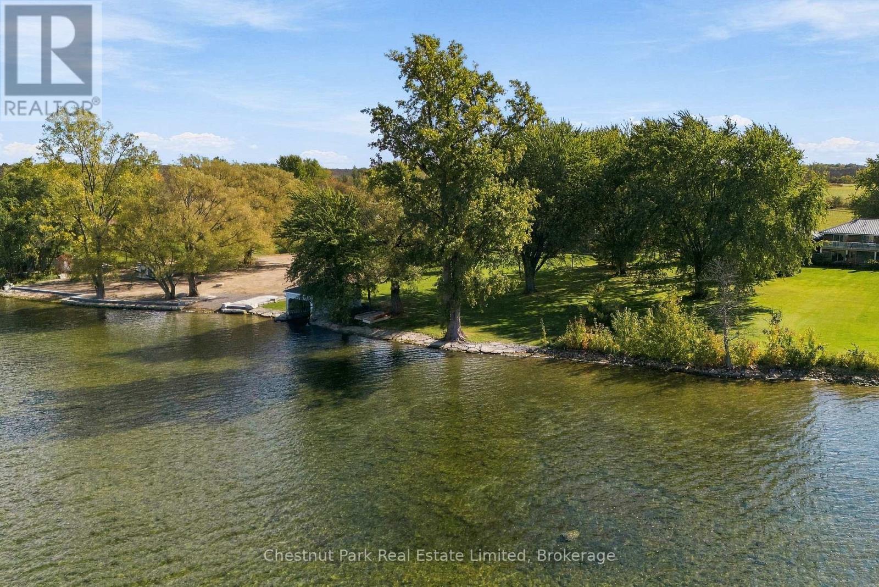
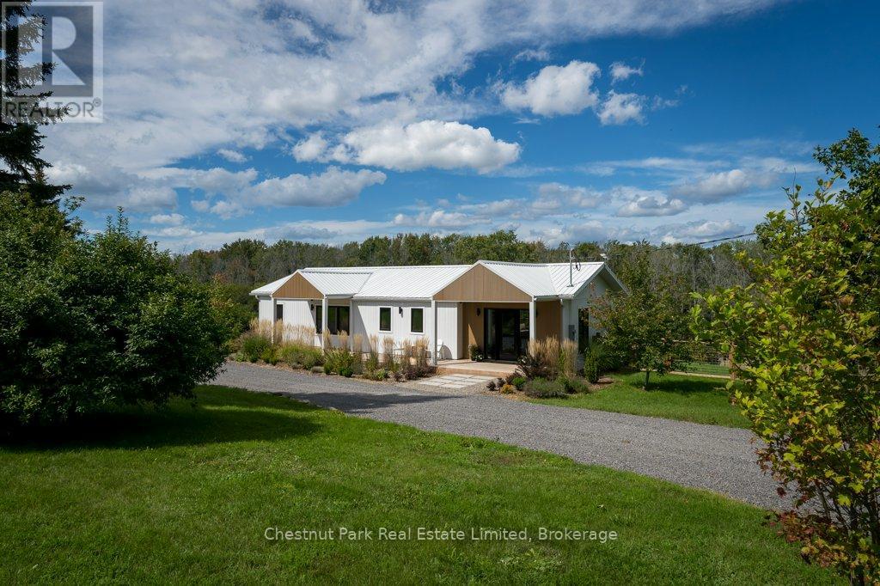
Waterfront Living at Its Best in South Bay!Discover the exceptional possibilities of this spacious detached brick bungalow, ideally situated on a beautifully landscaped, mature treed and level lot with 139 feet of direct waterfront on sought-after South Bay. Offering an impressive six bedrooms, this versatile property combines generous living space, convenient amenities and an outstanding waterfront setting.The main level features three bedrooms, a four-piece and a three-piece bathroom, a well-appointed kitchen, convenient main-floor laundry and a wood-burning fireplace. Enjoy the outdoors from the full-length deck, perfect for relaxing, entertaining and taking in the peaceful surroundings.The fully finished lower level offers three additional bedrooms, a four-piece bathroom, a second kitchen, separate laundry, and a second wood-burning fireplace. With a walkout to the patio and two separate stairways connecting to the lower level, the layout offers excellent flexibility for extended family, guests or multi-generational living.Additional highlights include a spacious two-car garage with inside entry, central air conditioning, forced-air propane heating, a generator for added peace of mind, and a circular paved driveway providing ample parking.The waterfront is a true highlight, featuring 139 feet of direct shoreline access and a single wet boathouse, offering the opportunity to enjoy boating and the relaxed waterfront lifestyle South Bay is known for.A rare opportunity to enjoy space, versatility and waterfront living in a beautiful Prince Edward County setting. Whether you're looking for a year-round residence, a family retreat or a property to make your own, this inviting waterfront bungalow offers an exceptional setting to create lasting memories.
Map data © OpenStreetMap contributors
No open houses are scheduled for this home.
Can't make it? Request a private viewing.
| Living room | Main level | 5.96 x 4.07 m |
| Kitchen | Lower level | 4.41 x 3.79 m |
| Primary Bedroom | Lower level | 3.92 x 3.79 m |
| Bedroom | Lower level | 3 x 2.93 m |
| Bedroom | Lower level | 2.93 x 2.95 m |
| Bathroom | Lower level | 1.47 x 2.98 m |
| Family room | Lower level | 5.89 x 4.05 m |
| Kitchen | Main level | 3.09 x 3.96 m |
| Recreational, Games room | Lower level | 4.18 x 3.72 m |
| Utility room | Lower level | 1.87 x 3.8 m |
| Eating area | Main level | 2.6 x 4.12 m |
| Dining room | Main level | 2.88 x 5.52 m |
| Primary Bedroom | Main level | 4.27 x 3.97 m |
| Bathroom | Main level | 1.72 x 3.96 m |
| Bedroom | Main level | 3.02 x 2.92 m |
| Bedroom | Main level | 3.02 x 2.92 m |
| Bathroom | Main level | 1.94 x 1.45 m |
| Laundry room | Main level | 1.96 x 1.59 m |