 For sale 50
$599,900
2+1 bed3 bath1,100–1,500 sq ft
23 Mount Grove Crescent
Wellington Ward, Prince Edward County
2 months agoMLS® X13636810
Exit Realty Group
32 Merrill Drive
Wellington Ward, Prince Edward County, Ontario K0K3L0
For sale· Added
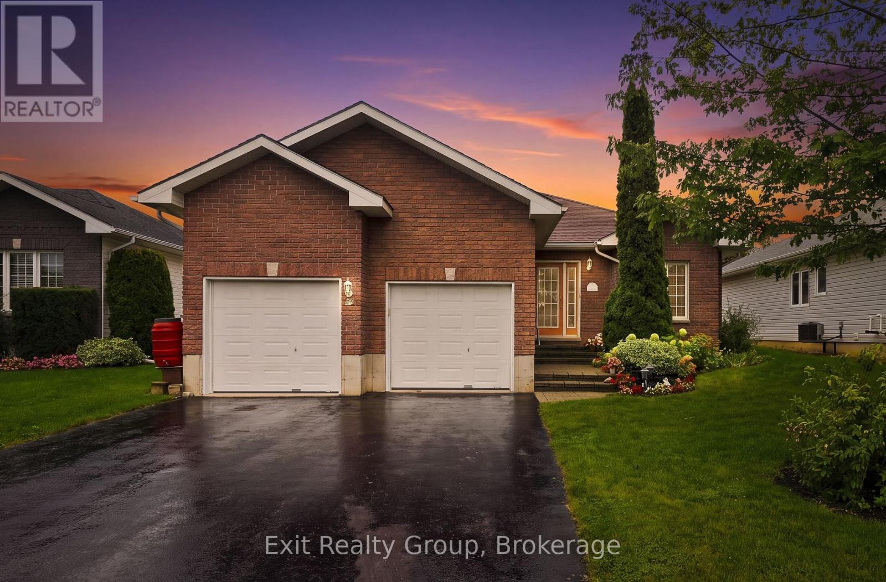
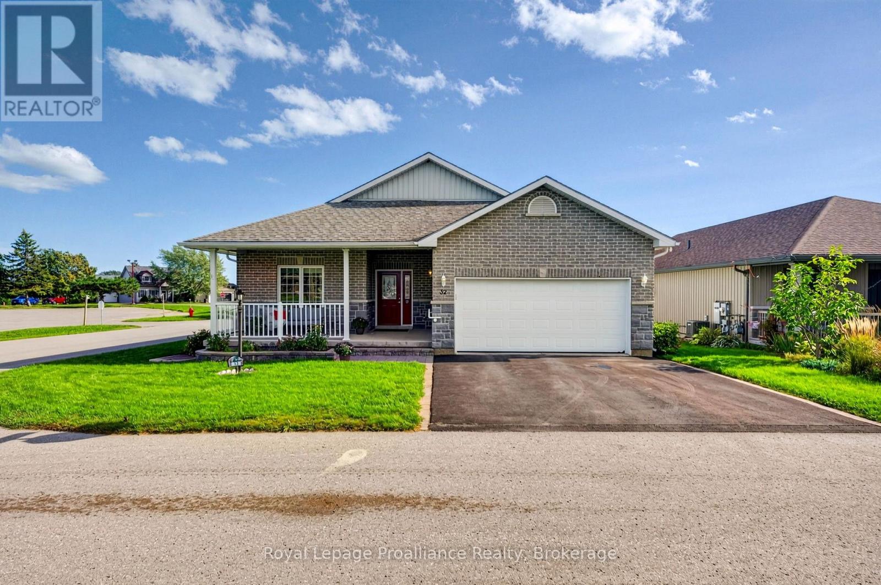
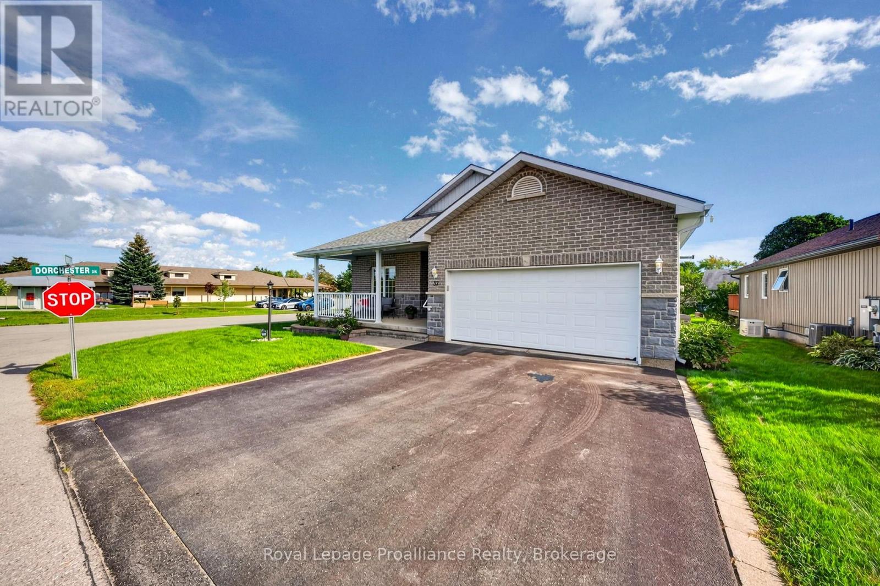
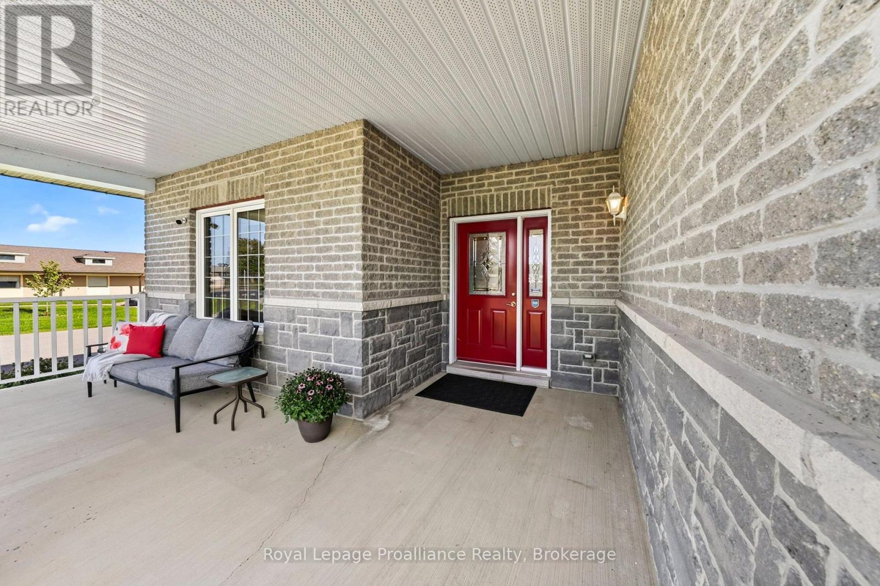
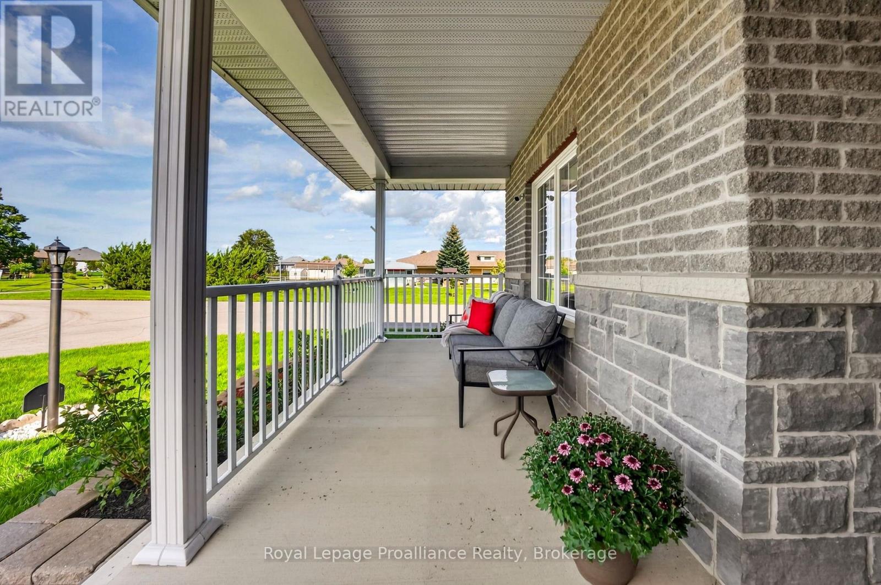
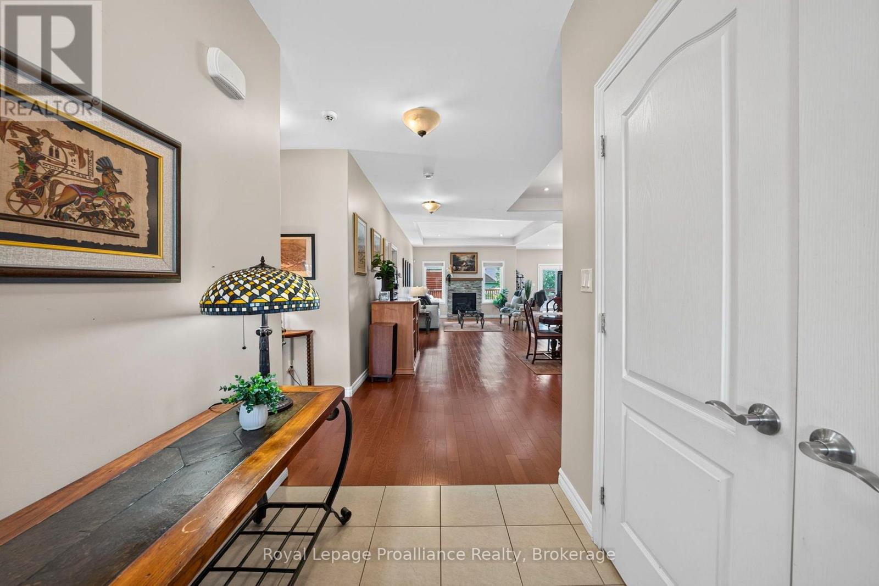
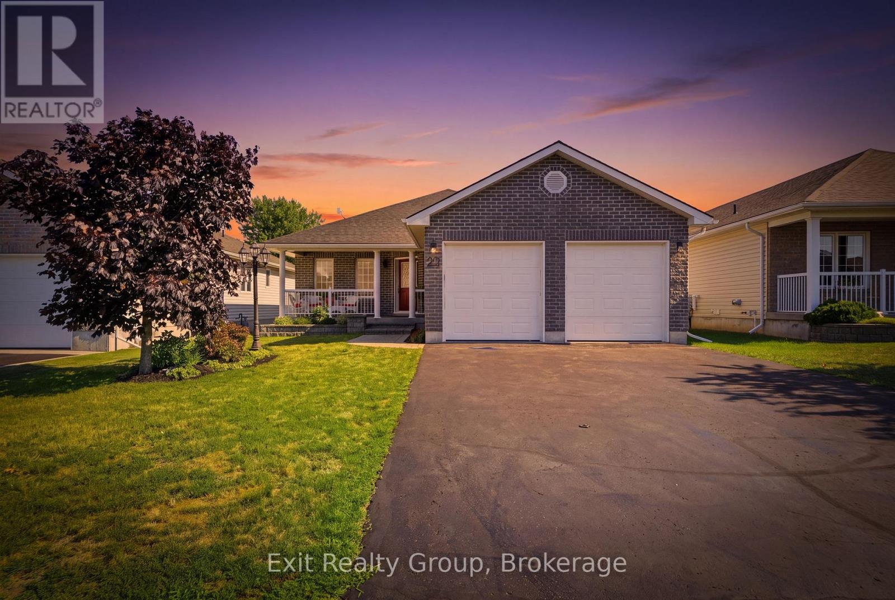
Welcome to 32 Merrill Drive, the pinnacle of sophisticated living within the premier 55+ adult community of Wellington on the Lake. Set in the heart of Prince Edward County's vibrant wine country, this turn-key residence offers an unparalleled lifestyle defined by leisure and luxury, with a low monthly common fee of $268.40 on the freehold side covering garbage, recycling, road maintenance, snow removal, sanding, and rec center access. Residents enjoy exclusive amenities including a private clubhouse, pickleball/tennis courts, an outdoor pool, and a state-of-the-art fitness facility. Built in 2014, the home features a bright open-concept layout anchored by hardwood floors and a stunning Paul Holden custom kitchen equipped with stainless steel appliances, a gas stove, quartz countertops, an extra-large pantry, a wine fridge, and tons of storage. The main floor boasts a spacious dining area and an inviting living room framed by a gas stone fireplace. Main-level laundry provides direct entry to the attached double car garage, which is fully insulated and heated, equipped with its own 60-amp panel and EV charger, and features an accessible wheelchair lift. The home is powered by a 200-amp main panel and includes a whole-home Kohler generator for complete peace of mind. The generous primary suite offers a walk-through closet leading to a 5-piece ensuite, while a second bedroom and full bathroom complete the main level. Accessible via a lower-level chairlift, the finished basement expands your space with a massive family room, two additional bedrooms, a 3-piece bathroom, an office with French doors, and a utility room. Outdoors, enjoy a newly stained oversized back deck (to be done before closing) with an awning and a massive covered front porch, all just steps from Wellington Beach, shops, dining, wineries, and the Millennium Trail. Convenience extends beyond the neighbourhood with local public transit available through Quinte Transit.
Map data © OpenStreetMap contributors
Eastern time. Can't make it? Request a private viewing.
| Foyer | Main level | 2.52 x 1.74 m |
| Family room | Lower level | 10.95 x 7.64 m |
| Bedroom 3 | Lower level | 3.4 x 3.66 m |
| Bedroom 4 | Lower level | 4.04 x 3.66 m |
| Office | Lower level | 2.66 x 3.66 m |
| Utility room | Lower level | 4.24 x 5.98 m |
| Bathroom | Lower level | 3.77 x 2.6 m |
| Living room | Main level | 5.42 x 4.33 m |
| Dining room | Main level | 3.54 x 5.42 m |
| Kitchen | Main level | 5.77 x 3.64 m |
| Eating area | Main level | 3.06 x 4.05 m |
| Laundry room | Main level | 2.41 x 2.43 m |
| Primary Bedroom | Main level | 6.1 x 3.82 m |
| Bathroom | Main level | 2.78 x 3.82 m |
| Bedroom 2 | Main level | 4.21 x 3.84 m |
| Bathroom | Main level | 1.5 x 2.48 m |