 For sale 50
$4,850,000
4 bed4 bath2,500–3,000 sq ft
772 County Road 18 Road
Athol Ward, Prince Edward County
2 months agoMLS® X13592908
RARE REAL ESTATE
343 Main Street East
Picton Ward, Prince Edward County, Ontario K0K2T0
For sale· Added
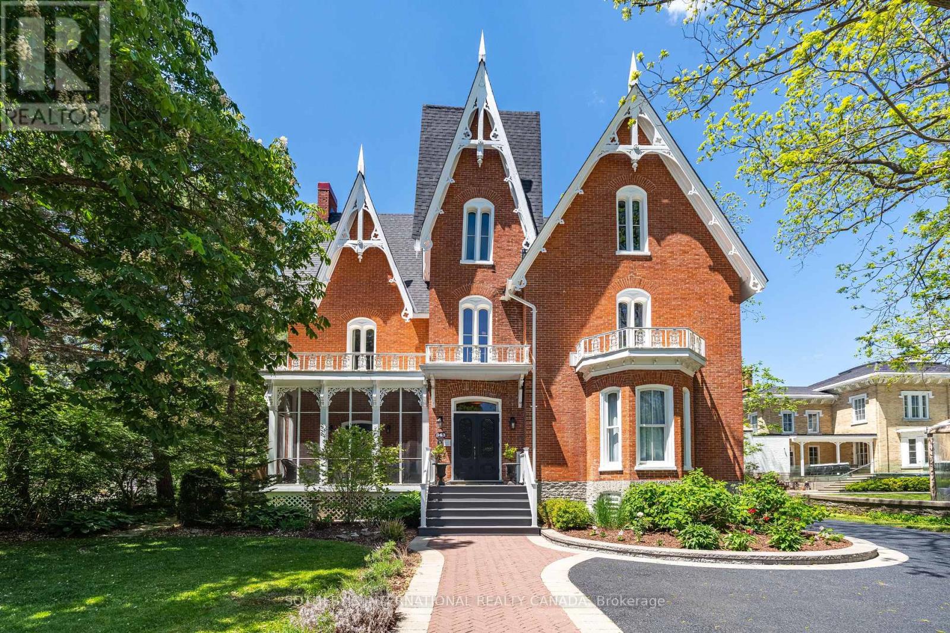
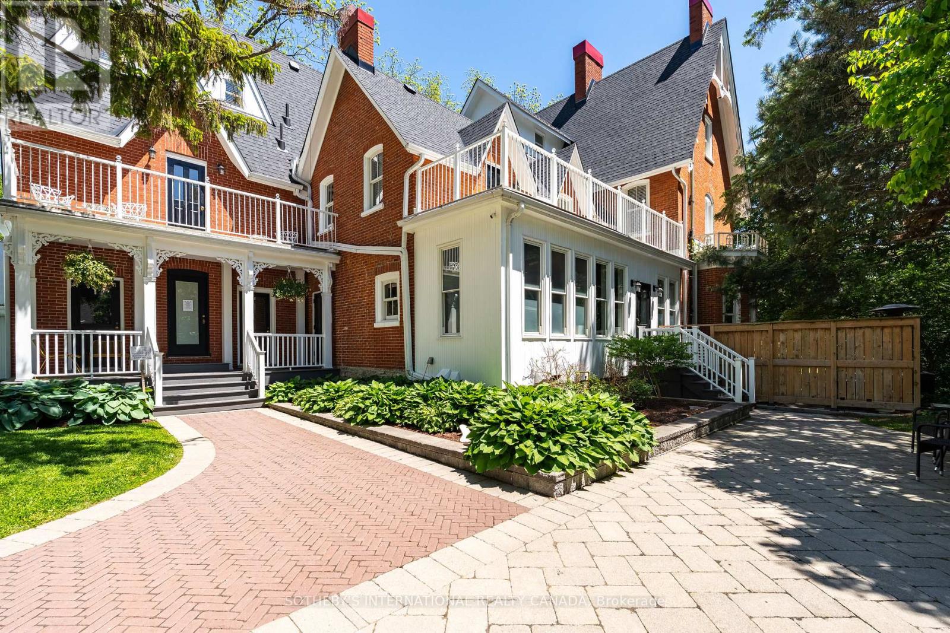
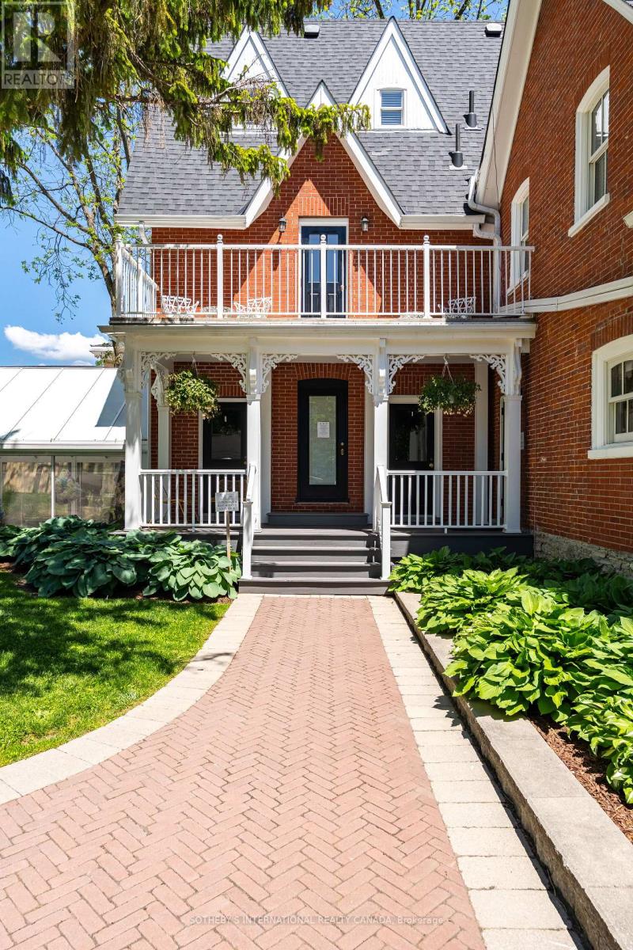
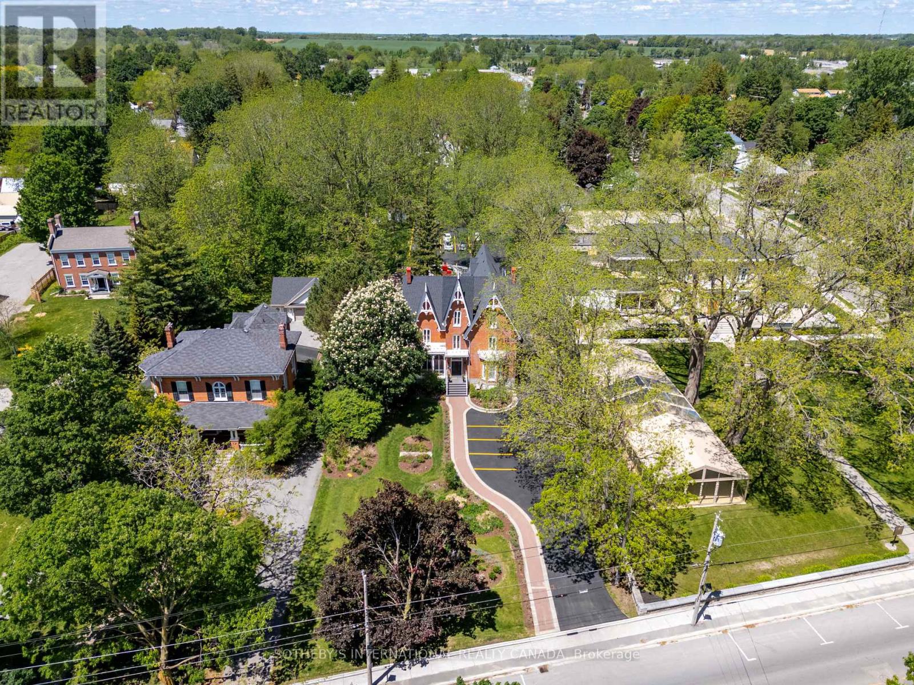
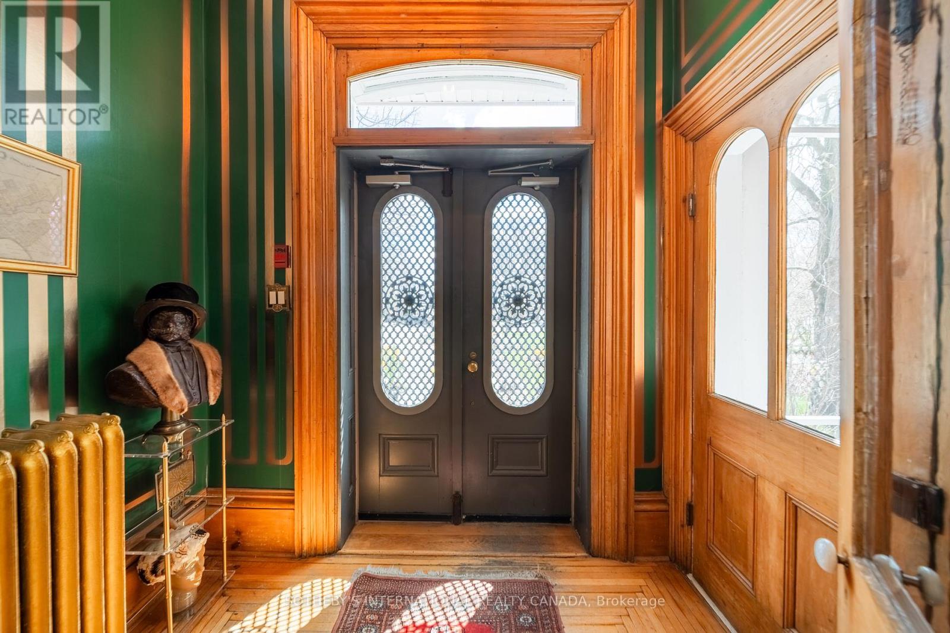
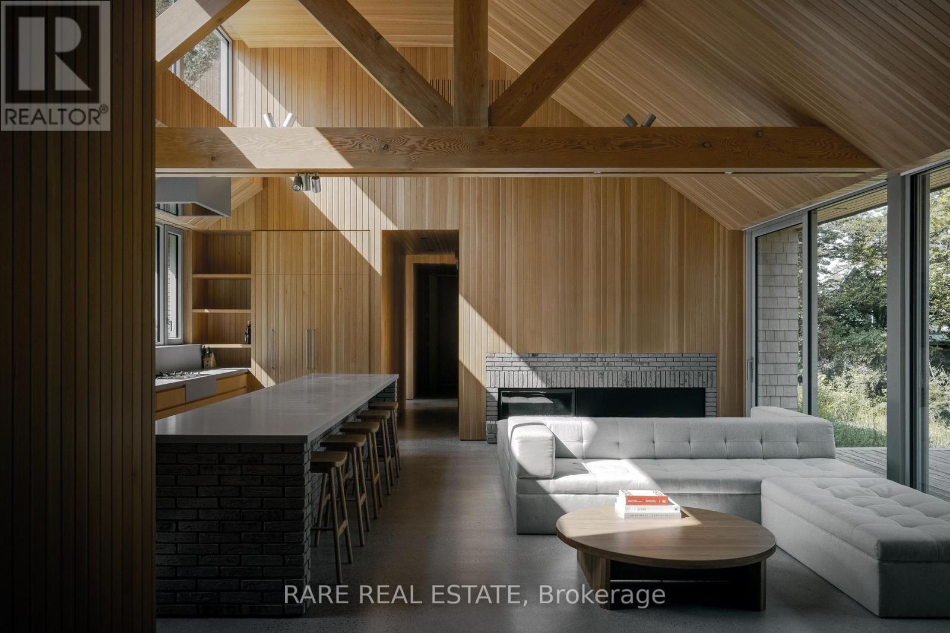
A landmark Victorian Gothic estate in the heart of Prince Edward County wine country, originally built in 1878 for Judge Edwards Merrill and heritage-designated. Over $3M in renovations have transformed this three-storey brick masterpiece into a Michelin Guide-recognized boutique hotel and destination restaurant - a rare turnkey hospitality enterprise. The property offers 14 beautifully appointed guest suites, each with a private 3-piece ensuite, set among custom-painted murals, antique and original wallpaper, exposed brick, marble wood-burning fireplaces, vaulted 14-16 ft ceilings, and refinished hardwood floors. Six private balconies overlook the grounds. Culinary spaces include a glass conservatory dining room and bar, a fully equipped commercial kitchen with walk-in fridge and freezer, a state-of-the-art wine cellar, plus Bar Atlas and Brasserie Alexandria. The state-of-the-art wine cellar has four climate-controlled temperature zones for wine storage and a three-season patio dining area. Recent capital improvements include a new asphalt-shingle roof, stabilized chimneys, a modern Daikin heat-pump HVAC system, Viessmann gas boilers, in-floor heating, and 400-amp service. Set on 1.07 landscaped acres with mature 150-year-old trees, the grounds feature interlocking-brick walkways, a covered event tent, stone fire pit, barrel sauna, and on-site parking for approximately 25 vehicles. Site-specific zoning permits a hotel/inn of up to 15 rooms, a meeting room, catering kitchen, and restaurant. One block from the Picton Marina and downtown, Merrill House represents an extraordinary opportunity to own a piece of Picton's history alongside a thriving, supply-constrained hospitality business.
Map data © OpenStreetMap contributors
No open houses are scheduled for this home.
Can't make it? Request a private viewing.
| Kitchen | Basement | 5.24 x 4.15 m |
| Bedroom | Third level | 3.89 x 4.98 m |
| Bedroom | Third level | 4.85 x 4.43 m |
| Family room | Third level | 3.89 x 5.24 m |
| Bedroom | Third level | 8.04 x 4.65 m |
| Bedroom | Upper Level | 5.83 x 4.17 m |
| Den | Upper Level | 2.83 x 1.56 m |
| Library | Upper Level | 2.38 x 1.56 m |
| Living room | Main level | 5.83 x 5.62 m |
| Dining room | Main level | 5.43 x 5.11 m |
| Bedroom | Main level | 5.81 x 3.43 m |
| Bedroom | Main level | 5.81 x 3.43 m |
| Office | Main level | 4.05 x 2.54 m |
| Bedroom | Second level | 4.54 x 5.59 m |
| Bedroom 3 | Second level | 5.78 x 4.12 m |
| Bedroom | Second level | 5.78 x 3.65 m |
| Bedroom | Second level | 5.28 x 3.65 m |