 For sale 50
$399,990
2 bed2 bath1,500–2,000 sq ft
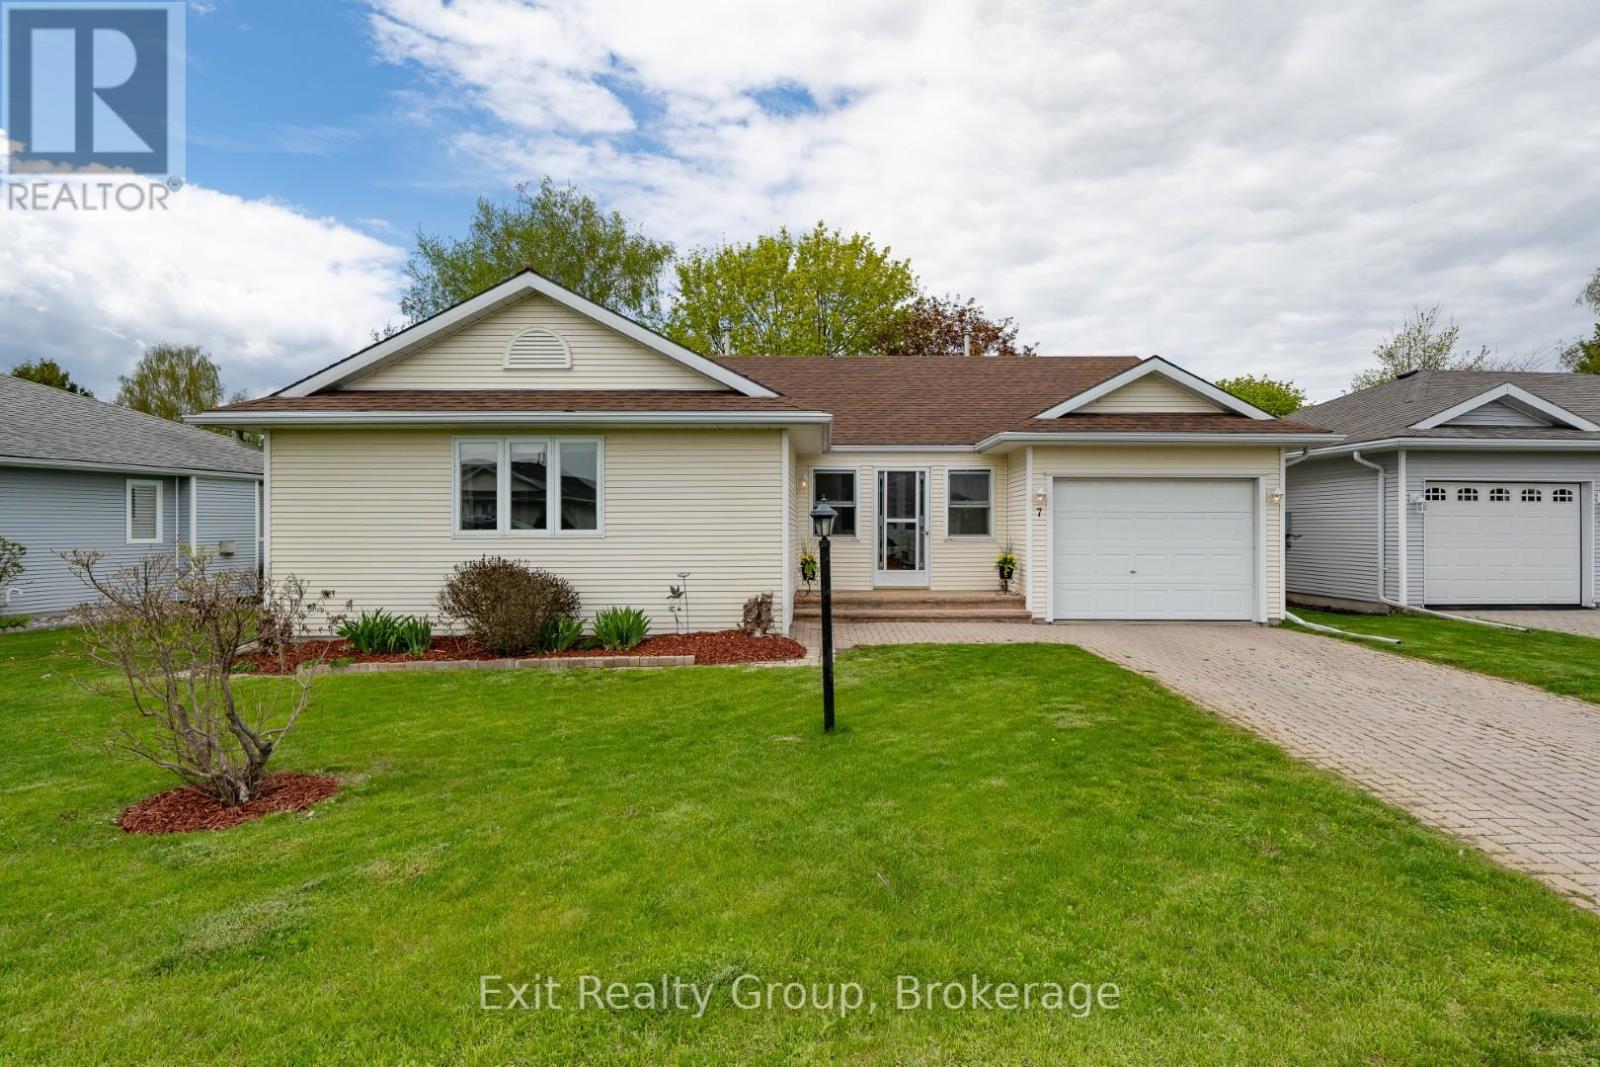
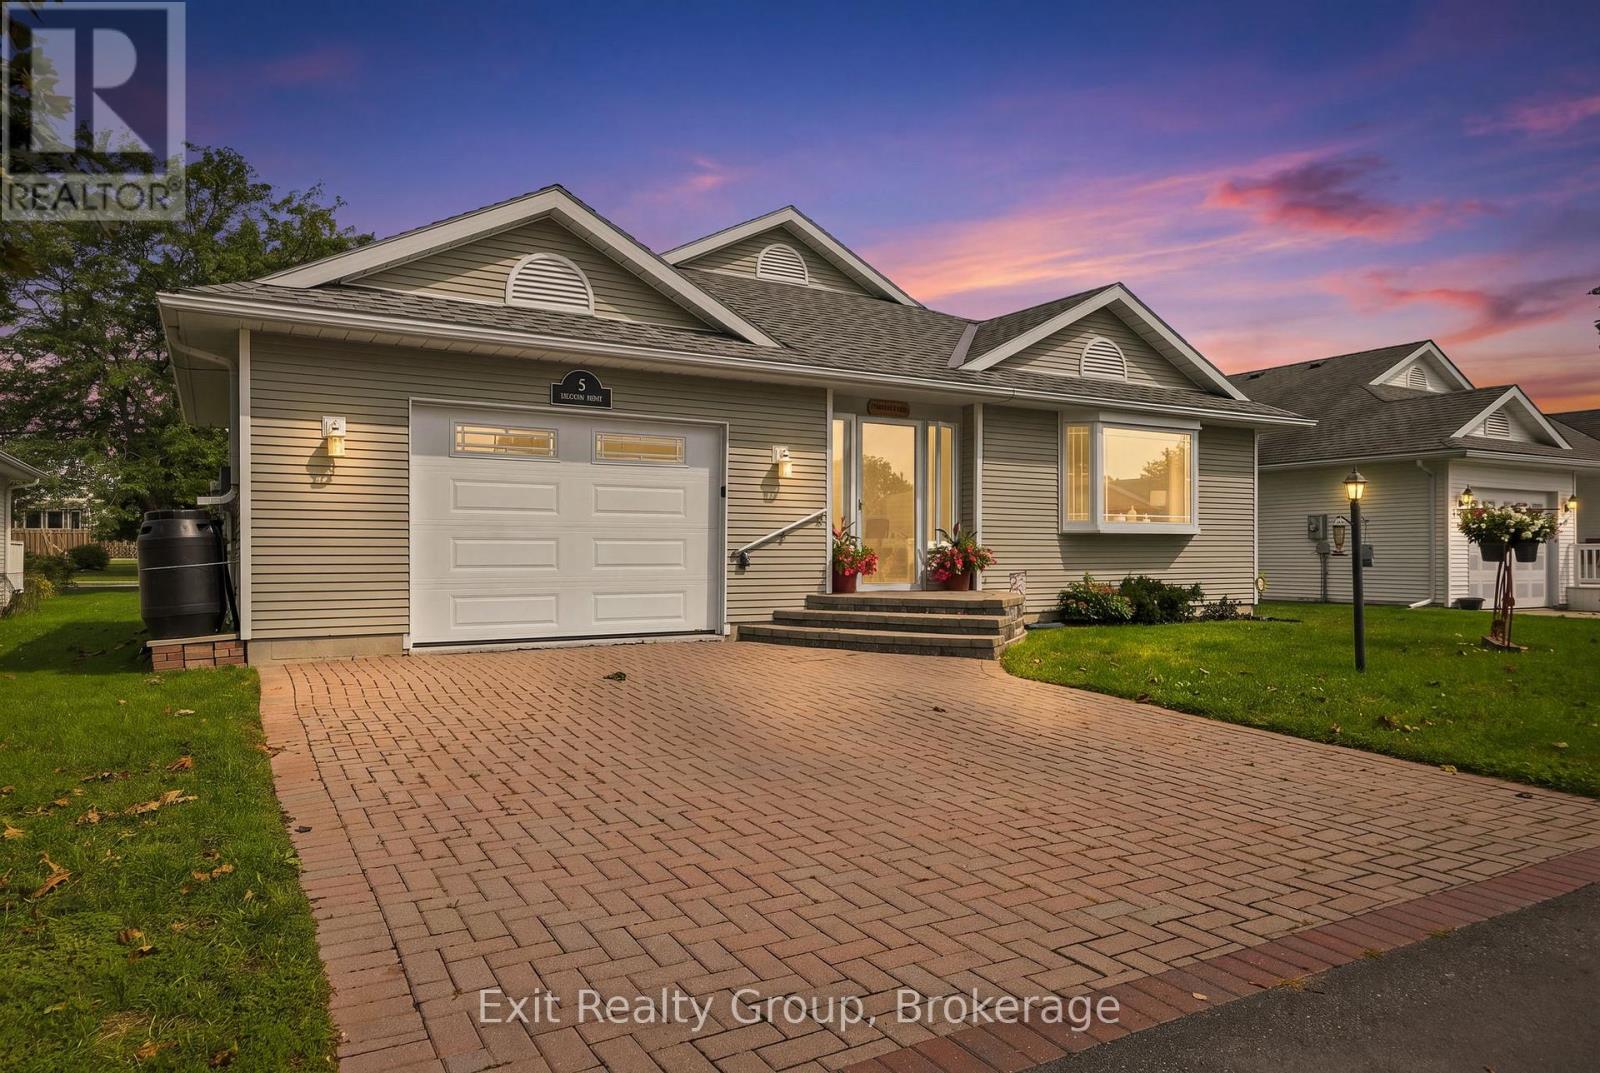
6 Heritage Drive
Wellington, Prince Edward County
1 month agoMLS® X13753650
Exit Realty Group
43 Paul Street
Picton, Prince Edward County, Ontario K0K2T0
For sale· Added
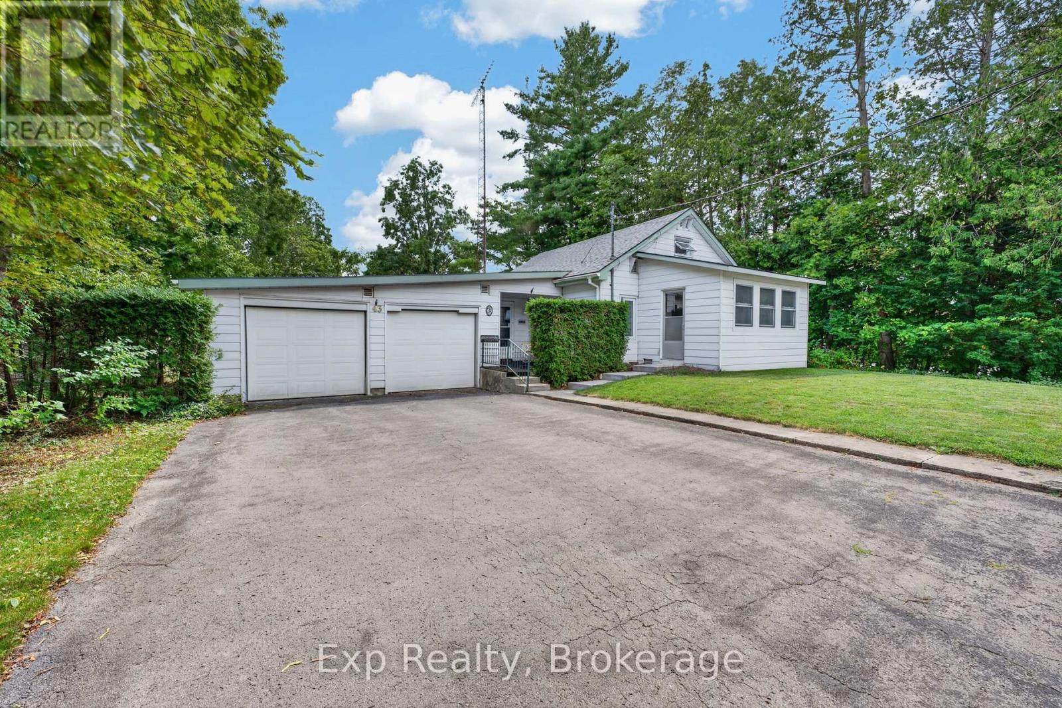
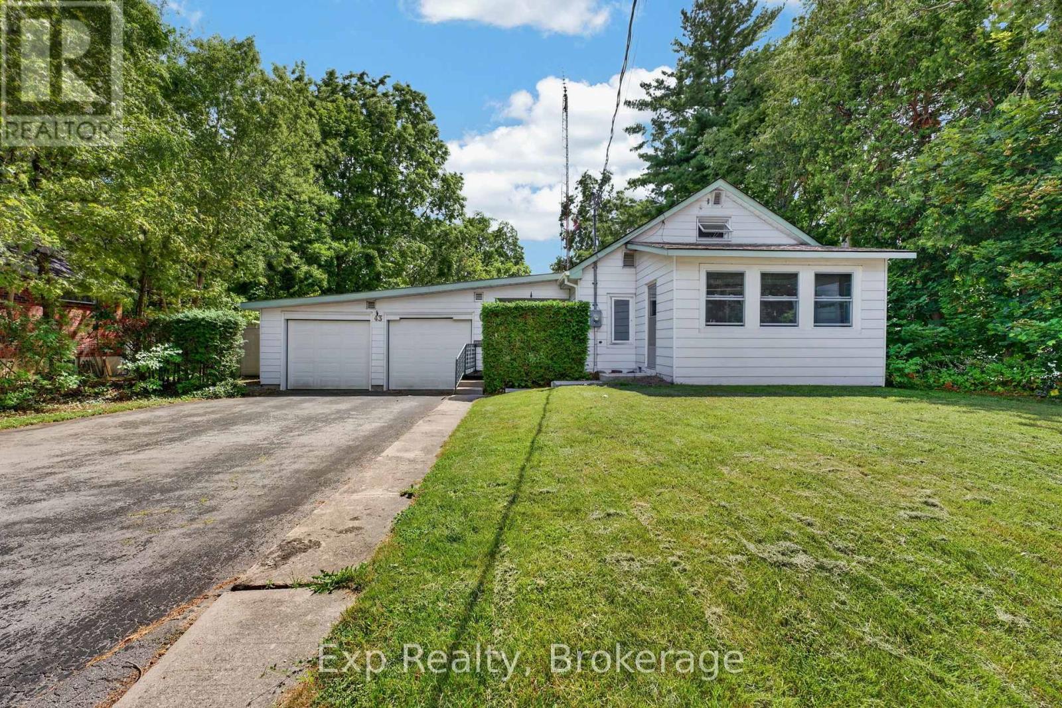
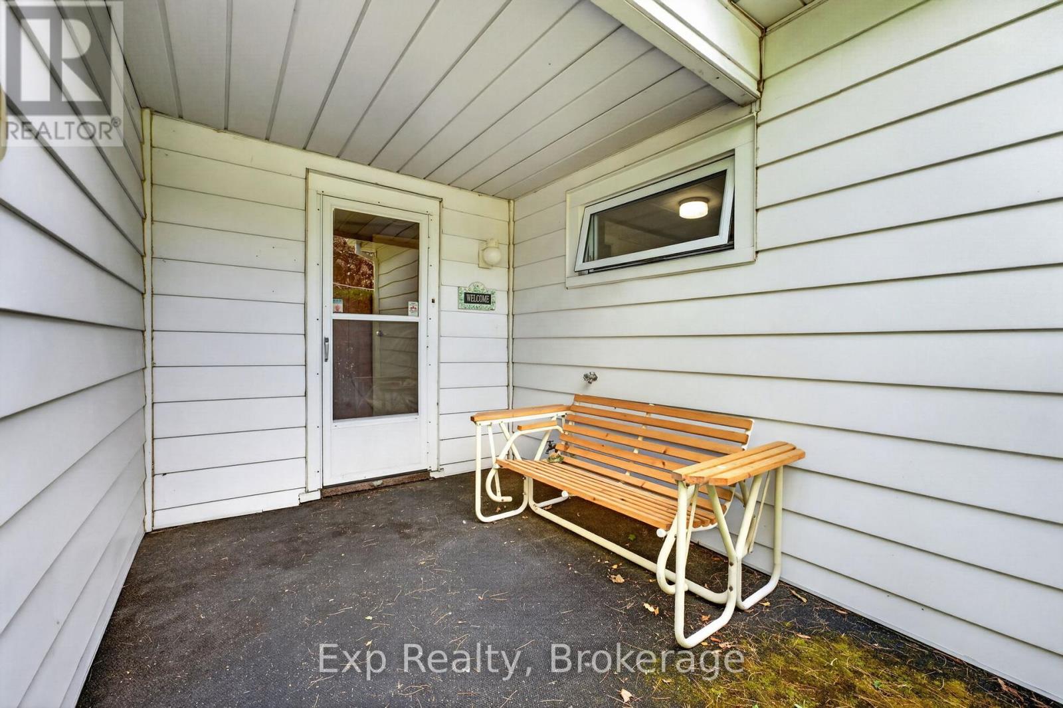
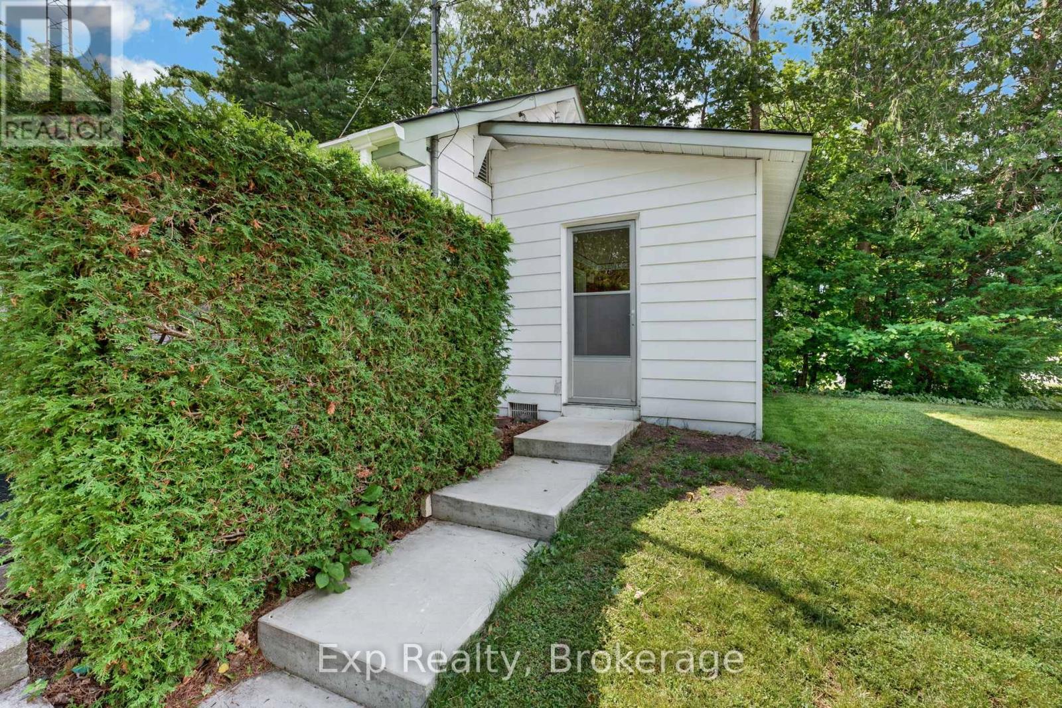
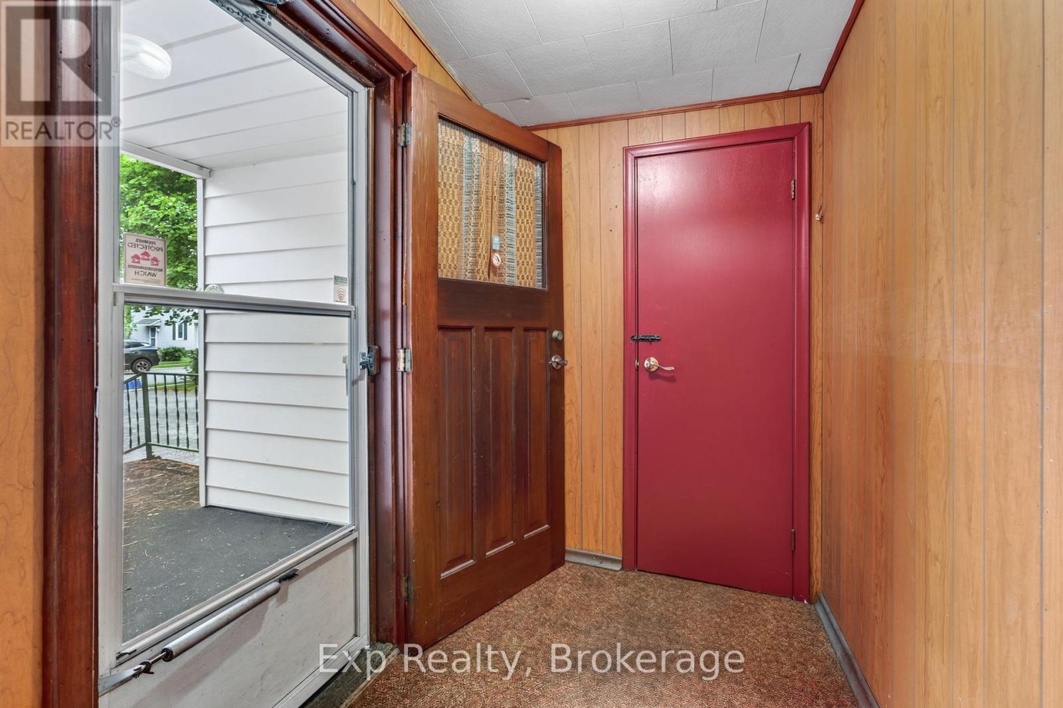
Welcome to 43 Paul Street, where character meets endless potential in the heart of Prince Edward County. Featuring 3 bedrooms and 1 full bathroom, the home also includes a partially completed second bathroom in the basement, offering an excellent opportunity to add additional finished living value. Inside, you'll find hints of mid-century modern charm waiting to be embraced. Whether you're drawn to clean lines, natural wood tones, or vintage-inspired design, this home provides the perfect canvas to bring your vision to life and make it uniquely yours.The attached garage offers exceptional versatility, with plenty of room for parking, storage, hobbies, or a workshop. Step outside and discover one of this home's standout features: an incredibly spacious backyard. Private, peaceful, and full of possibility, it's the perfect setting for summer entertaining, gardening, family gatherings, or creating your own outdoor retreat.Located in one of Picton's most desirable neighbourhoods, you'll enjoy the best of Prince Edward County right at your doorstep. Spend your weekends exploring award-winning wineries and breweries, relaxing on Sandbanks' beautiful beaches, discovering local shops and cafs, or simply soaking in the laid-back County lifestyle.Whether you're searching for your first home, a weekend escape, or an opportunity to put down roots in one of Ontario's most sought-after destinations, 43 Paul Street is your chance to get into the market in an unbeatable location. Come experience the charm, space, and lifestyle that make Prince Edward County such a special place to call home.
Map data © OpenStreetMap contributors
No open houses are scheduled for this home.
Can't make it? Request a private viewing.
| Sep 9, 2026 | $474,900 | ▼ $25,000 |
| Sep 4, 2026 | $499,900 | First recorded price |
Price changes since Sep 4, 2026.
| Kitchen | Main level | 4.19 x 3.04 m |
| Dining room | Main level | 2.84 x 3.17 m |
| Laundry room | Main level | 2.99 x 2.3 m |
| Living room | Main level | 4.22 x 4.19 m |
| Bedroom | Main level | 2.8 x 3.37 m |
| Bathroom | Main level | 1.35 x 1.72 m |
| Bedroom 2 | Second level | 3.63 x 2.46 m |
| Bedroom 3 | Second level | 3.52 x 2.46 m |