 For sale 50
$599,000
2+1 bed3 bath1,100–1,500 sq ft
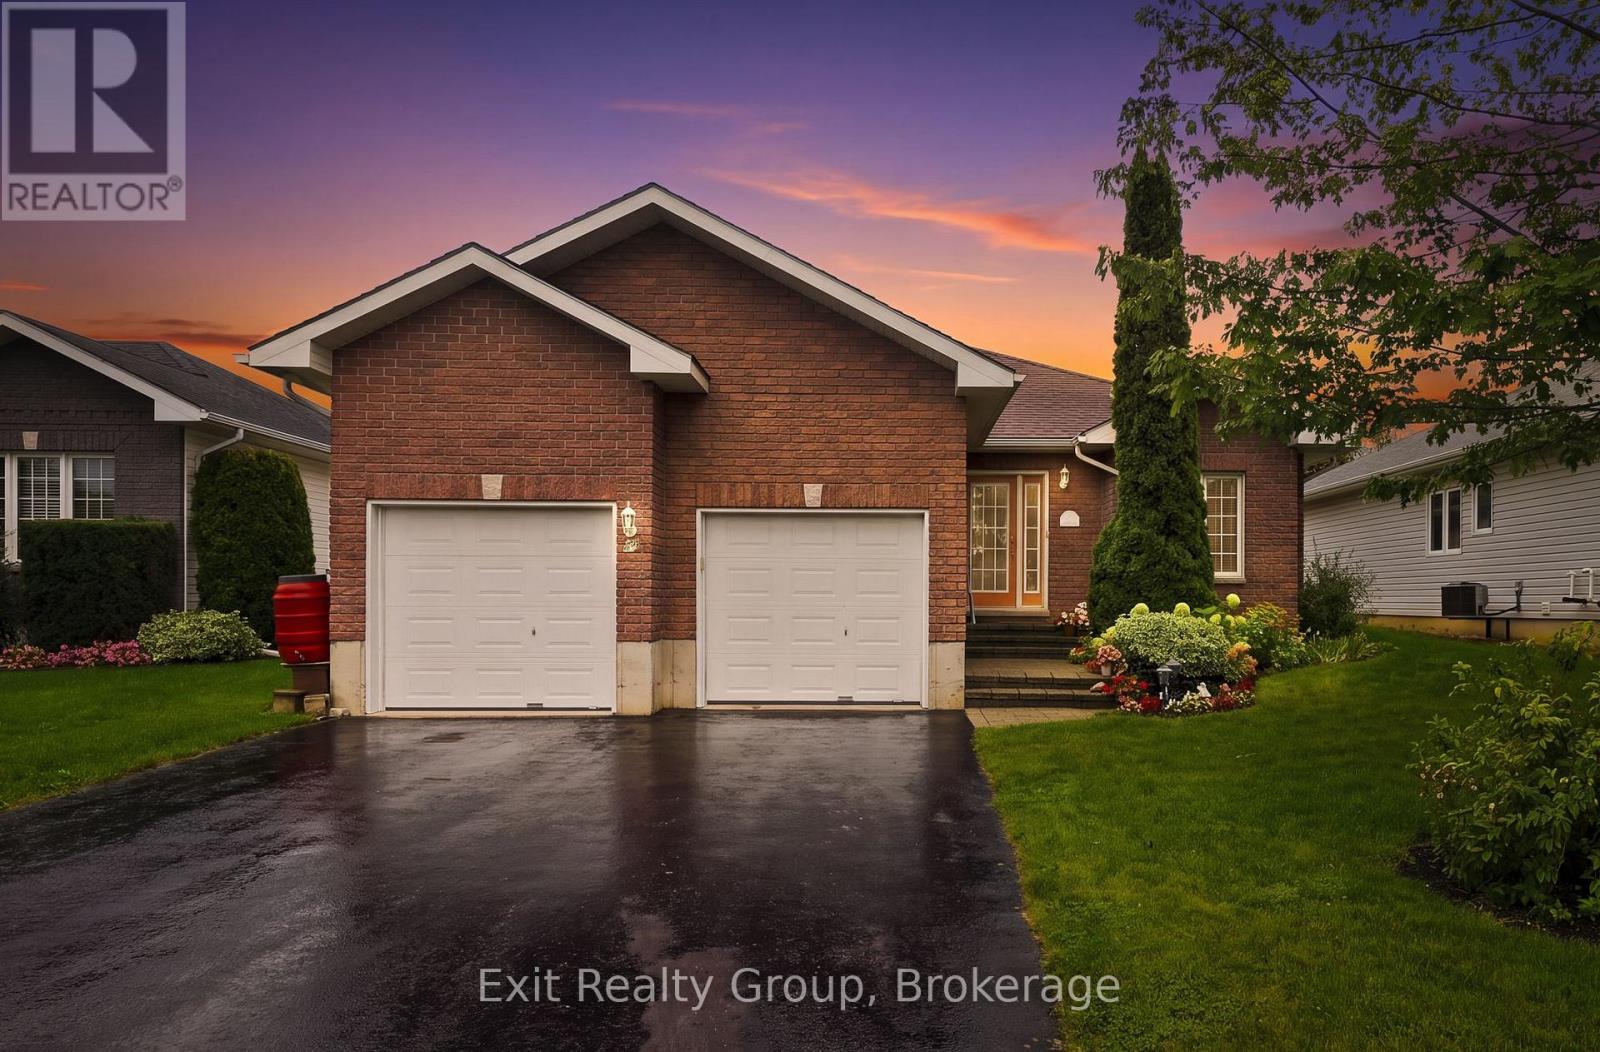
26 Aletha Drive
Wellington Ward, Prince Edward County
28 days agoMLS® X13782832
Exit Realty Group
445 Highway 49
Picton Ward, Prince Edward County, Ontario K0K2T0
For sale· Added
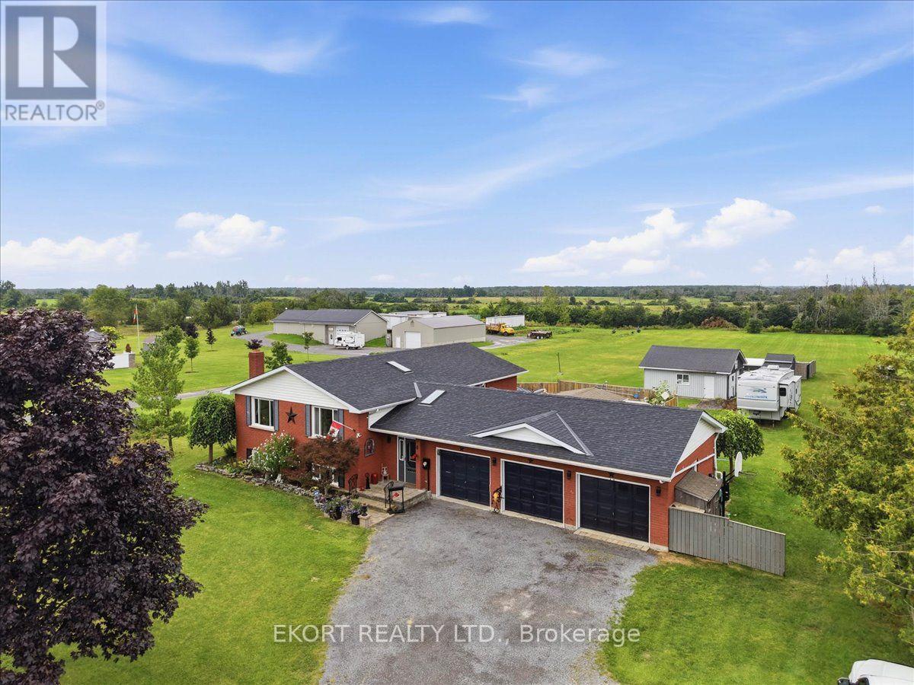
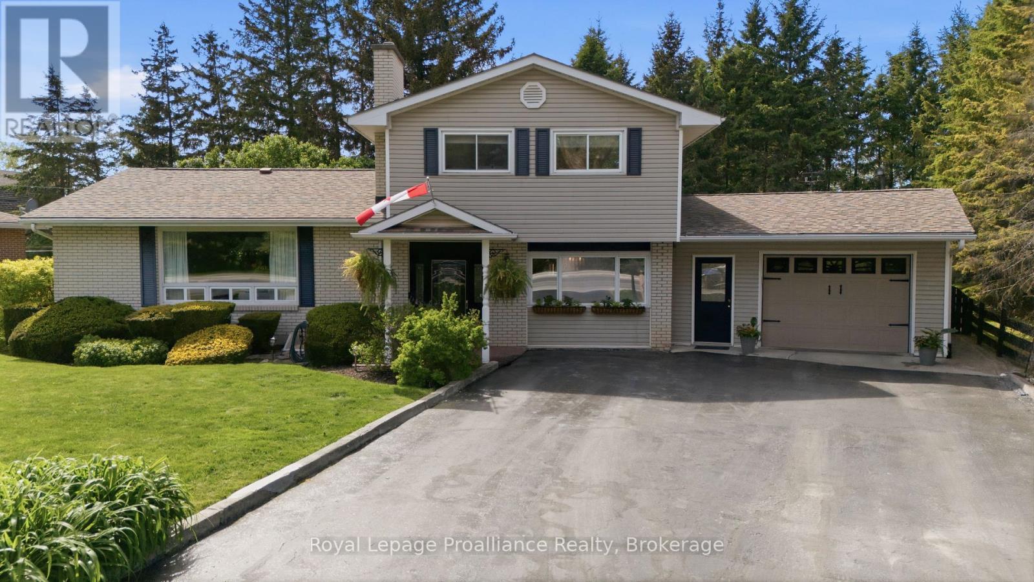
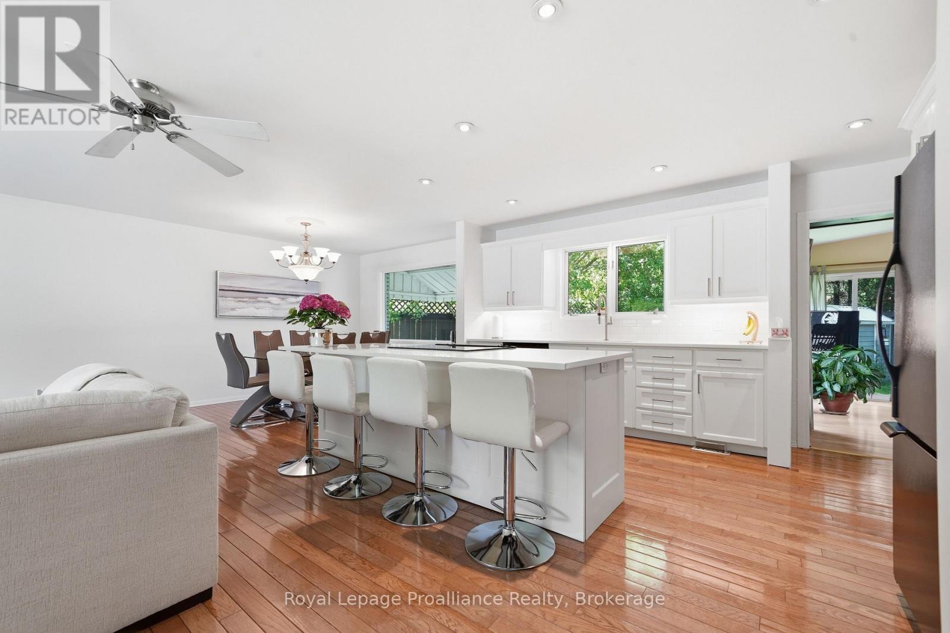
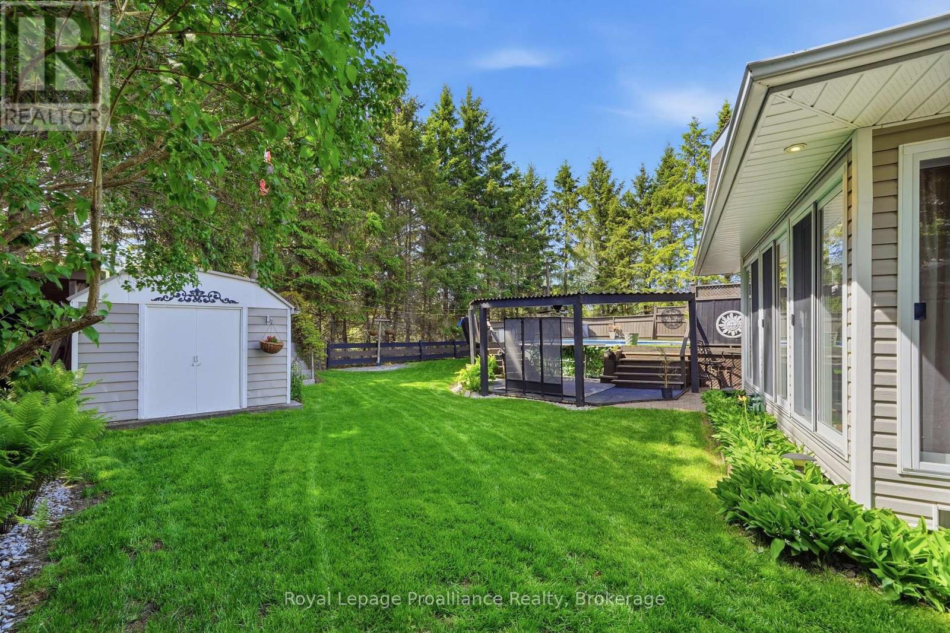
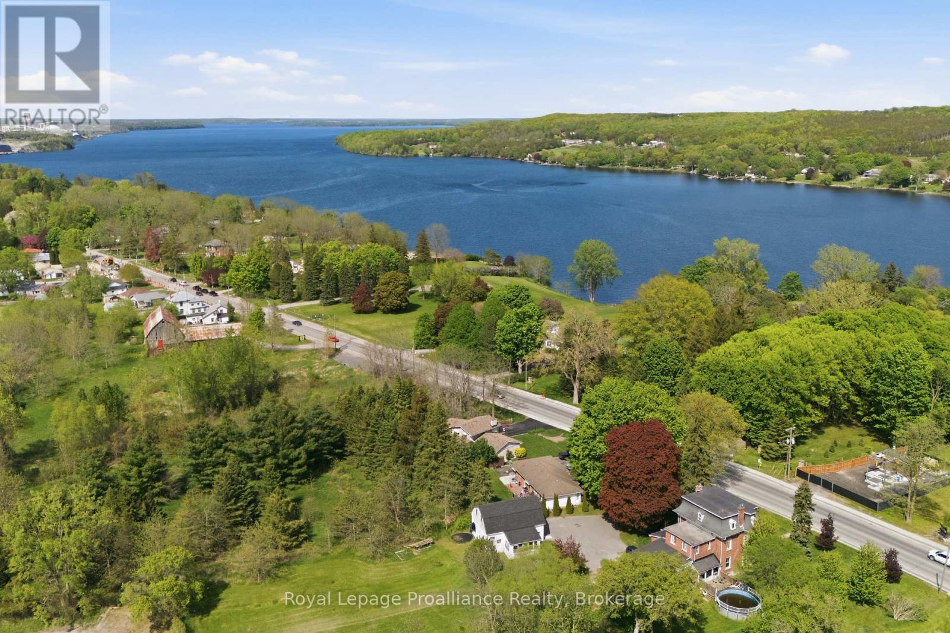
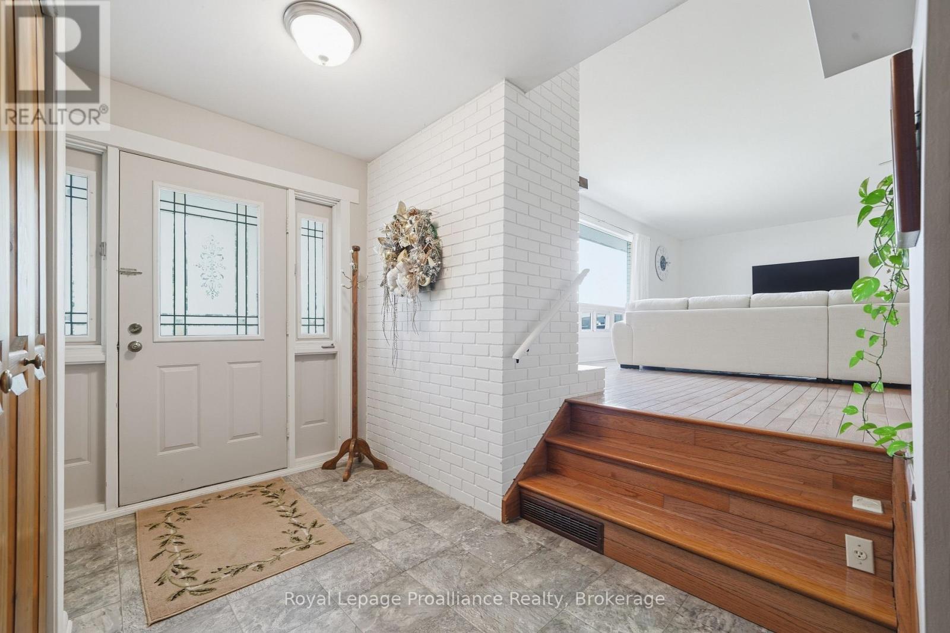
Welcome to 445 Highway 49. Extensively renovated from top to bottom, this charming split-level home offers 3 bedrooms, 1.5 bathrooms, and a thoughtfully designed layout perfect for family living and entertaining. The dream kitchen opens seamlessly into the dining and living areas, creating a bright and inviting open-concept space. Step outside to discover your own private backyard oasis- the perfect place to relax by the pool and unwind after a busy day. Ideally located on Highway 49, just on the eastern edge of Picton, this home is within convenient proximity to Prince Edward Memorial Hospital, The Picton Golf & County Club, The Royal which has a Michelin Key Restaurant/Hotel rating and the Prince Edward Yacht Club. Families will appreciate the nearby primary and secondary schools, including Prince Edward Collegiate Institute, as well as local daycare facilities such as The Hub Child & Family Centre. Enjoy the added convenience of being within walking distance to restaurants, cafes, and local shopping boutiques- a fantastic location to enjoy all that Prince Edward County has to offer.
Map data © OpenStreetMap contributors
No open houses are scheduled for this home.
Can't make it? Request a private viewing.
| Kitchen | Main level | 3.07 x 4.07 m |
| Bathroom | Second level | 1.48 x 2.71 m |
| Games room | Lower level | 2.13 x 2.13 m |
| Recreational, Games room | Lower level | 7.23 x 5.99 m |
| Utility room | Lower level | 3.23 x 3.07 m |
| Dining room | Main level | 3.07 x 3.05 m |
| Living room | Main level | 4.53 x 7.44 m |
| Laundry room | Main level | 3.06 x 3.33 m |
| Bathroom | Main level | 1.3 x 1.18 m |
| Pantry | Main level | 6.11 x 3.31 m |
| Sunroom | Main level | 3.62 x 6.05 m |
| Primary Bedroom | Second level | 4.24 x 3.01 m |
| Bedroom 2 | Second level | 3.4 x 3.29 m |
| Office | Second level | 3.21 x 3.01 m |