 For sale 50
$749,000
5+1 bed3 bath2,000–2,500 sq ft
1155 County Road 4
Hallowell Ward, Prince Edward County
2 months agoMLS® X13577674
Keller Williams Energy Real Estate
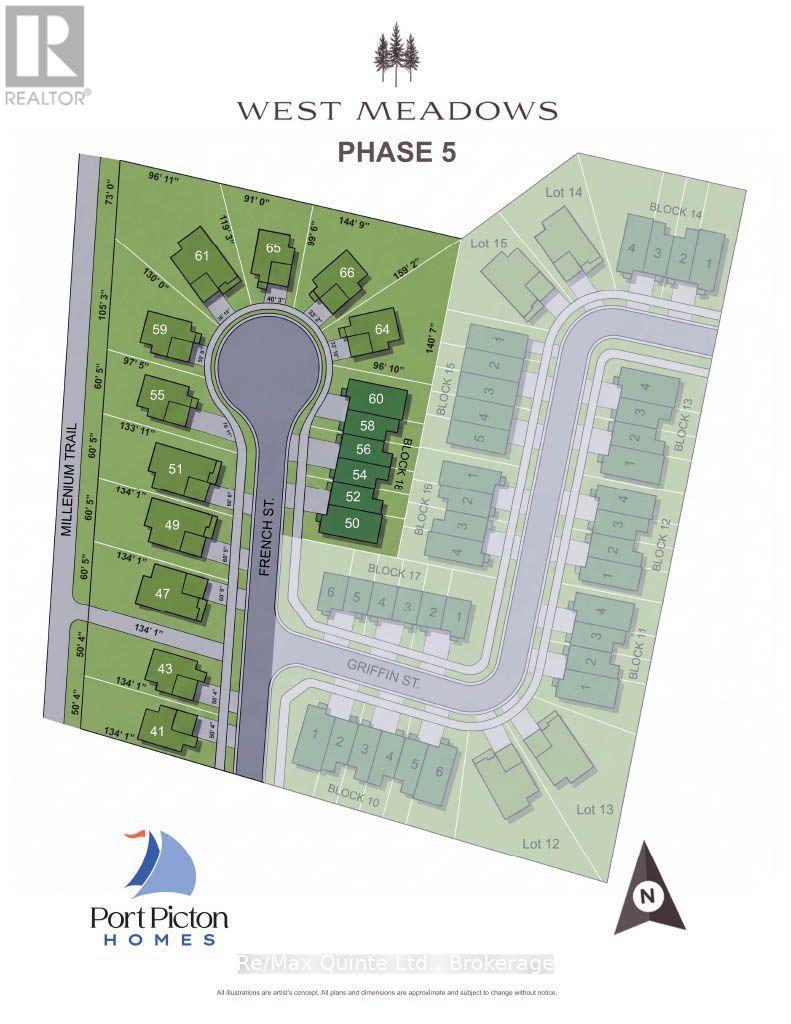
47 French Street
Hallowell Ward, Prince Edward County, Ontario K0K2T0
For sale· Added
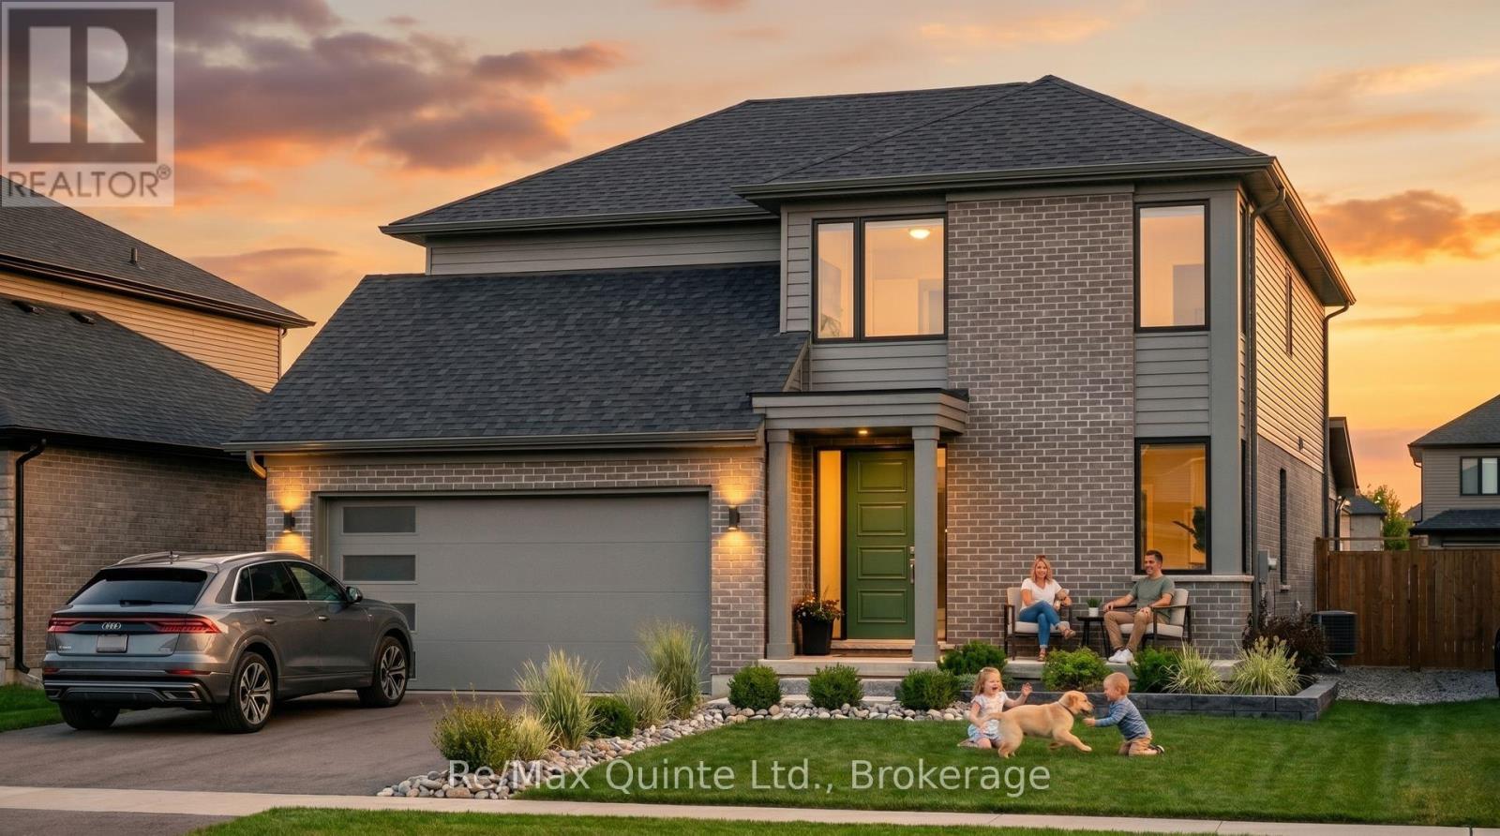
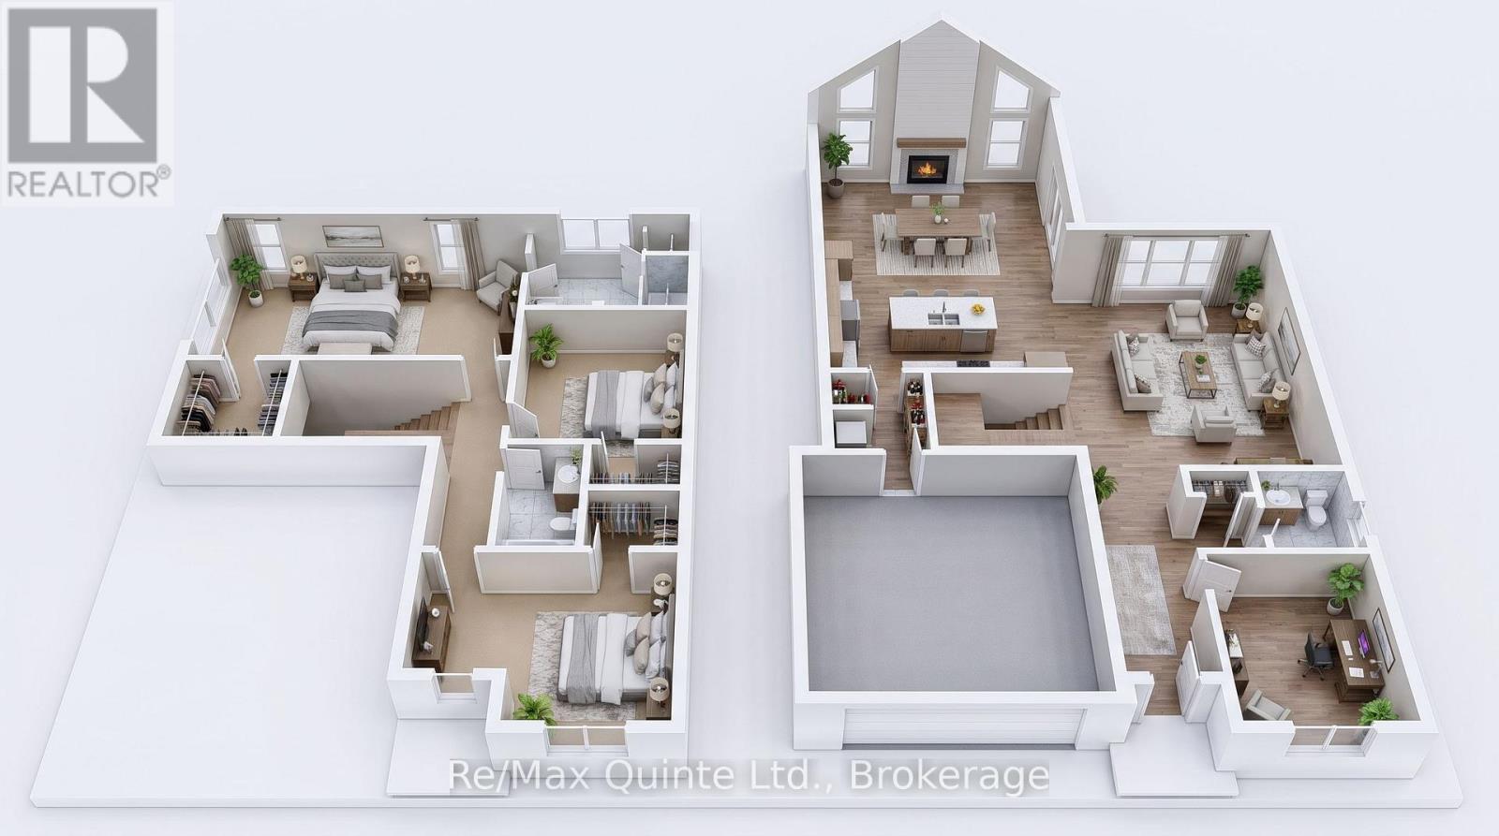
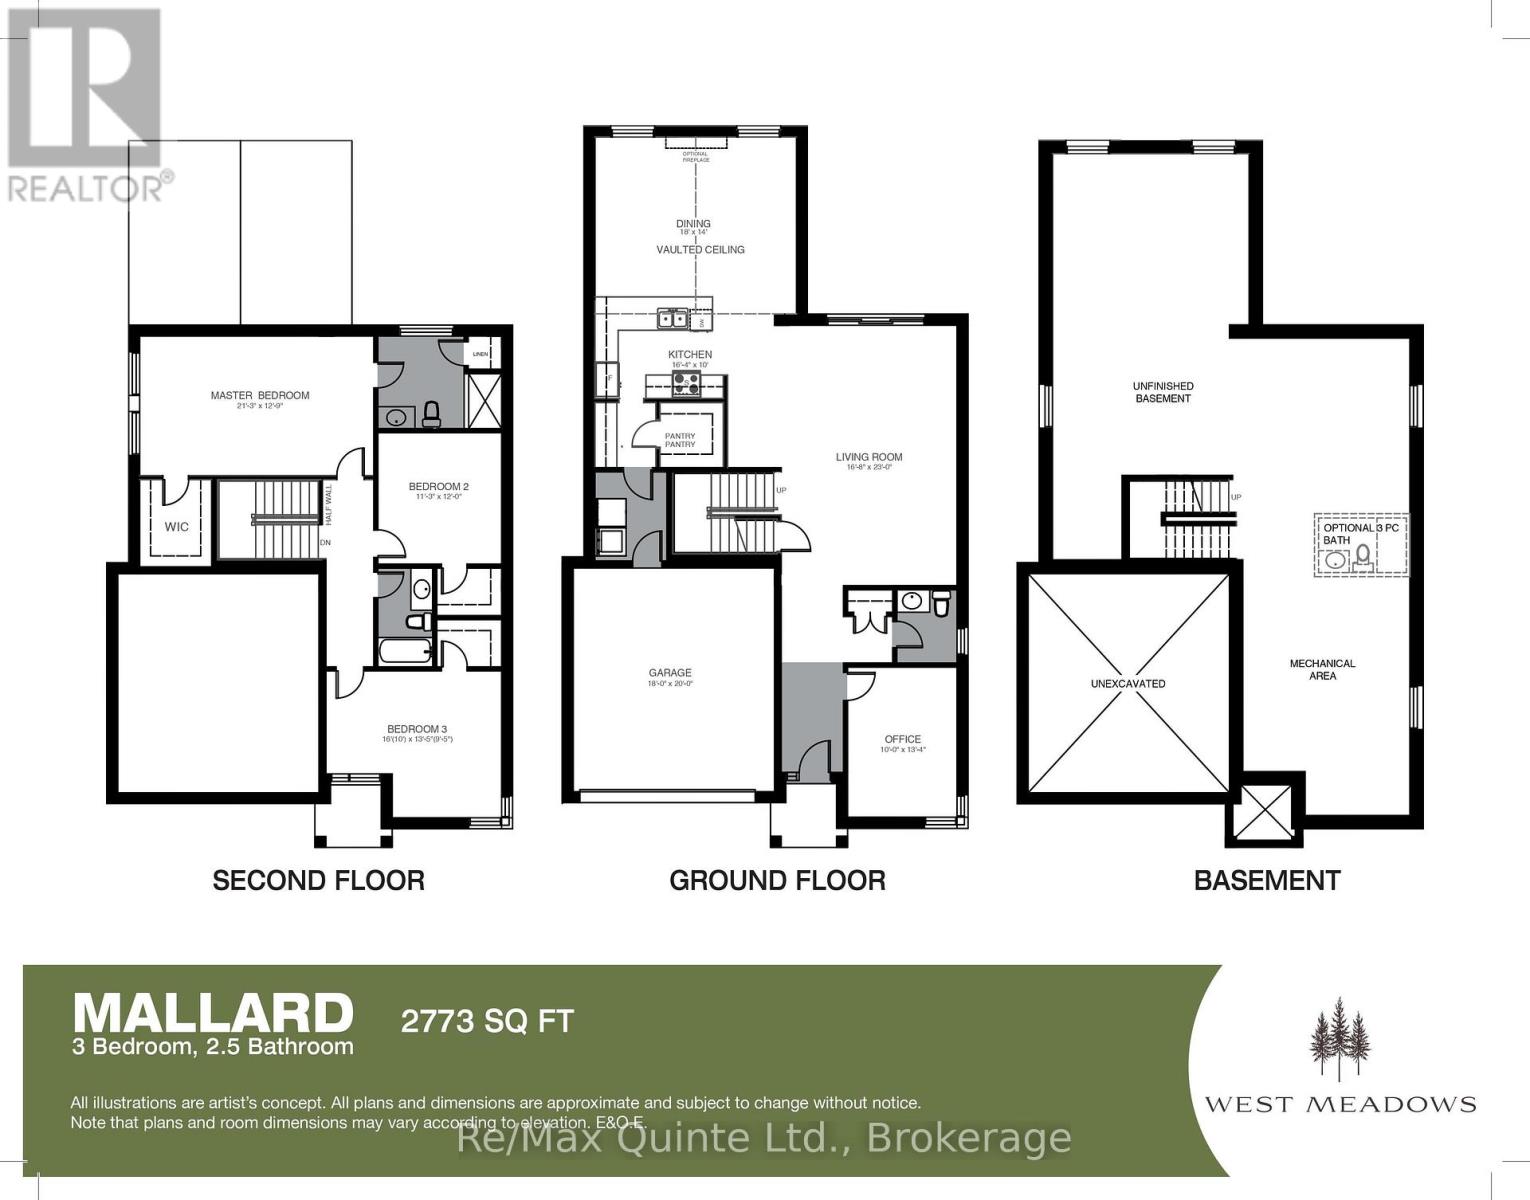
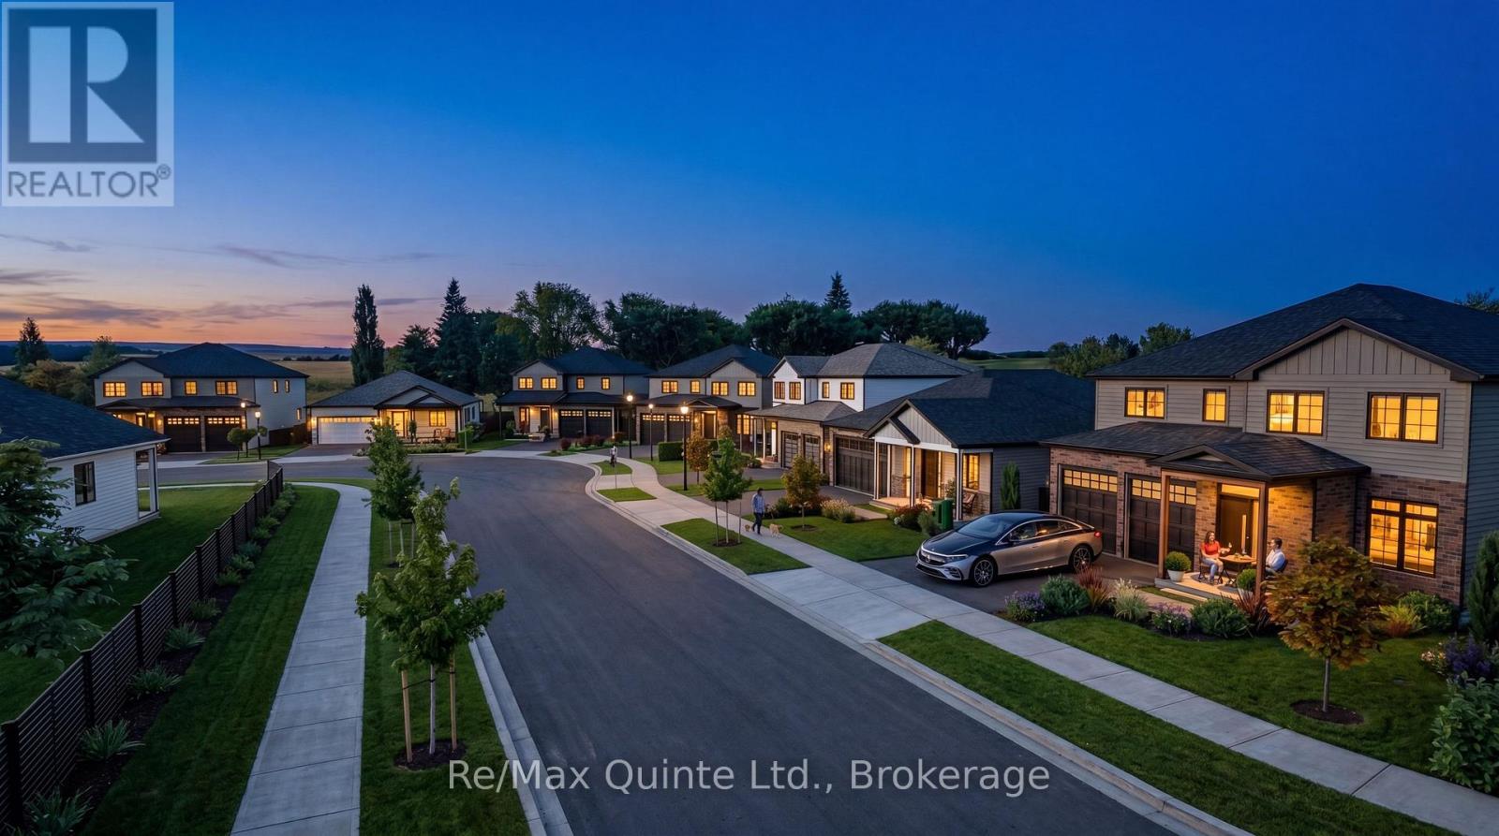
Discover the Mallard in West Meadows Trailside, the newest phase of West Meadows by Port Picton Homes. With most homesites backing directly onto the Millennium Trail, Trailside offers a beautiful setting for a new home while keeping you just minutes from Picton's Main Street. Offering an impressive 2,773 sq ft, the Mallard features 3 bedrooms, 2.5 bathrooms, a main-floor office and attached garage. The main level offers plenty of room to entertain, with a spacious kitchen featuring a large island and walk-in pantry, a separate dining area with vaulted ceiling and a generous living room. A private office, powder room and convenient mudroom complete the main floor. Upstairs, the oversized primary bedroom features a walk-in closet and private ensuite, while two additional bedrooms share a full bathroom. As one of the most spacious designs available in West Meadows Trailside, the Mallard is ideal for those looking for generous living spaces, a dedicated home office and room to grow - all with the Millennium Trail and the best of Picton close to home. [Ask for other floorplans available on this lot.]
Map data © OpenStreetMap contributors
No open houses are scheduled for this home.
Can't make it? Request a private viewing.
| Bathroom | Main level | 0 x 0 m |
| Bathroom | Second level | 0 x 0 m |
| Kitchen | Main level | 4.97 x 3.04 m |
| Living room | Main level | 5.08 x 7.01 m |
| Dining room | Main level | 5.48 x 4.26 m |
| Laundry room | Main level | 0 x 0 m |
| Office | Main level | 3.04 x 4.06 m |
| Primary Bedroom | Second level | 6.47 x 3.88 m |
| Bedroom 2 | Second level | 3.42 x 3.65 m |
| Bedroom 3 | Second level | 3.04 x 2.87 m |
| Bathroom | Second level | 0 x 0 m |