 NewFor sale 50
$699,000
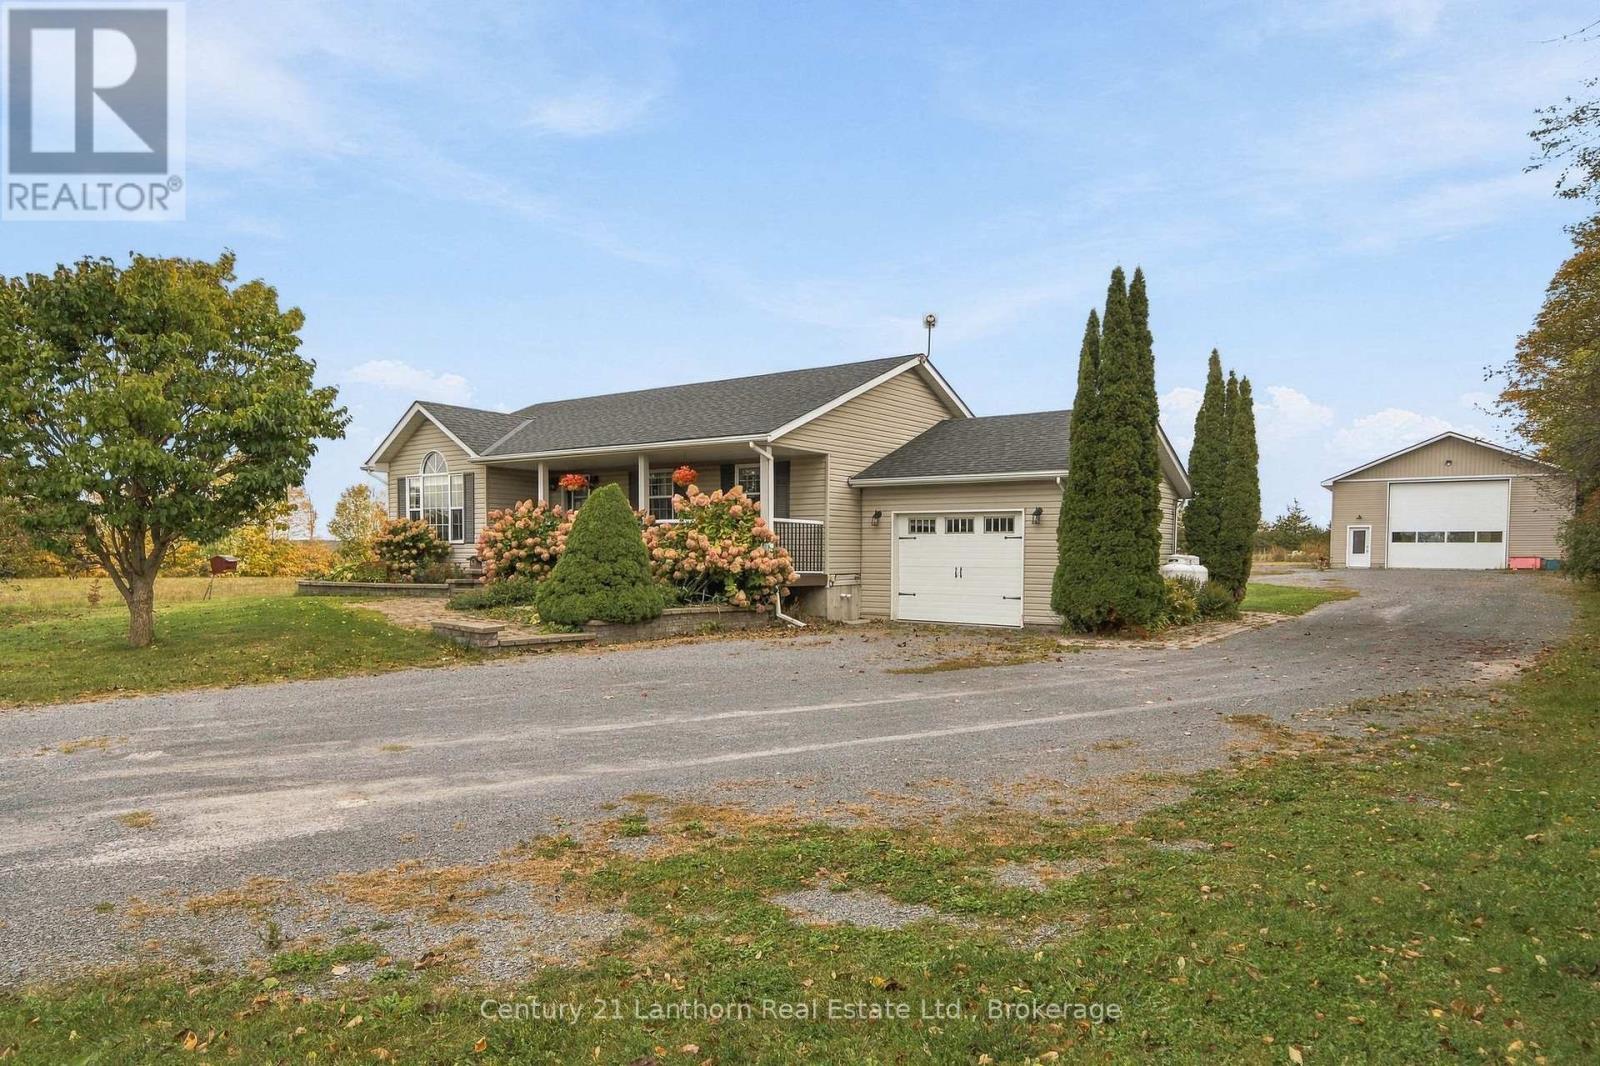
3+1 bed2 bath1,100–1,500 sq ft
312 Badgley Road
Ameliasburg Ward, Prince Edward County
5 days agoMLS® X13877628
Century 21 Lanthorn Real Estate Ltd.
47 Paul Street
Picton Ward, Prince Edward County, Ontario K0K2T0
For sale· Added
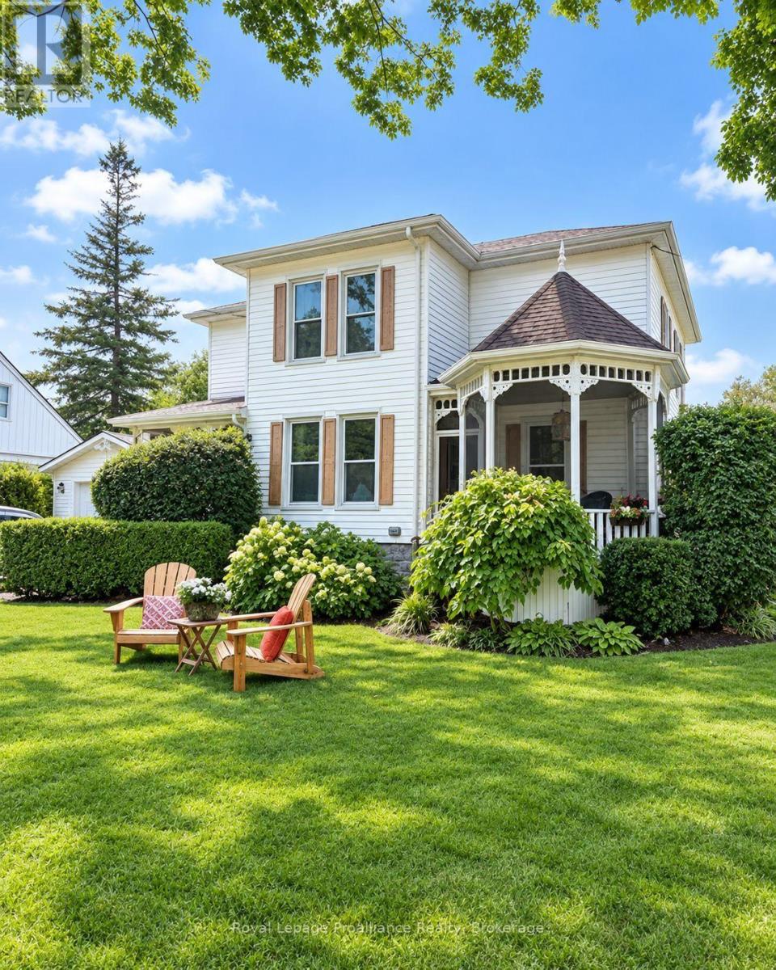
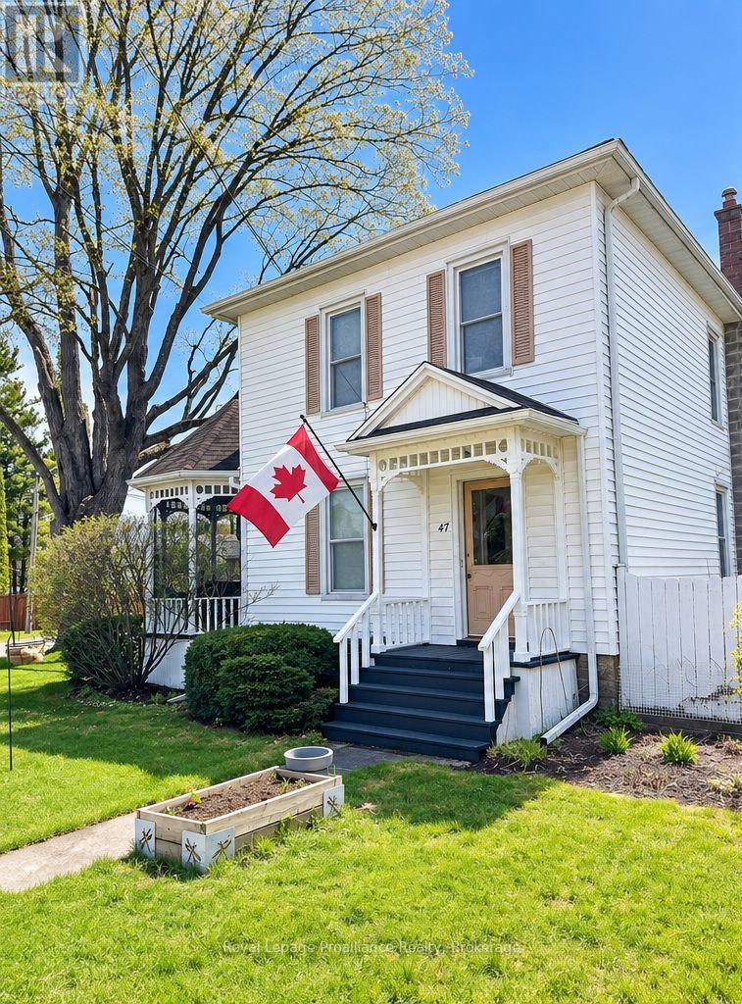
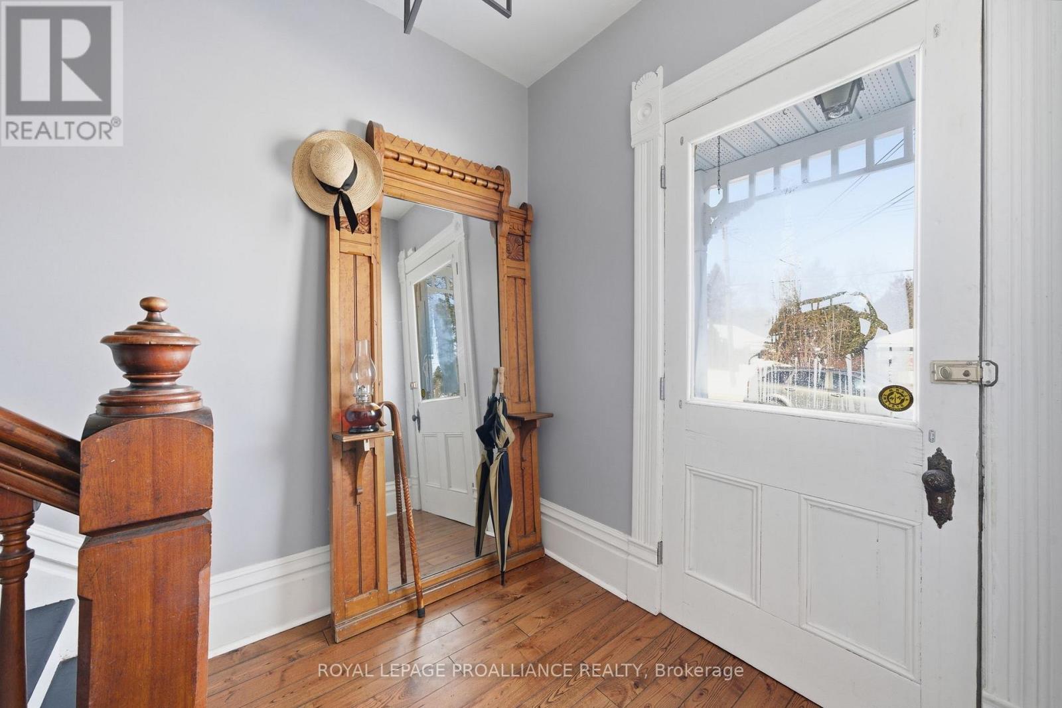
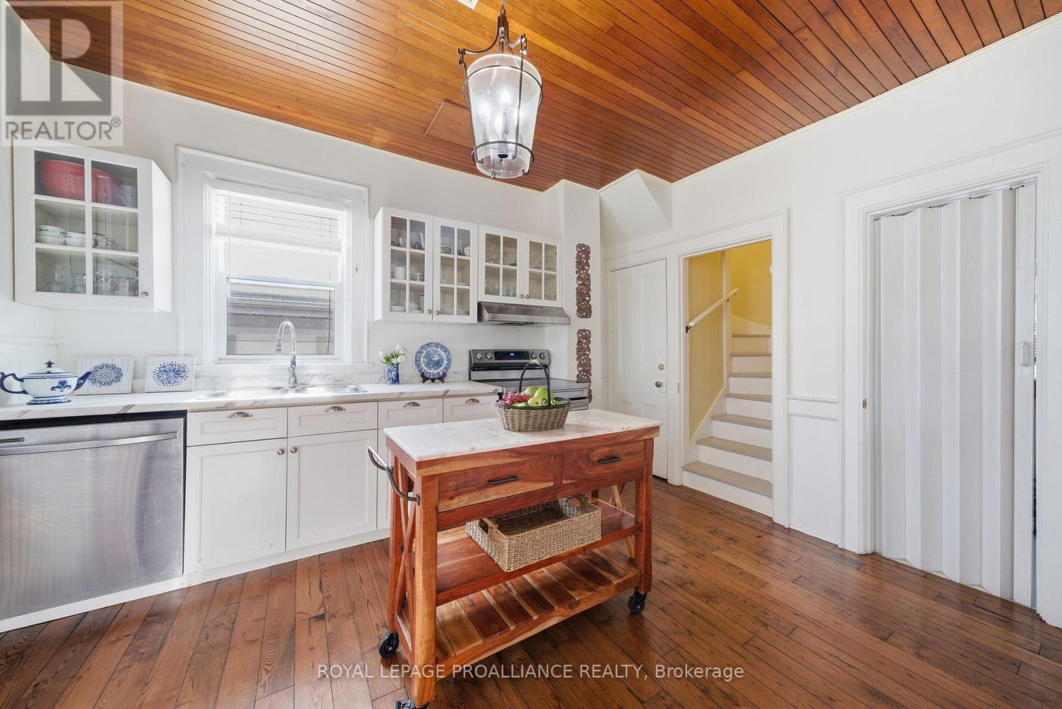
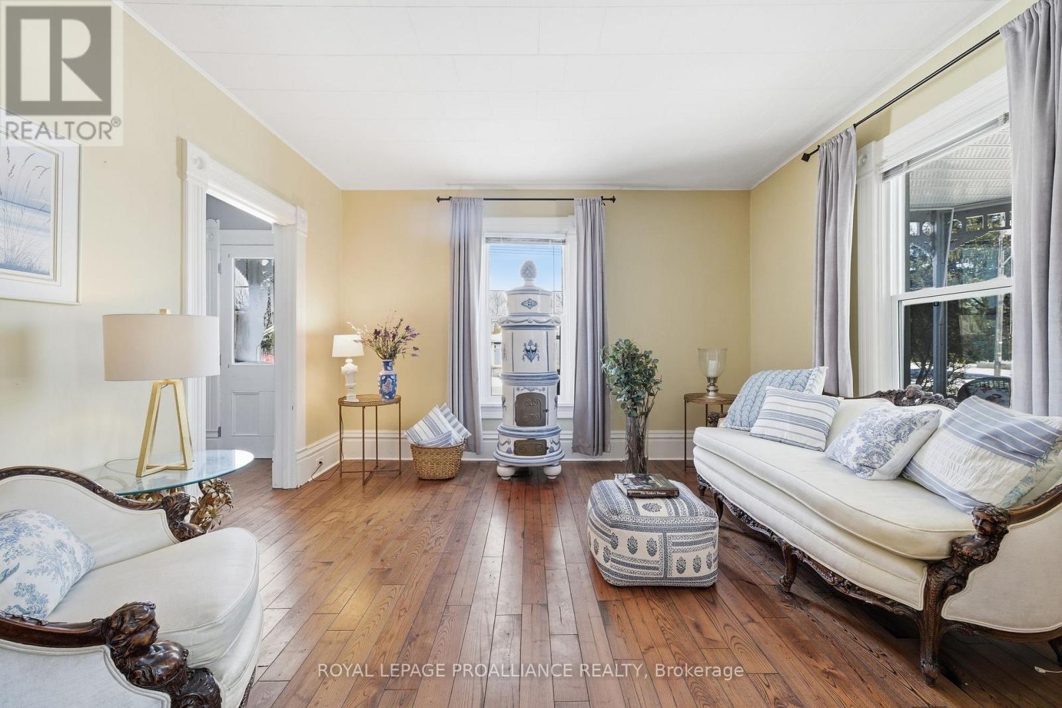
Introducing 47 Paul Street in the heart of picturesque Prince Edward County. Perfectly positioned on a prominent corner in one of Picton's most desirable neighbourhoods, this classic Queen Anne residence is just a stroll away from downtown shops, dining, theatre and amenities. A convenient feature of this home is the close proximity to Prince Edward Collegiate Institute. Imagine the piece of mind having your children attend school just steps away. Surrounded by other heritage properties, this distinguished home stands out with its wraparound gazebo-style porch adorned with intricate gingerbread detailing. Large, inviting windows fill the interior with natural light, creating a warm and welcoming atmosphere ideal for family living or guest accommodations. The home offers three bedrooms and two full bathrooms as well as a transferrable whole-home Short-Term Accommodation (STA) license. Character details are beautifully preserved throughout, from the tongue-and-groove wood ceiling in the kitchen to the original millwork, decorative spindle accents and substantial baseboards. Designed with both comfort and entertaining in mind, the main floor features a formal dining room and spacious living room, along side an updated kitchen complete with brand-new countertops and charming original woodceiling detail. The home's original staircase leads to a generous upper level with a cozy family sitting area, three well-proportioned bedrooms, and a second full bathroom.Practical features include a detached single-car garage and ample storage space, offering convenience to match the home's historic charm. At 47 Paul Street, classic architectural beauty blends seamlessly with modern-day updates.
Map data © OpenStreetMap contributors
No open houses are scheduled for this home.
Can't make it? Request a private viewing.
| Foyer | Main level | 6.6 x 12.3 m |
| Bathroom | Second level | 6.6 x 6.2 m |
| Utility room | Basement | 23.1 x 24.1 m |
| Other | Basement | 18.3 x 11 m |
| Kitchen | Main level | 13.2 x 11.11 m |
| Dining room | Main level | 16.5 x 13.2 m |
| Living room | Main level | 13.32 x 12 m |
| Sunroom | Main level | 7.3 x 11.8 m |
| Bathroom | Main level | 8.9 x 9.8 m |
| Family room | Second level | 13.9 x 13.2 m |
| Primary Bedroom | Second level | 11.11 x 11.11 m |
| Bedroom | Second level | 12.2 x 11.9 m |
| Bedroom | Second level | 11.7 x 9.6 m |