 For sale 50
$799,000
3 bed2 bath2,000–2,500 sq ft
1606 County Road 10
Athol Ward, Prince Edward County
19 days agoMLS® X13825832
Chestnut Park Real Estate Limited
638 County Road 28
Ameliasburg Ward, Prince Edward County, Ontario K0K1A0
For sale· Added
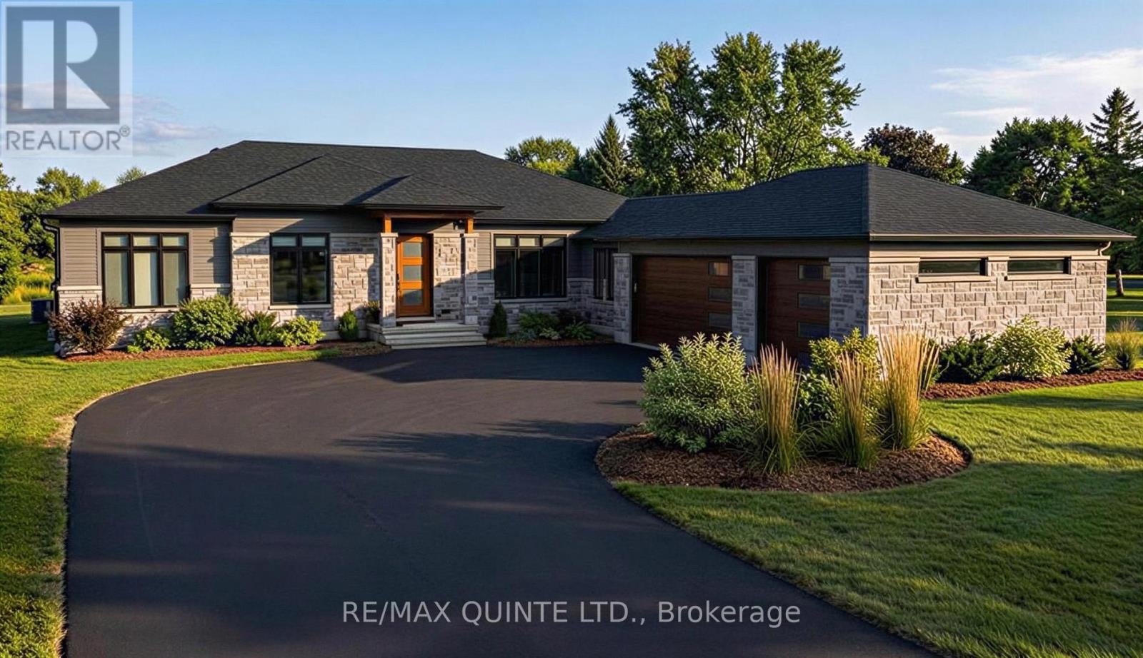
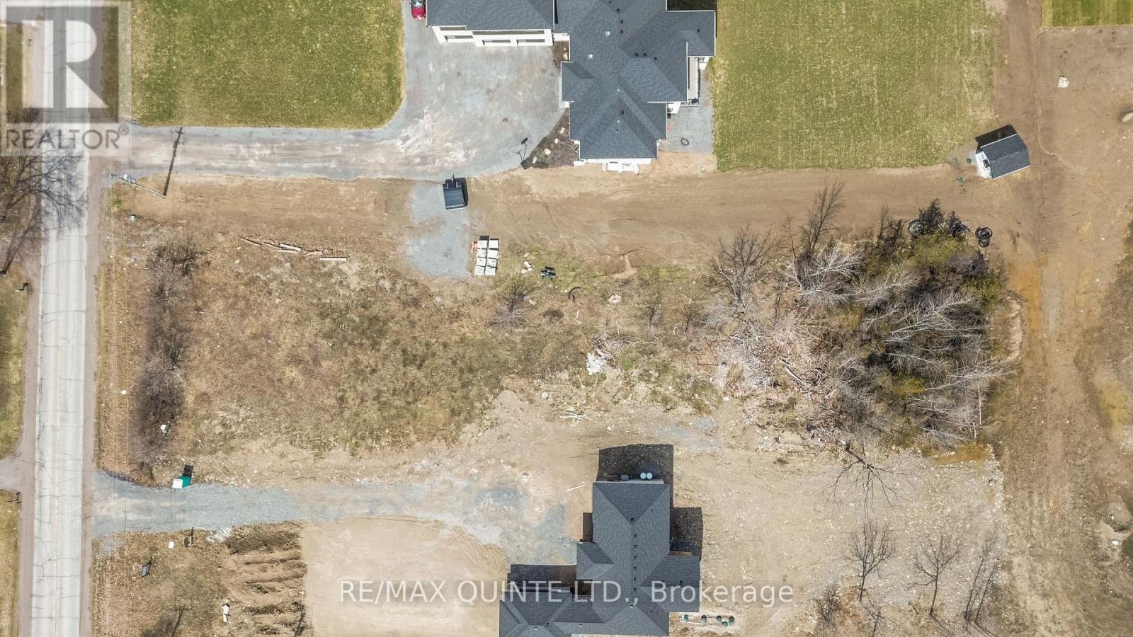
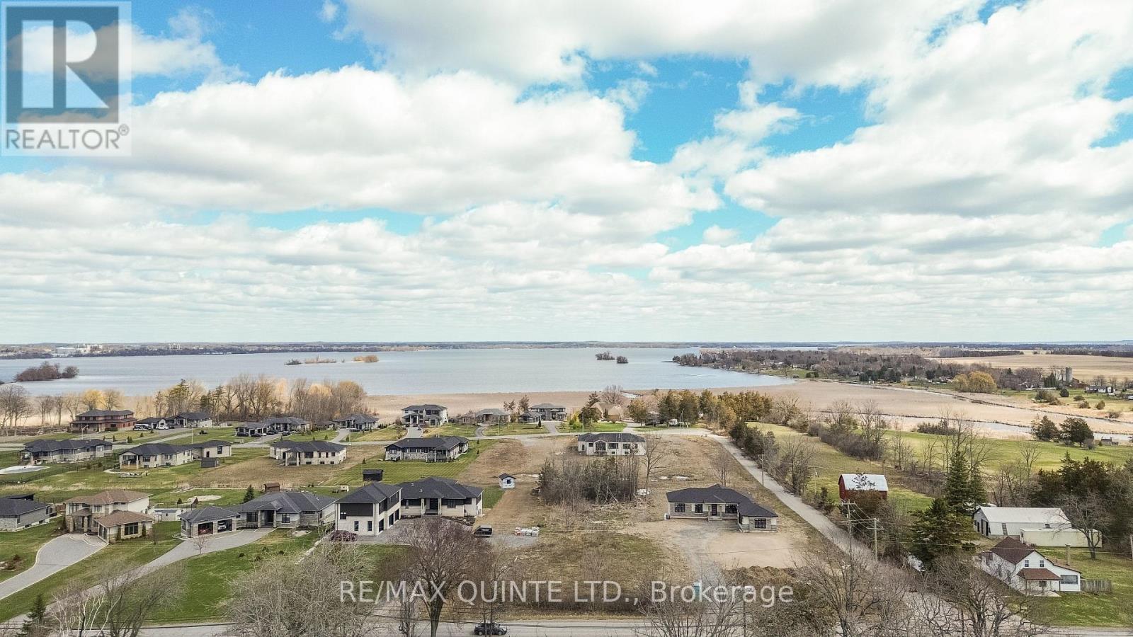
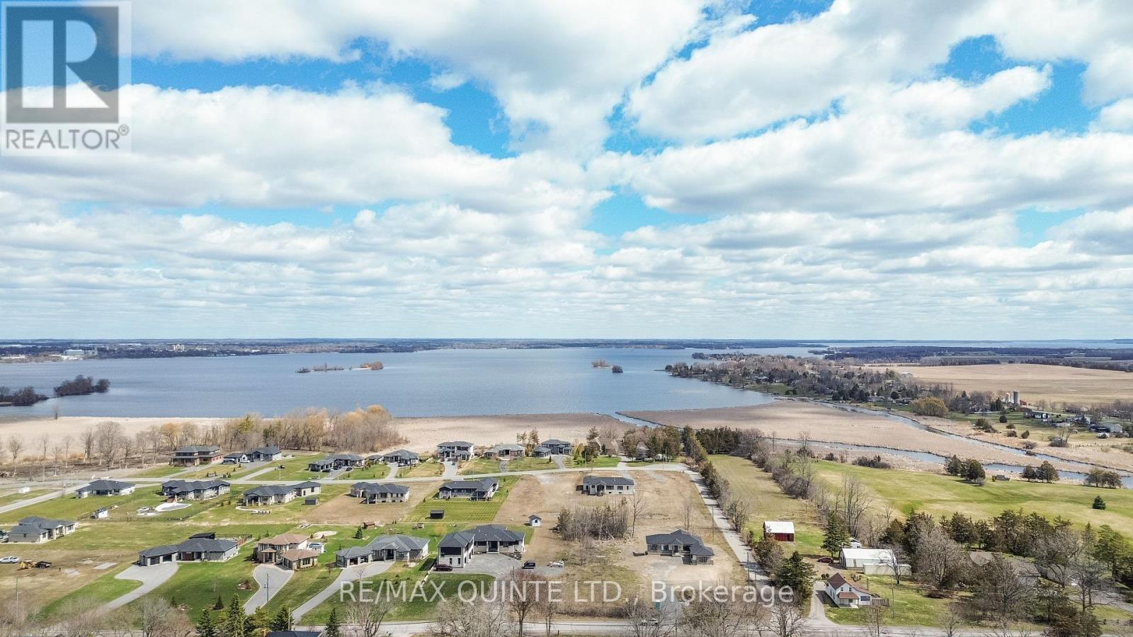
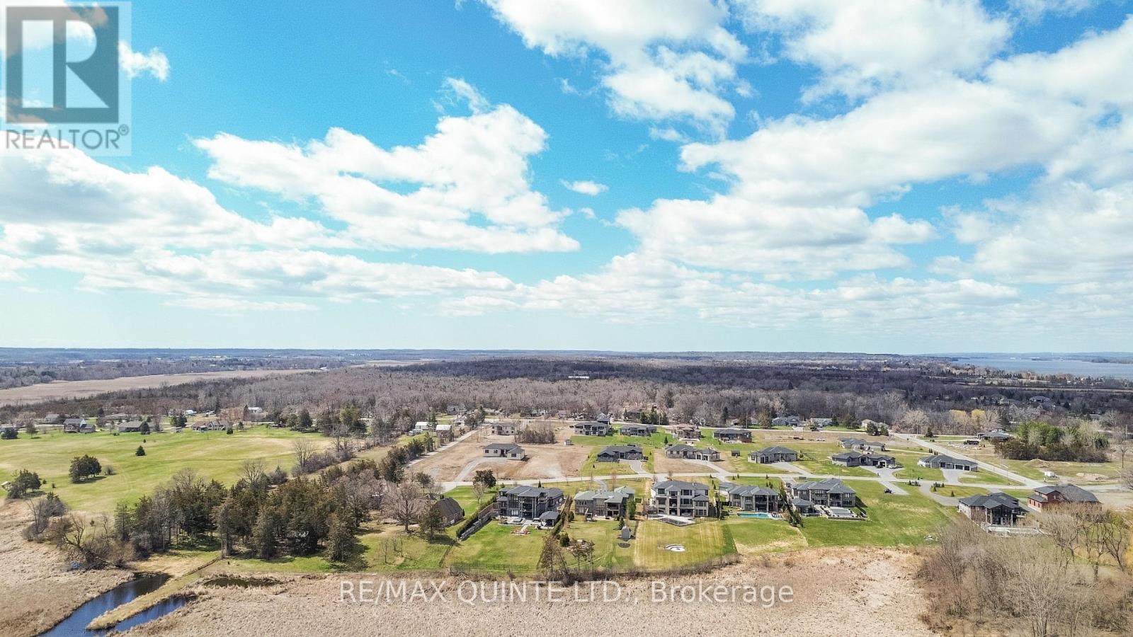
Potentially the only opportunity to secure a new build in the exclusive Watermark on the Bay community for under $1M. Set on a premium 1-acre lot with municipal water and Bell Fibe internet, this to-be-built bungalow offers 1,825 sq ft of well-designed main floor living, paired with a full walkout basement ready to be finished to your exact needs. The exterior will feature a refined blend of stone and LP SmartSide, complemented by a covered front porch, expansive covered rear porch, and an attached 3-car garage. Inside, the layout is built for both everyday function and entertaining, with 9 ft ceilings throughout and a 10 ft tray ceiling anchoring the main living space. The main level includes 3 bedrooms and 2.5 bathrooms, featuring a primary suite with ensuite, two additional bedrooms, a full main bath, and a convenient powder room. A large 12 ft patio door connects the living area to the rear porch, framing elevated views of the Bay of Quinte and surrounding estate properties. Buyers have the opportunity to fully customize finishes, layouts, and basement design, creating a home tailored to their lifestyle in one of the area's most sought-after waterfront-adjacent communities. Built by Hilden Homes. Price reflects Enhanced New Home Rebate.
Map data © OpenStreetMap contributors
No open houses are scheduled for this home.
Can't make it? Request a private viewing.
| Living room | Main level | 6.18 x 5.41 m |
| Partial bathroom | Main level | 1.63 x 1.52 m |
| Dining room | Main level | 3.99 x 2.95 m |
| Kitchen | Main level | 5.41 x 2.95 m |
| Pantry | Main level | 1.63 x 1.22 m |
| Primary Bedroom | Main level | 4.27 x 3.96 m |
| Bedroom 2 | Main level | 3.76 x 3 m |
| Bedroom 3 | Main level | 3.71 x 3 m |
| Bathroom | Main level | 2.84 x 2.13 m |
| Bathroom | Main level | 2.84 x 1.83 m |
| Laundry room | Main level | 2.74 x 3.51 m |