 For sale 50
$694,900
3 bed3 bath1,100–1,500 sq ft
2433 62 Highway
Sophiasburg Ward, Prince Edward County
1 month agoMLS® X13701686
EKORT REALTY LTD.
811 Black Road
Sophiasburgh, Prince Edward County, Ontario K0K1W0
For sale· Added
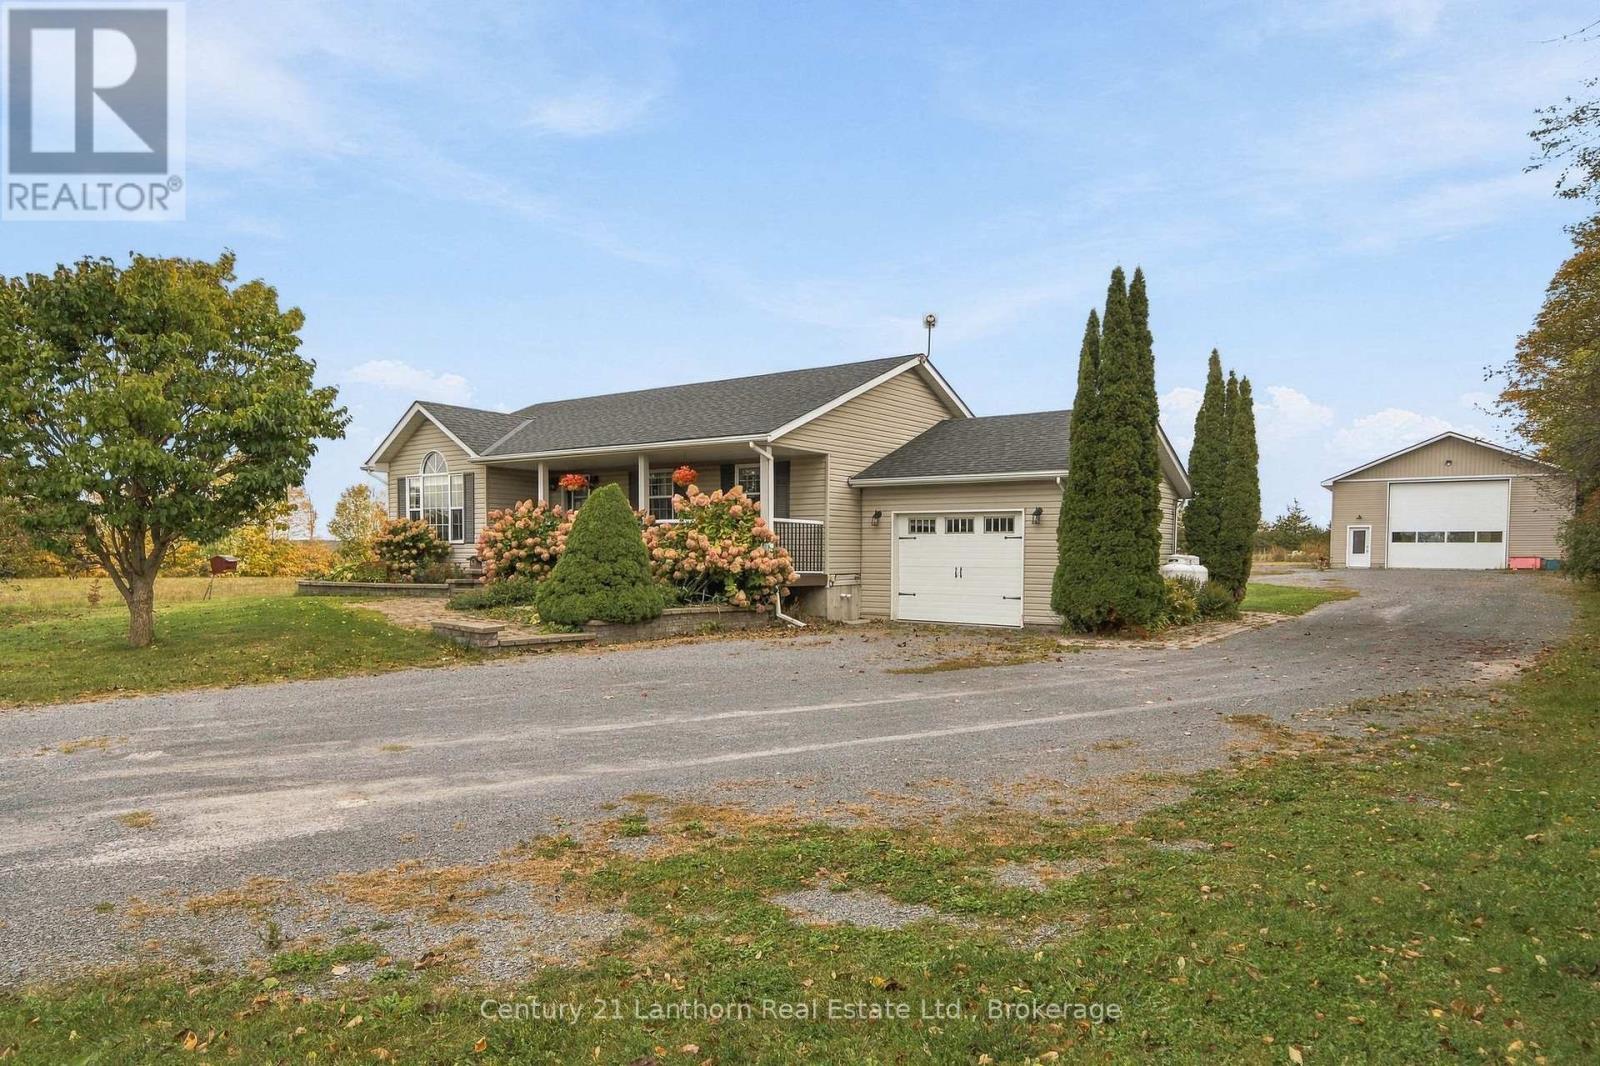
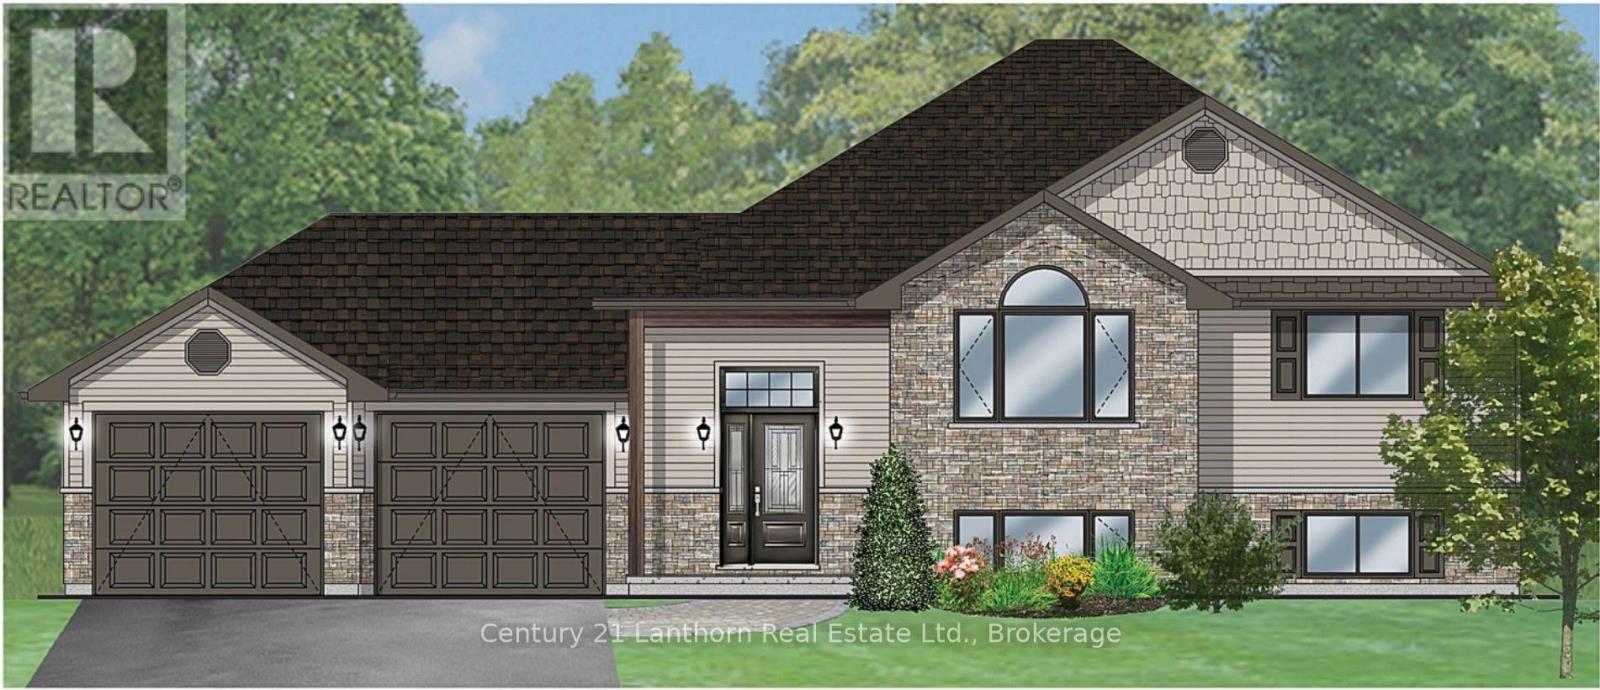
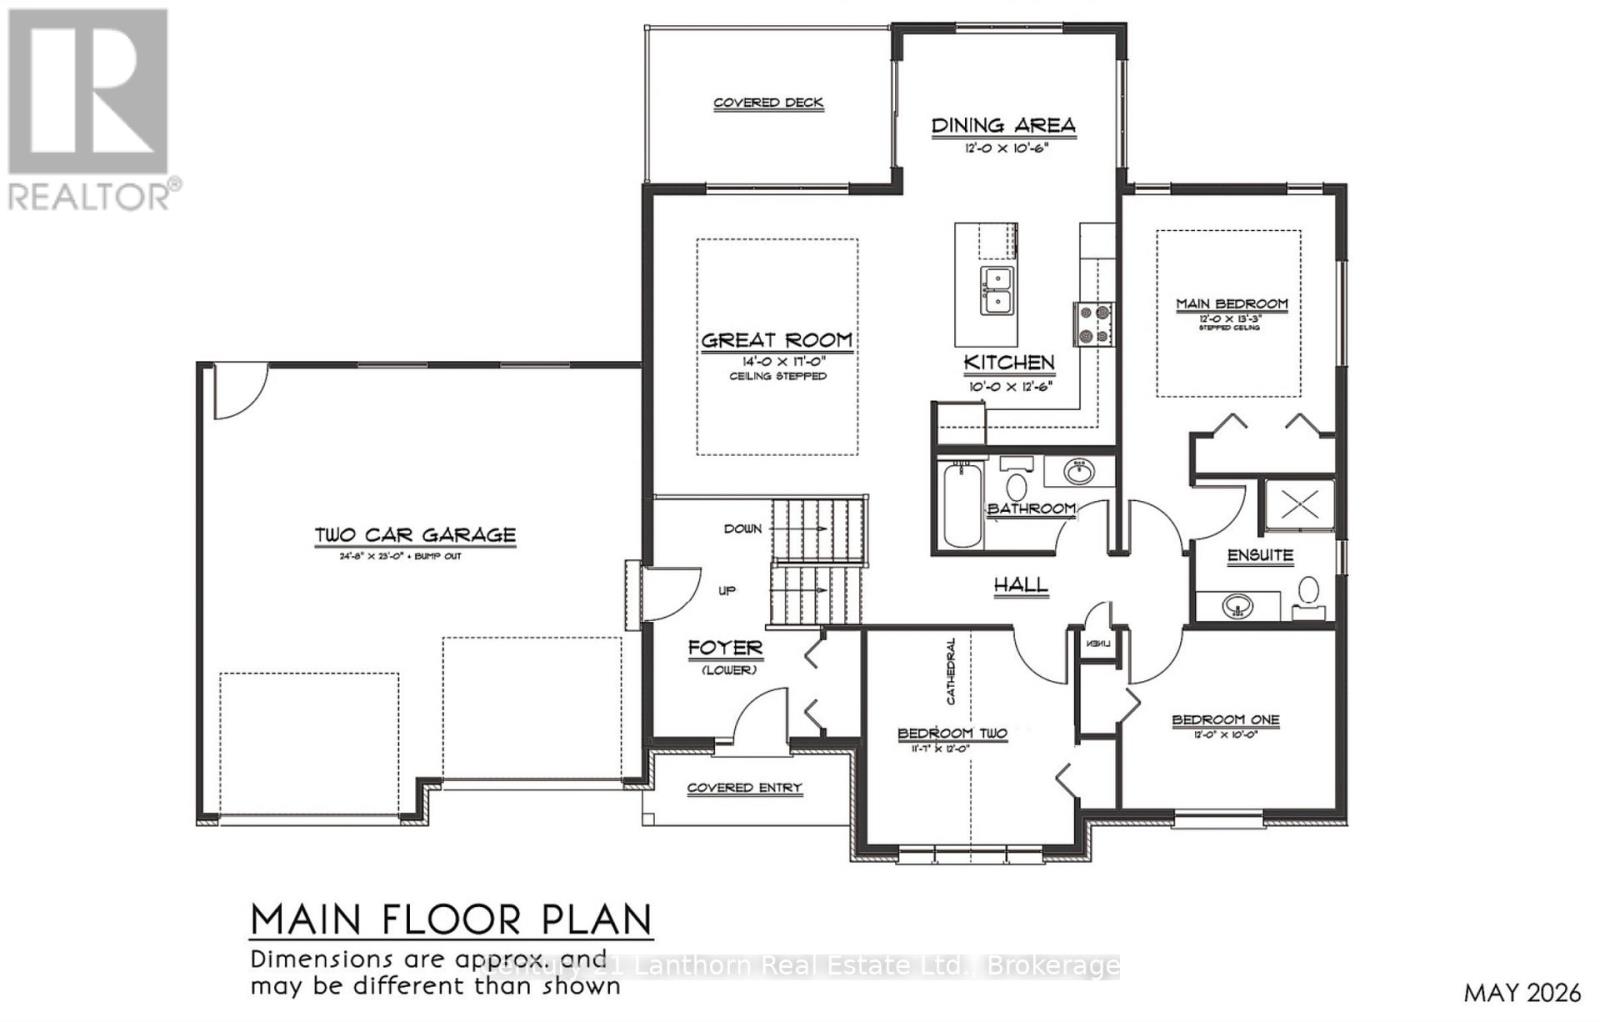
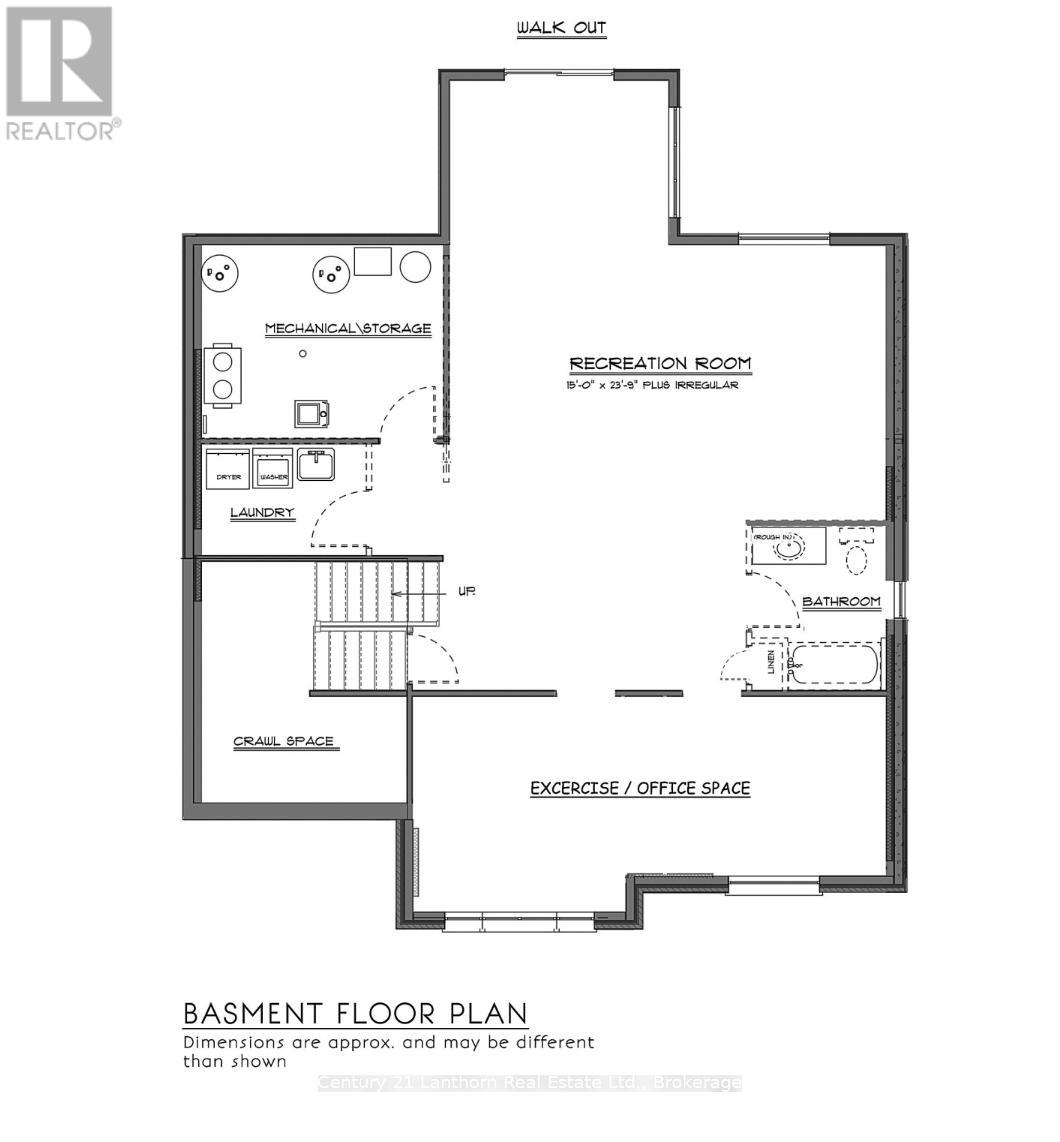
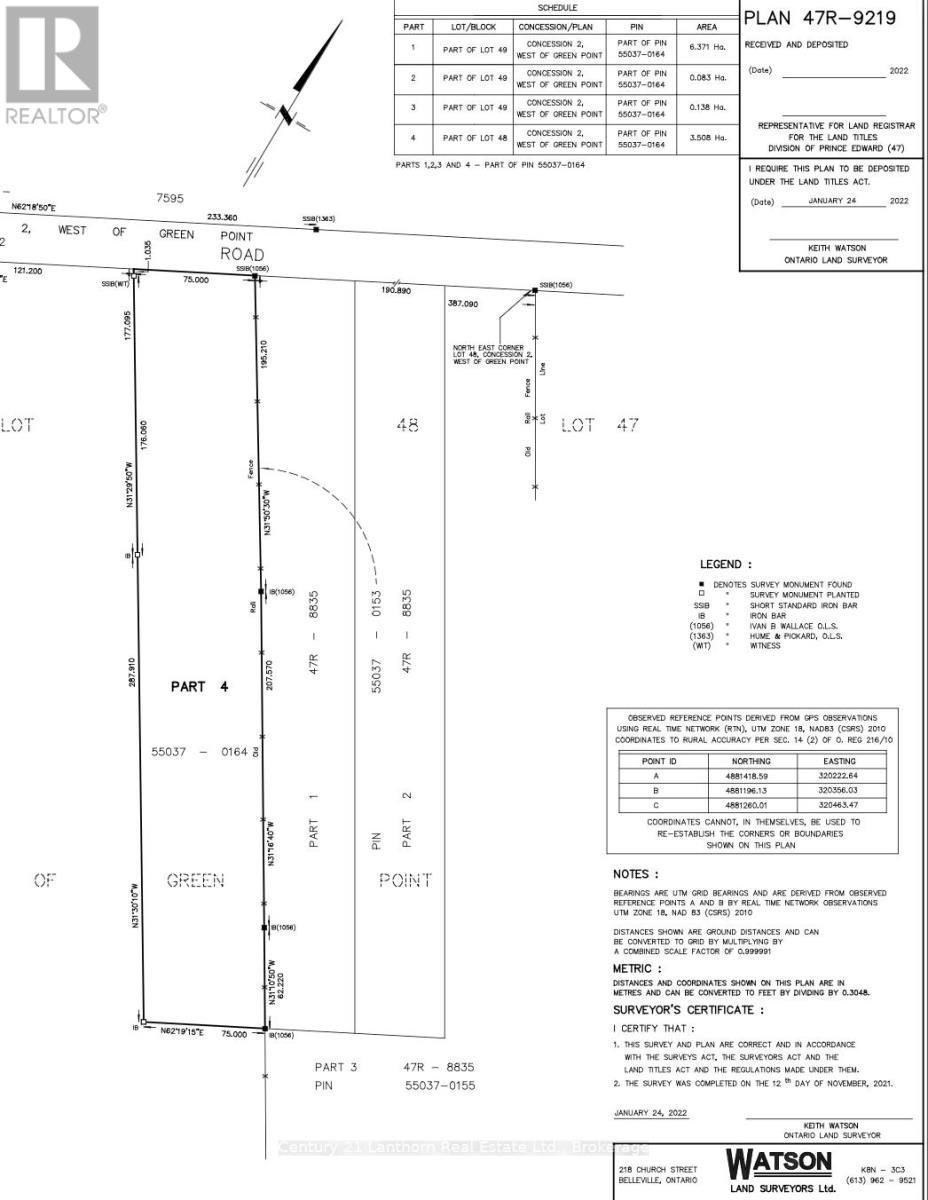
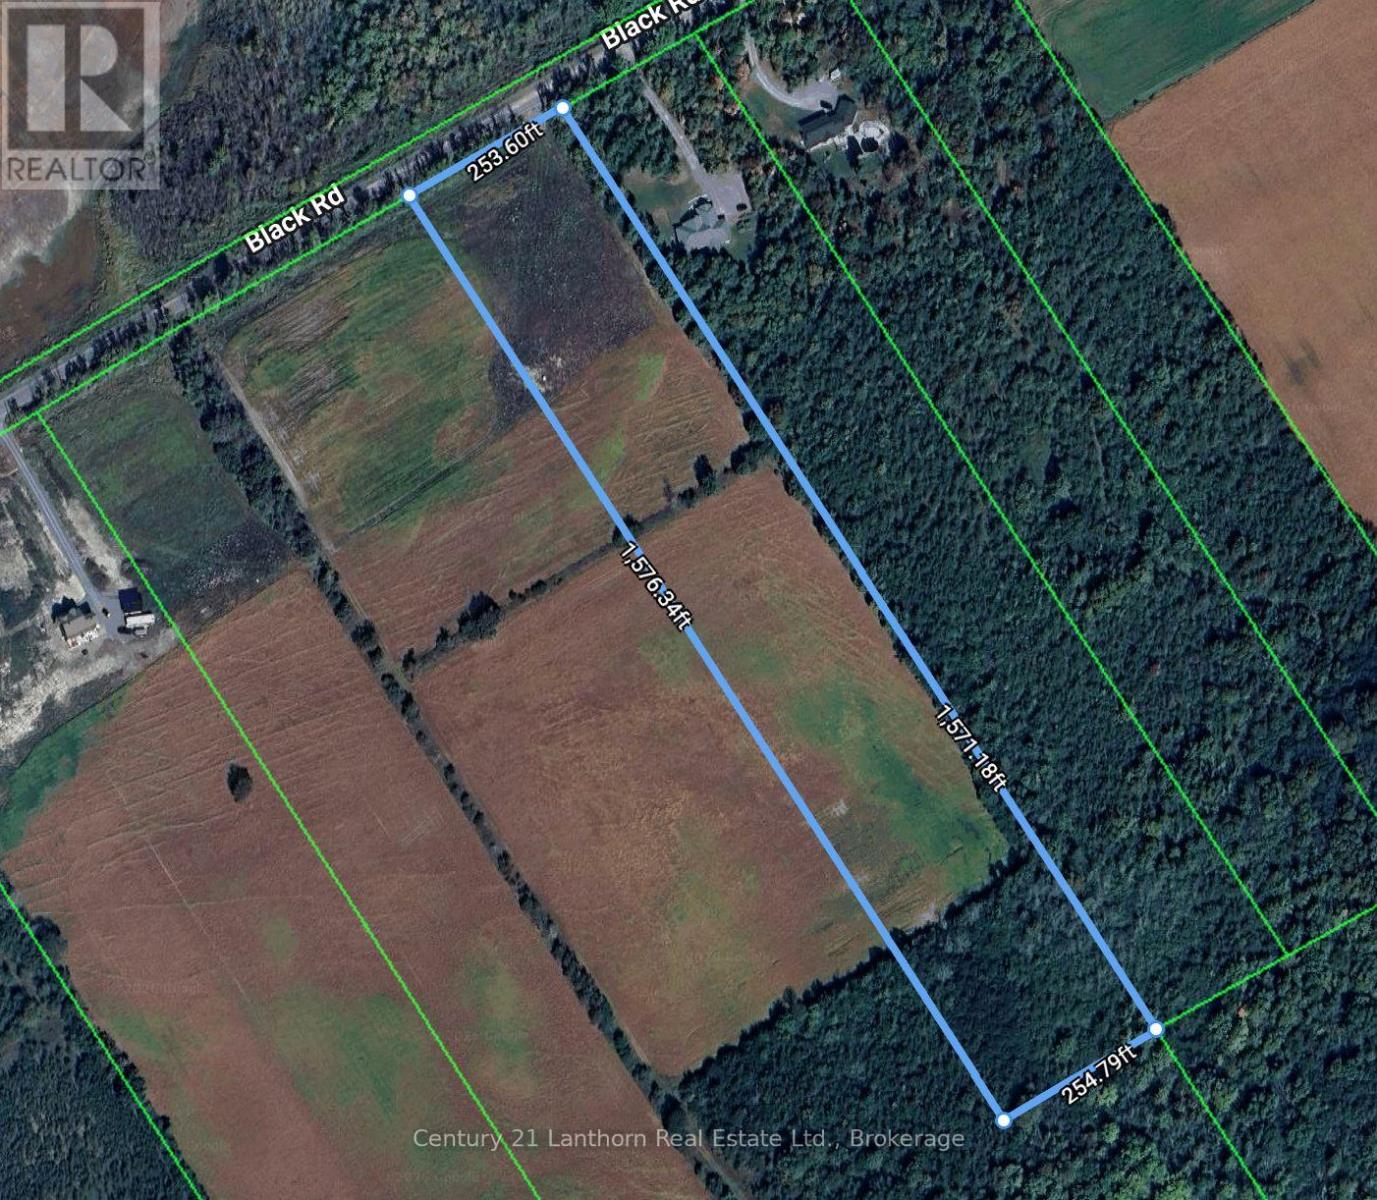
This new build is available with the ONTARIO ENHANCED NEW HOUSING PROGRAM: the buyer is now able to be processed on closing, (subject to the Buyer being qualified for this program Ontario Enhanced New Housing Program and qualifying for the pricing being marketed for this property) 811 BLACK ROAD is a new, to be built home situated on a private 8.5 acres and within easy access 5 minutes to Highway 62 to Belleville, or just 10 minutes into Picton. Offered by Farnsworth Construction, this Oakwood model has 1520 sq ft on the main level. Boasting a spacious front entrance foyer plus direct access from the attached 2 car garage. The main level features an open concept kitchen, dining and great room with stepped ceiling with access out to the covered 12' x 12' back deck overlooking your private acreage. 3 bedrooms and 3 baths including a primary bedroom with walk-in closet and ensuite bath. Ceramic tile in foyer and bathrooms, and laminate floors throughout main level. Attached double garage with insulated doors plus openers, Gentek horizontal vinyl siding with stone accents, propane furnace and A/C plus a full partially-finished basement, including the third full bathroom with 9 ft ceilings and a walk-out to the South facing back yard and ample space to finish as you please. A Joy to show!
Map data © OpenStreetMap contributors
No open houses are scheduled for this home.
Can't make it? Request a private viewing.
| Kitchen | Main level | 3.04 x 3.81 m |
| Dining room | Main level | 3.6 x 3.04 m |
| Living room | Main level | 4.22 x 5.18 m |
| Primary Bedroom | Main level | 3.6 x 4.05 m |
| Bedroom 2 | Main level | 3.56 x 3.6 m |
| Bedroom 3 | Main level | 3.6 x 3.04 m |
| Bathroom | Main level | 3.04 x 1.8 m |
| Bathroom | Basement | 2.5 x 2.75 m |