 For sale 50
$2,795,000
5 bed6 bath6,014 sq ft
6805 Concession Rd 2
Puslinch
2 months agoMLS® 40852964
RE/MAX REAL ESTATE CENTRE INC.
1371 10th Concession Road West
Puslinch, Ontario N0B2J0
For sale· Added
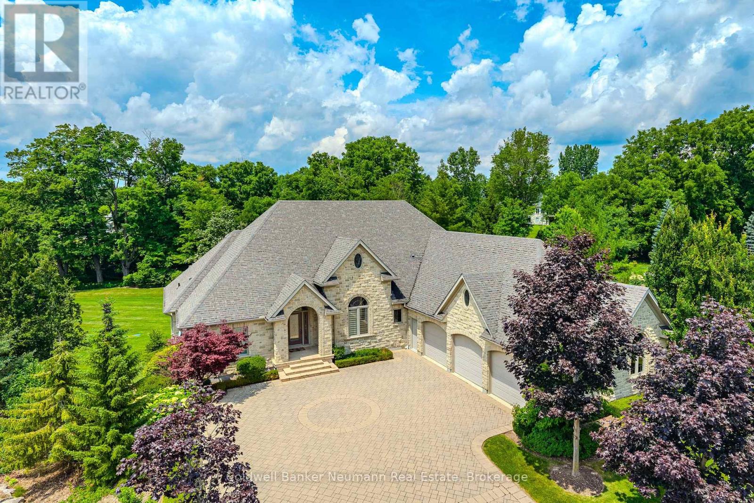
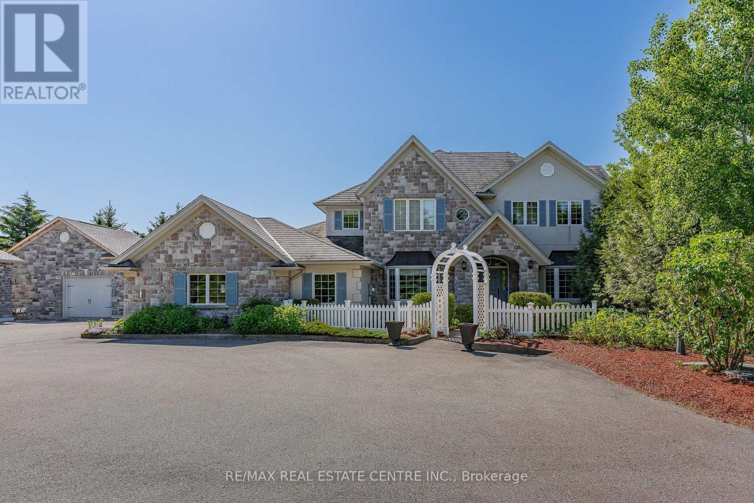
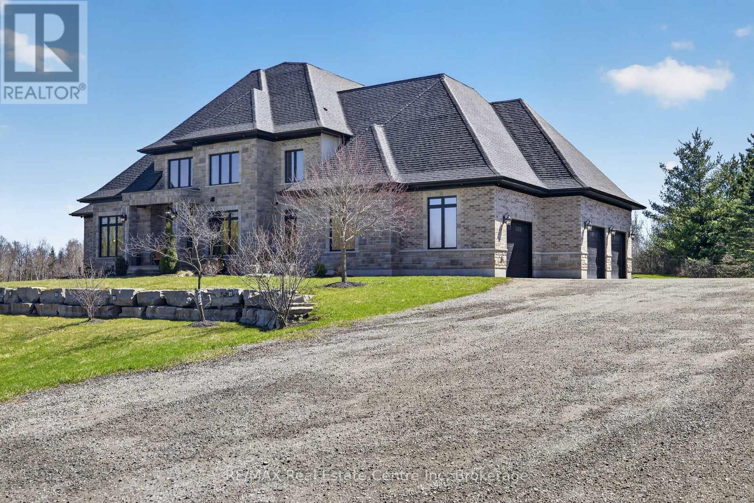
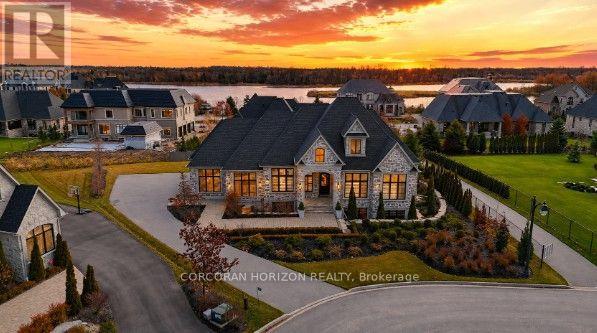
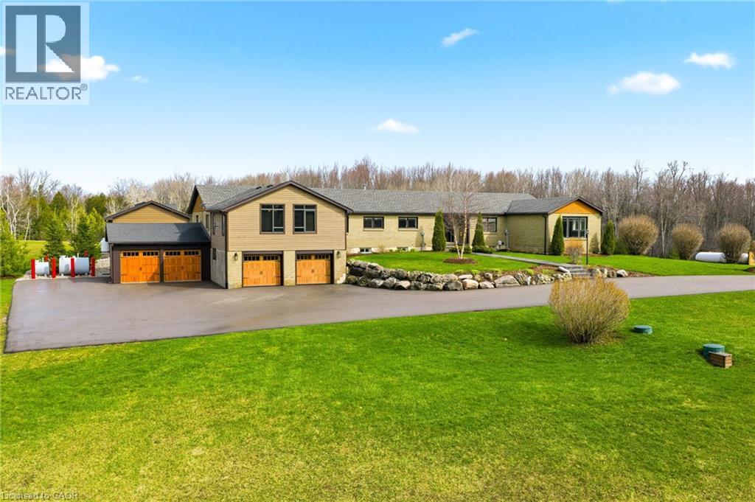
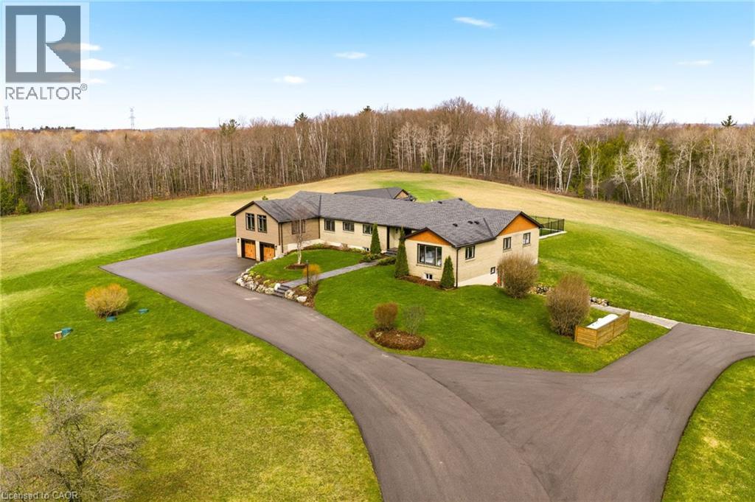
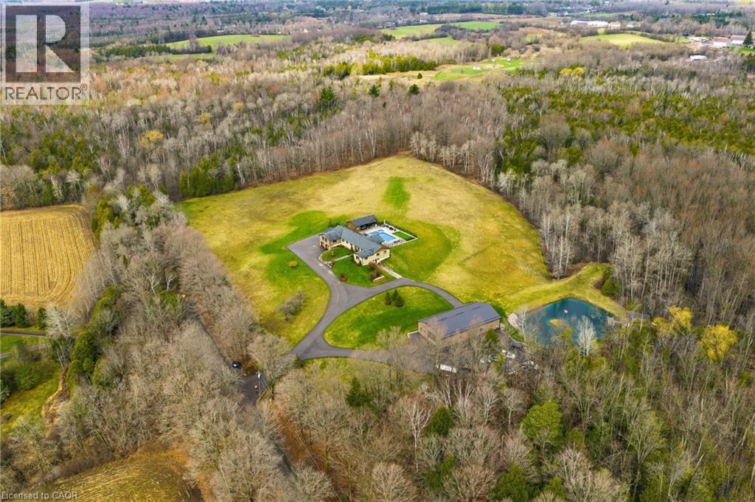
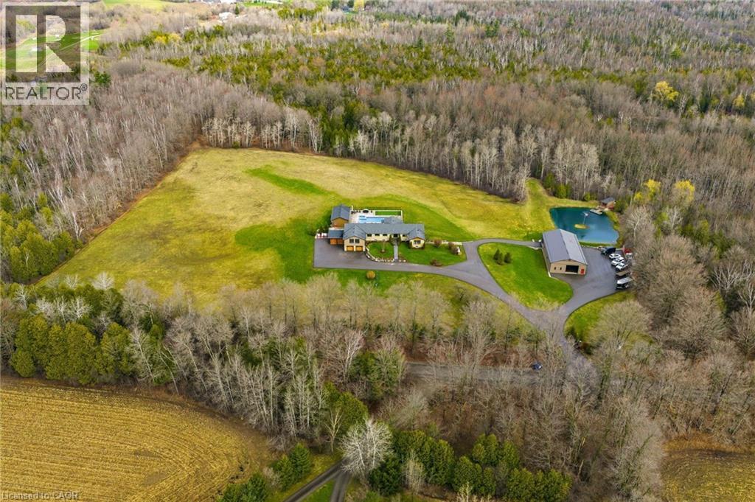
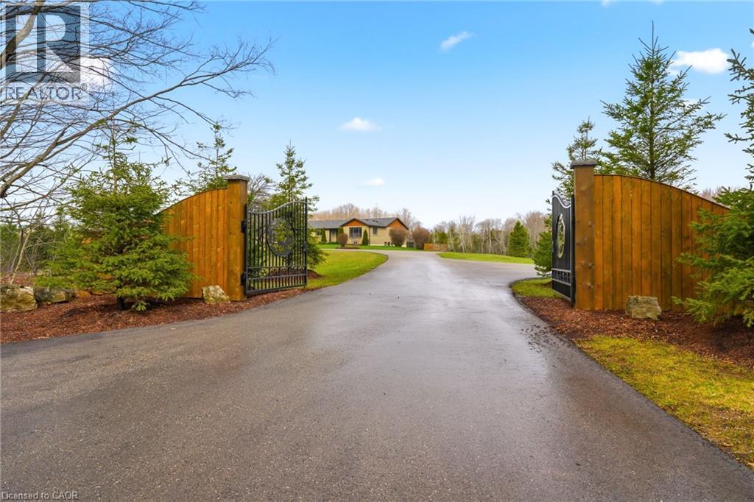
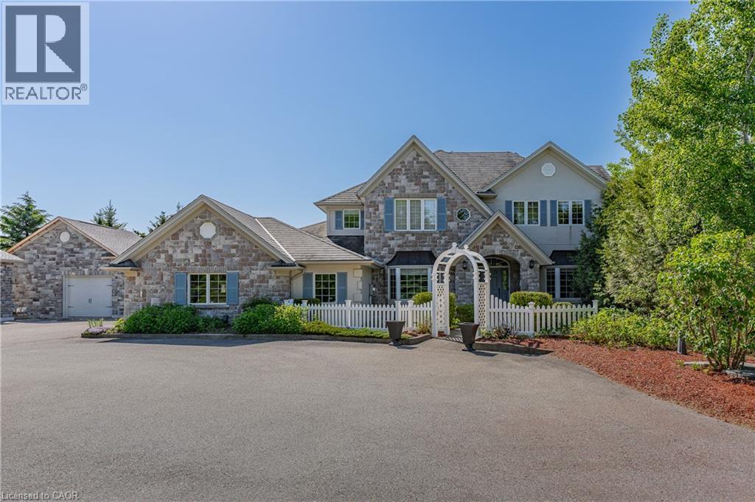
Welcome to 1371 Concession 10 W—set at the end of a quiet road on 14 acres of private, usable land. This is a property built for someone who values space, independence, and the kind of peace you earn. With 7 acres of forest, a stocked pond, and a large, detached shop, this property offers the kind of setup that’s getting harder to find—room to work, build, store, and unwind, all in one place. The bungalow has been thoughtfully updated and well cared for, offering over 4+1 bedrooms and 5 bathrooms. The kitchen is practical and well-finished with quartz counters, built-in appliances, and plenty of storage—designed for real day-to-day living. The main living and dining areas are anchored by a wood-burning fireplace and open out to the backyard, making them comfortable and functional without excess. A raised family room with vaulted ceilings adds character and space to relax, while a dedicated office makes working from home easy and separate from the rest of the house. The primary suite is spacious and private, with a walk-in closet and a well-appointed ensuite. Downstairs, the finished lower level includes a rec room, wet bar, and a separate living area with its own entrance—ideal for extended family or additional flexibility when needed. Out back, everything is set up to enjoy your downtime properly—a saltwater pool, cabana with outdoor kitchen, fireplace, and a putting green, all overlooking the treed landscape. It’s private, quiet, and built to be used. Located just minutes from Highway 401 and Valens Lake, this property offers a rare balance of accessibility and true separation from the noise. 1371 Concession 10 W is for someone who understands the value of land, privacy, and a place that works as hard as they do. Don’t be TOO LATE*! REG TM. RSA. Luxury Certified
Map data © OpenStreetMap contributors
No open houses are scheduled for this home.
Can't make it? Request a private viewing.
| Oct 7, 2026 | $3,349,000 | ▼ $100,000 |
| Sep 19, 2026 | $3,449,000 | First recorded price |
Price changes since Sep 19, 2026.
| Storage | Basement | 14'8'' x 19'5'' |
| 3pc Bathroom | Basement | — |
| Bedroom | Basement | 14'4'' x 14'3'' |
| Sitting room | Basement | 12'9'' x 13'4'' |
| Kitchen | Basement | 13'9'' x 17'4'' |
| Recreation room | Basement | 19'5'' x 22'7'' |
| 2pc Bathroom | Main level | — |
| 3pc Bathroom | Main level | — |
| 4pc Bathroom | Main level | — |
| 5pc Bathroom | Main level | — |
| 5pc Bathroom | Main level | — |
| Laundry room | Main level | 12'11'' x 7'4'' |
| Bedroom | Main level | 15'2'' x 15'0'' |
| Bedroom | Main level | 13'4'' x 11'0'' |
| Bedroom | Main level | 13'4'' x 13'6'' |
| Primary Bedroom | Main level | 16'6'' x 14'9'' |
| Office | Main level | 9'10'' x 13'5'' |
| Family room | Main level | 9'10'' x 23'7'' |
| Dining room | Main level | 12'11'' x 17'7'' |
| Living room | Main level | 22'4'' x 23'1'' |
| Kitchen | Main level | 12'4'' x 21'6'' |