 For sale 48
$787,900
2 bed2 bath1,100–1,500 sq ft
41 Trillium Beach Drive Pvt Drive
Rural Puslinch East, Puslinch
1 month agoMLS® X13696860
Coldwell Banker Neumann Real Estate
32 Holly Trail
Puslinch, Ontario N3C2V4
For sale· Added
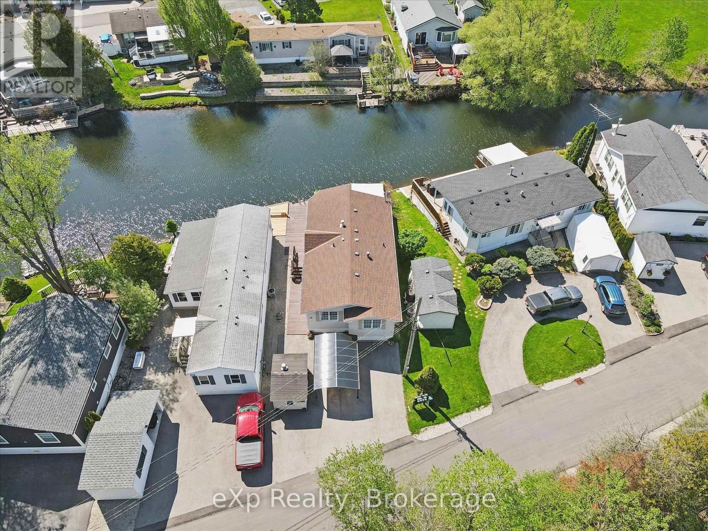
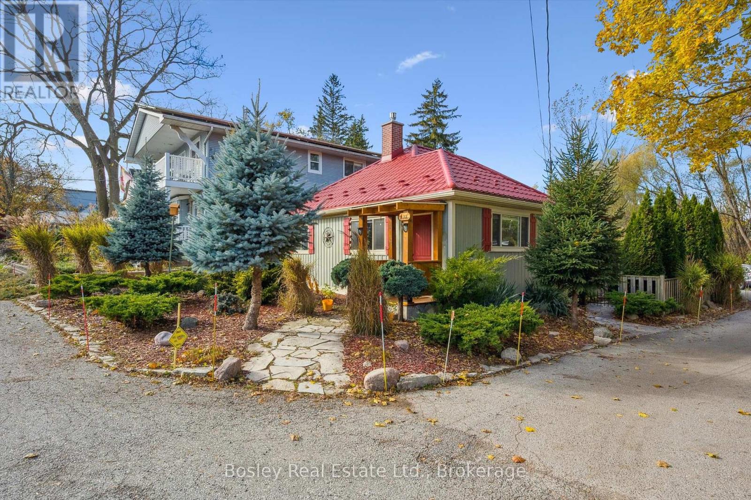
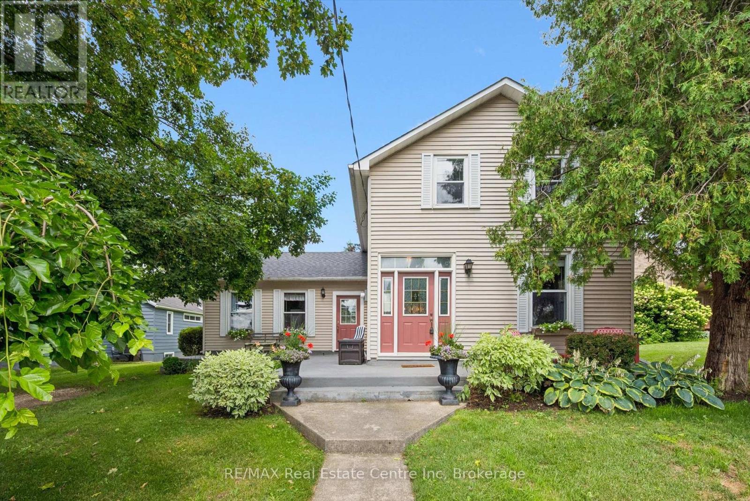
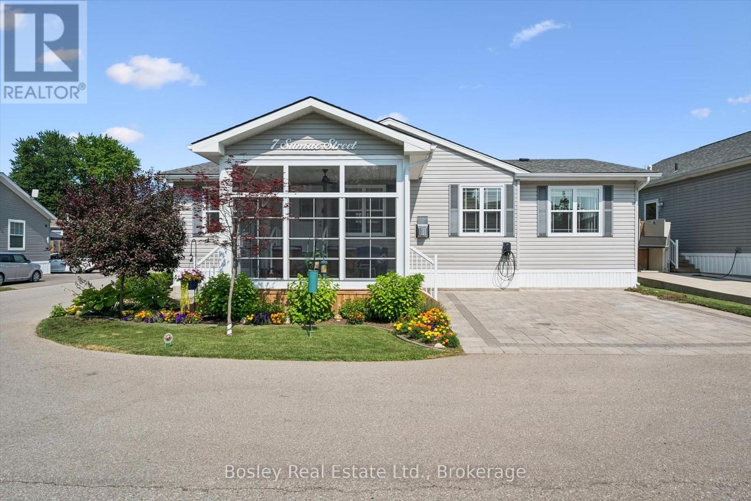
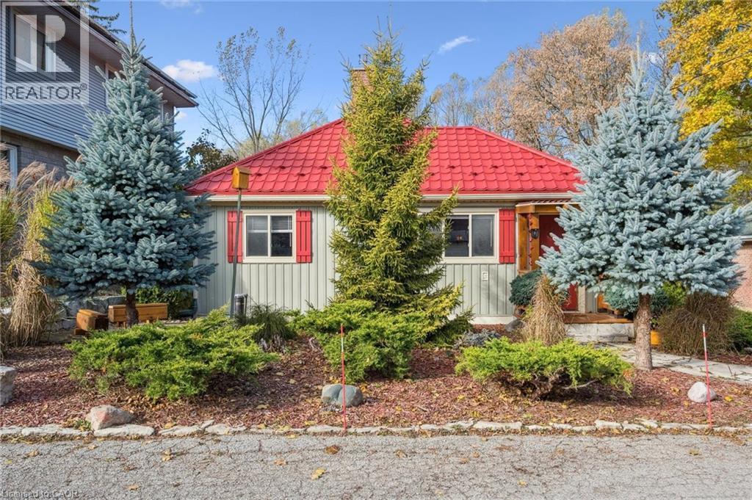
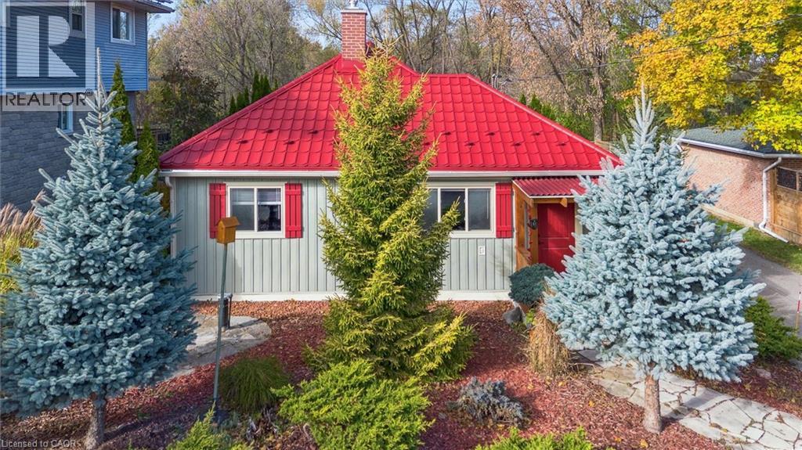
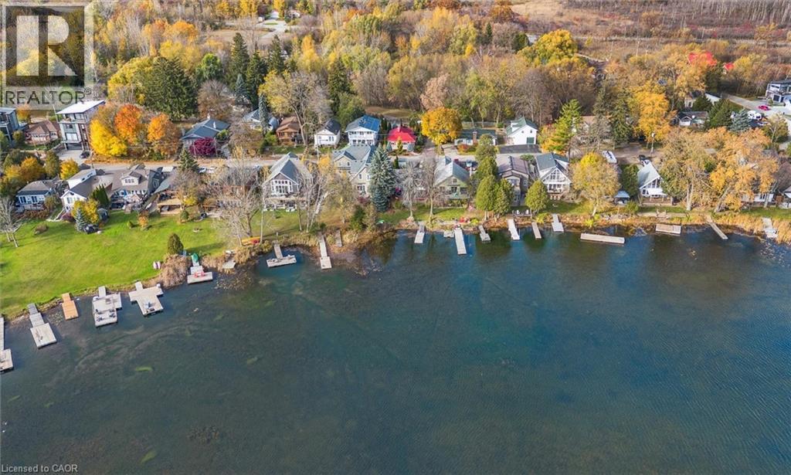
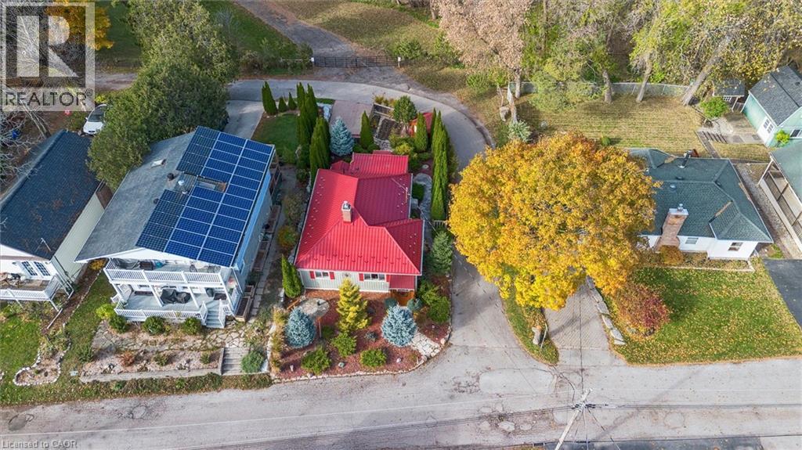
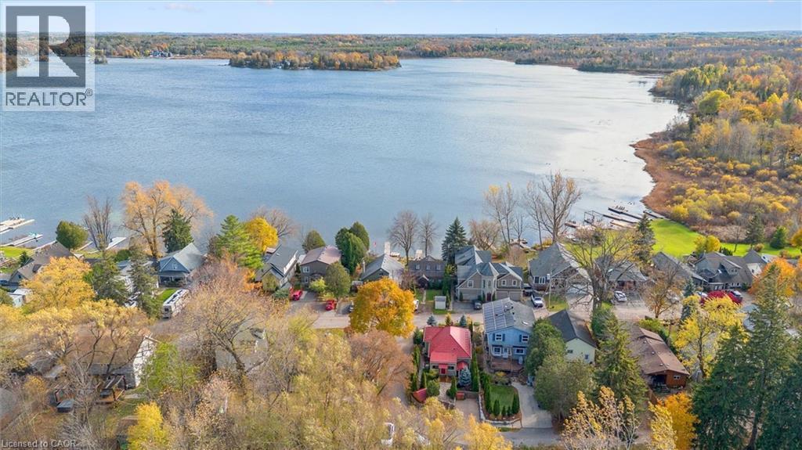
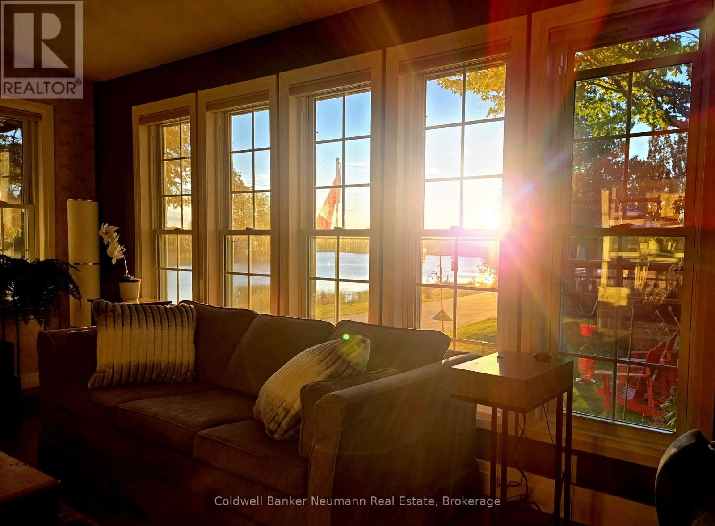
Welcome to this delightful 3-bedroom bungalow in the highly desirable Puslinch Lake community - a tranquil setting that perfectly blends relaxed, small-town living with convenient access to nearby city amenities. Surrounded by thoughtfully curated landscaping, this home offers charm, comfort, and exceptional care throughout.Step inside to a bright, beautifully maintained interior where a cozy gas fireplace anchors the inviting living space. The spacious kitchen is designed with both functionality and entertaining in mind, offering generous prep space and seamless flow into the dining and living areas - ideal for everyday living and hosting family and friends.The partial basement includes a versatile workshop area, perfect for hobbies, creative projects, or additional storage.Outdoors, the meticulously landscaped lot showcases mature trees, perennial gardens, and a concrete double driveway with ample parking. Just steps from the lake, you'll have easy access to boating, fishing, or simply enjoying the peaceful waterfront surroundings.Located only minutes from Guelph and Cambridge, with convenient access to Highway 401, this home offers the best of both worlds - serene lakeside living with excellent commuter connections. Don't miss your chance to become part of this welcoming and picturesque community near Puslinch Lake.
Map data © OpenStreetMap contributors
No open houses are scheduled for this home.
Can't make it? Request a private viewing.
| 4pc Bathroom | Main level | — |
| Bedroom | Main level | 8'11'' x 9'6'' |
| Bedroom | Main level | 10'4'' x 7'0'' |
| Primary Bedroom | Main level | 13'1'' x 9'6'' |
| Mud room | Main level | 6'9'' x 9'3'' |
| Laundry room | Main level | 6'9'' x 5'3'' |
| Kitchen | Main level | 11'11'' x 10'6'' |
| Dining room | Main level | 10'11'' x 13'4'' |
| Living room | Main level | 15'0'' x 17'3'' |