 For sale 50
$915,000
3+1 bed3 bath2,270 sq ft
11 Brock Road South
Puslinch
1 month agoMLS® 40861916
COLDWELL BANKER PETER BENNINGER REALTY
41 Trillium Beach Drive Pvt Drive
Rural Puslinch East, Puslinch, Ontario N0B2J0
For sale· Added
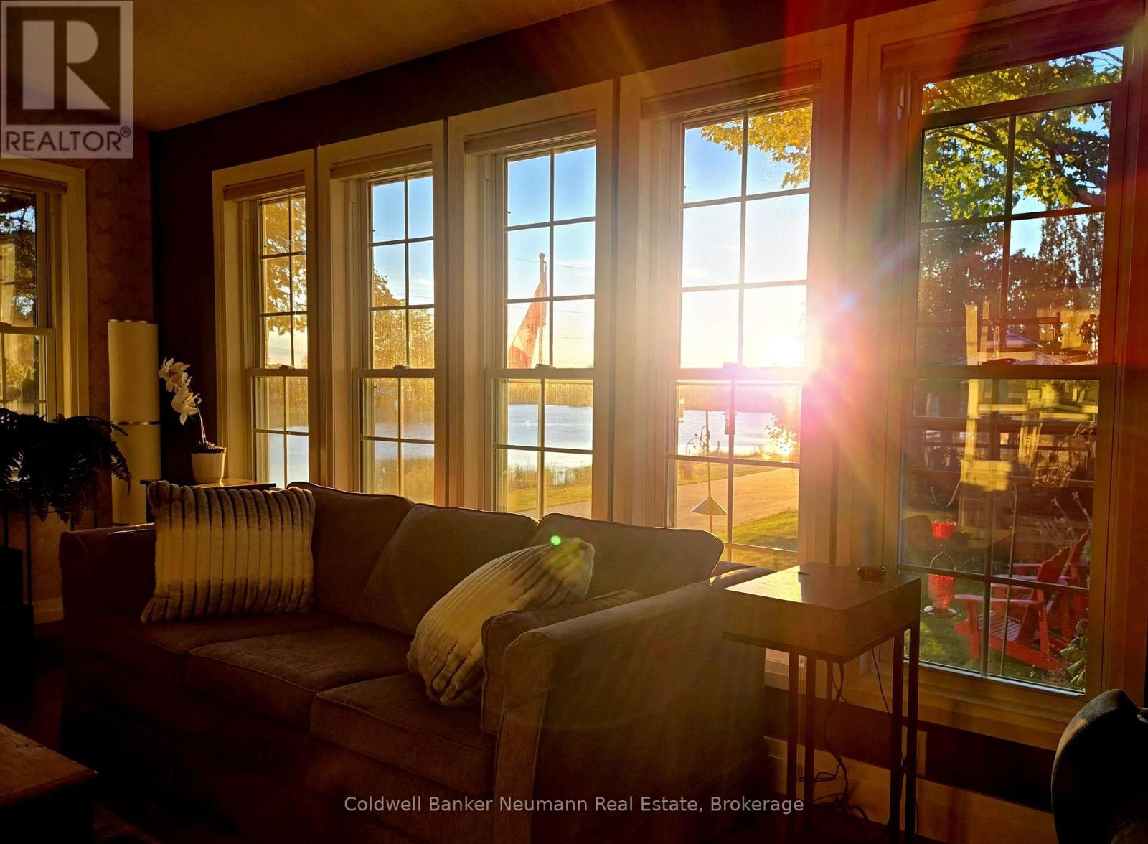
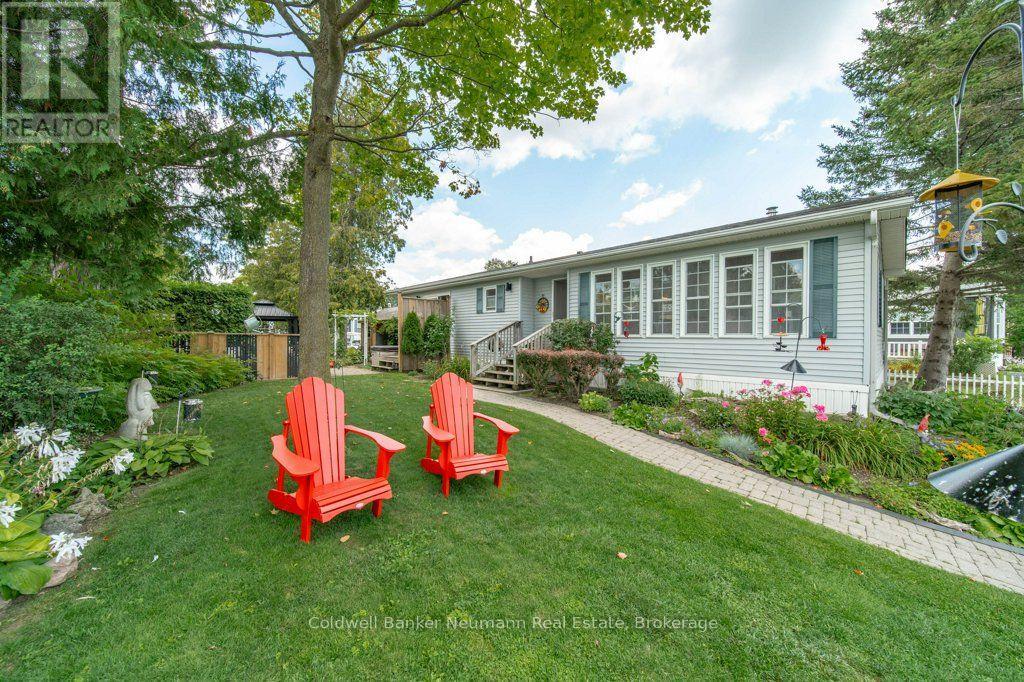
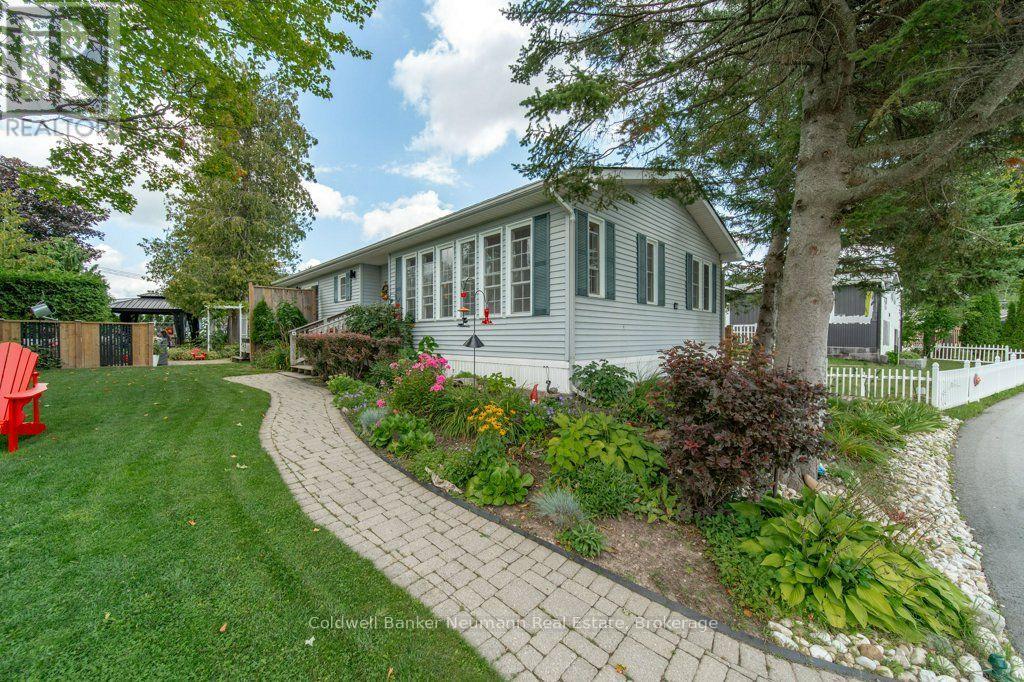
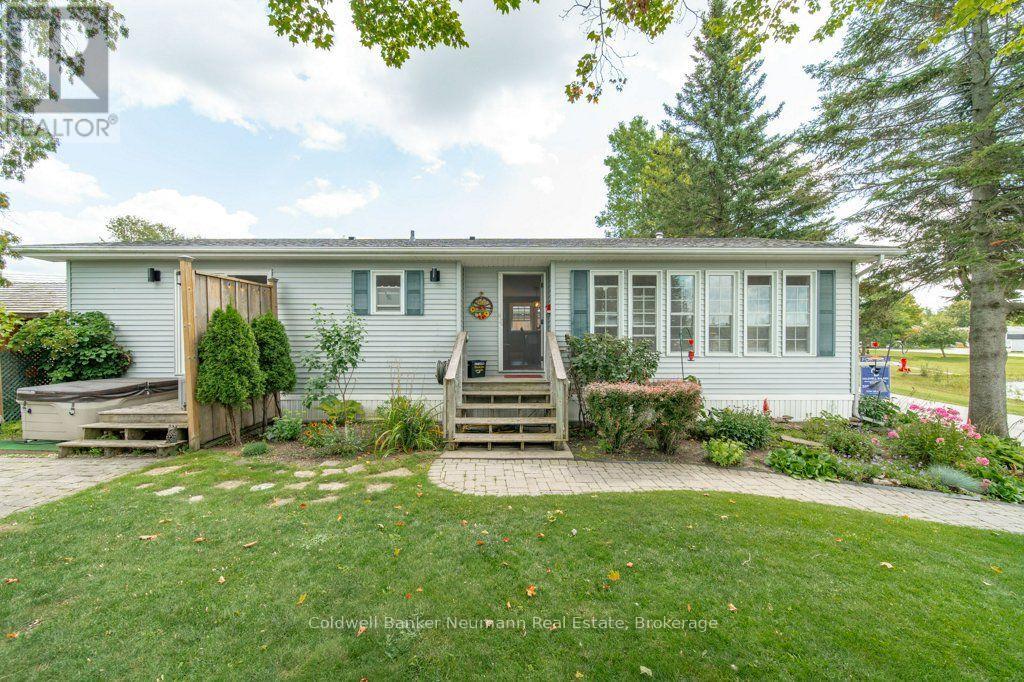
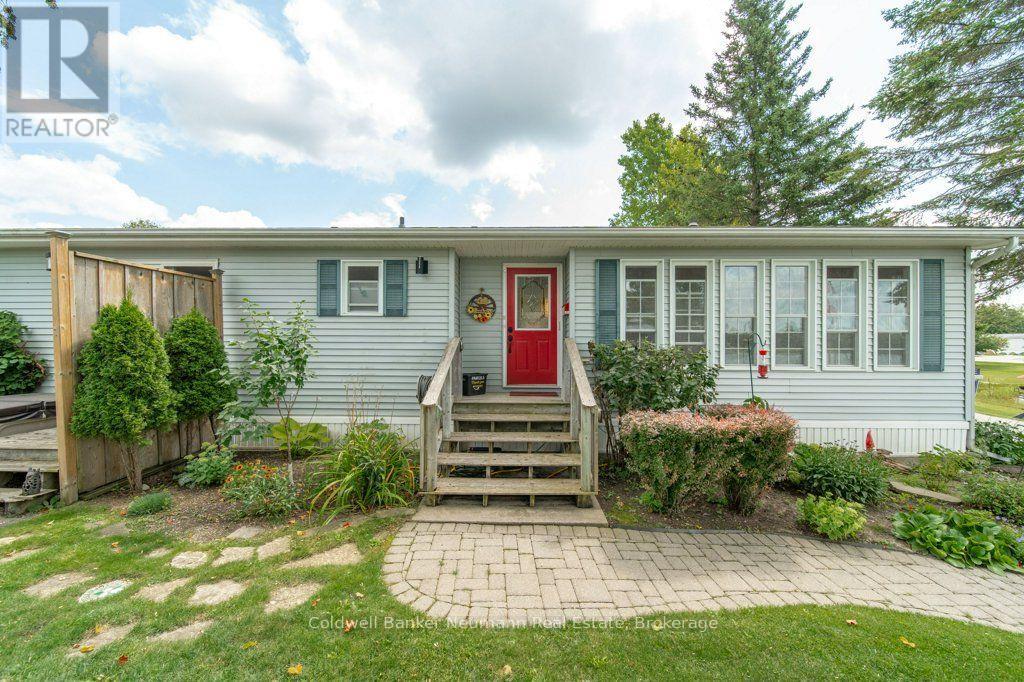
This Home in Mini Lakes comes with a Water View! On cooler evenings at 41 Trillium Beach Drive, you settle into the living room and watch the sun set over the lake. In summer there are swans and ducks on the water. In fall, the trees around the lake change colour right outside the front windows. In winter the lake freezes over for skating and ice fishing.Everything is on one level. The 1,200 sq ft bungalow has 2 bedrooms and 2 full baths, and the primary has a 3 piece ensuite with sliding doors out to the hot tub, where there are no city lights to hide the stars. The hardwood and both baths were redone in 2021, the LG appliances are from 2022, and the gas fireplace went in in 2023. The 6,254 sq ft lot has a pergola, a small fish pond, a garden shed and a second oversized shed for a golf cart or motorcycle. Mini Lakes is gated, with a clubhouse and pool, and the 401 is minutes away.On warm nights the owners sit in their red Muskoka chairs on the front lawn, talking with neighbours as they walk or golf cart by. Ask what they'll miss most and they'll tell you it's the friends they've made here, and the quiet of living on the lake.
Map data © OpenStreetMap contributors
No open houses are scheduled for this home.
Can't make it? Request a private viewing.
| Sep 9, 2026 | $787,900 | ▼ $12,000 |
| Sep 4, 2026 | $799,900 | First recorded price |
Price changes since Sep 4, 2026.
| Bathroom | Main level | 1.73 x 2.43 m |
| Bathroom | Main level | 1.5 x 2.45 m |
| Bedroom | Main level | 2.81 x 3.96 m |
| Dining room | Main level | 3.41 x 3.51 m |
| Kitchen | Main level | 3.41 x 4.67 m |
| Laundry room | Main level | 2.01 x 2.99 m |
| Living room | Main level | 4.16 x 7.58 m |
| Primary Bedroom | Main level | 3.42 x 4.74 m |