 For sale 50
$2,795,000
5 bed6 bath6,014 sq ft
6805 Concession Rd 2
Puslinch
2 months agoMLS® 40852964
RE/MAX REAL ESTATE CENTRE INC.
38 Visser Drive
Puslinch, Ontario N0B2J0
For sale· Added
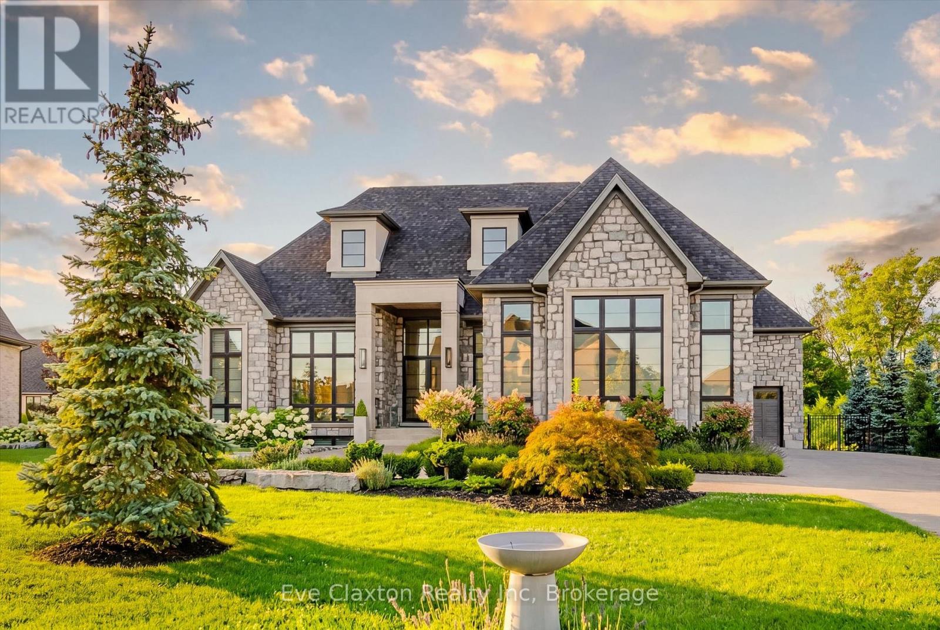
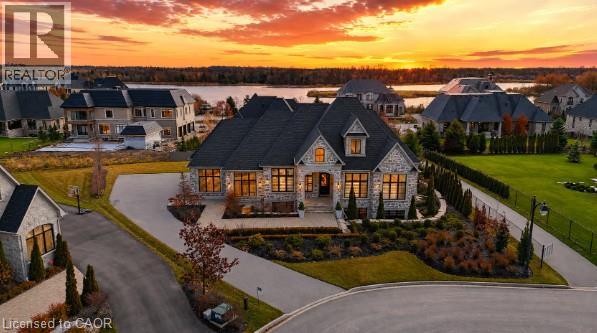
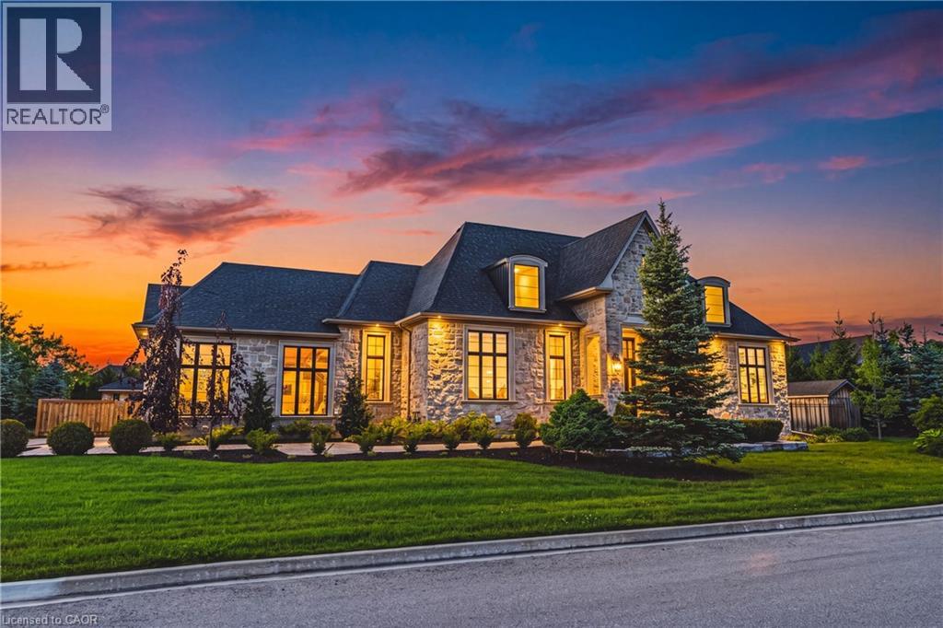
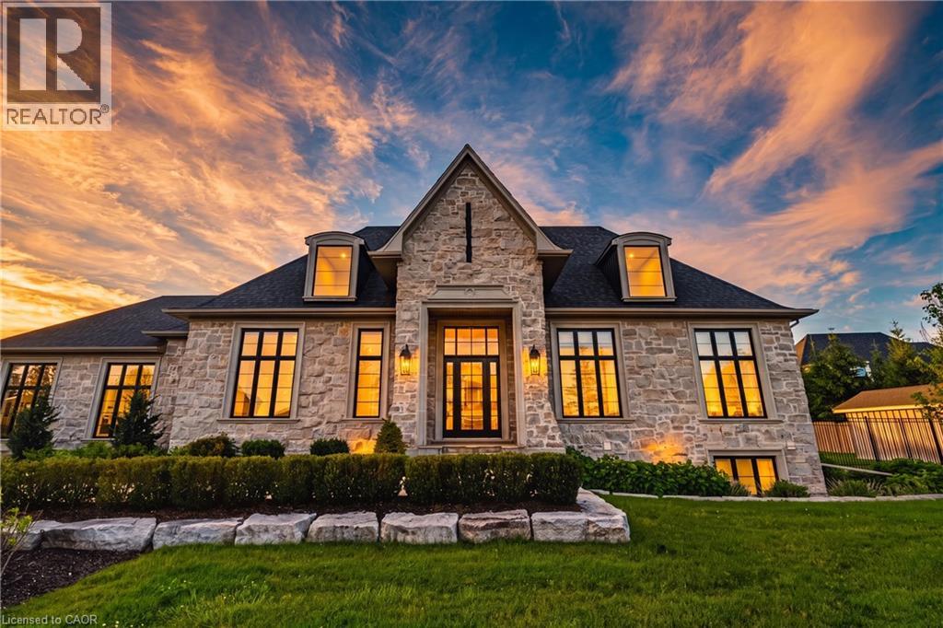
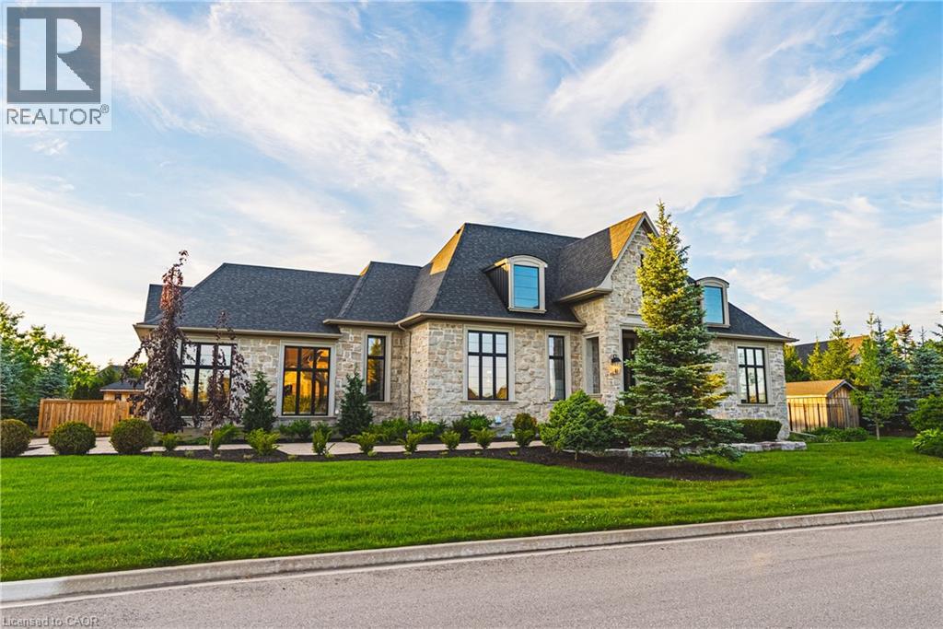
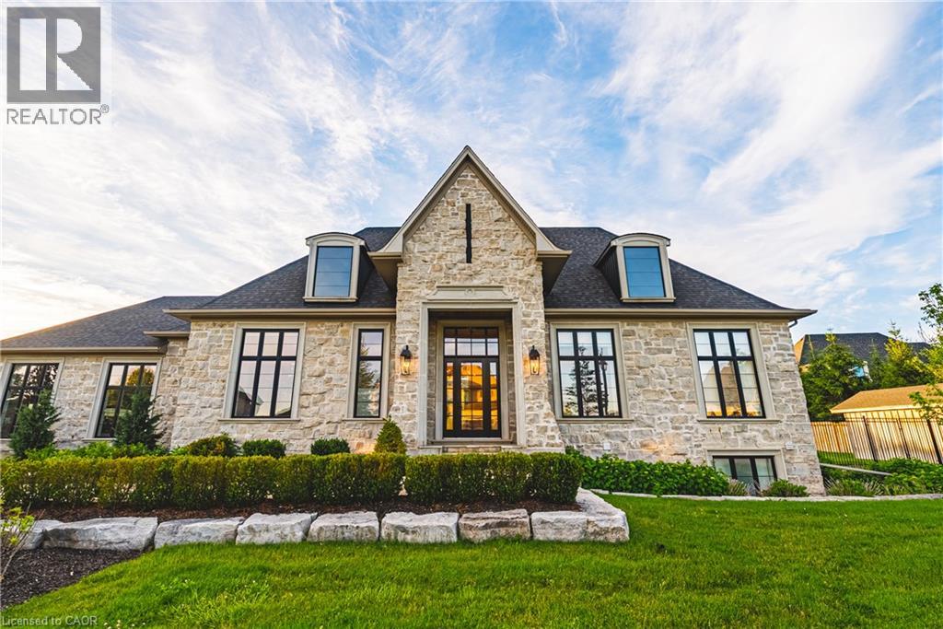
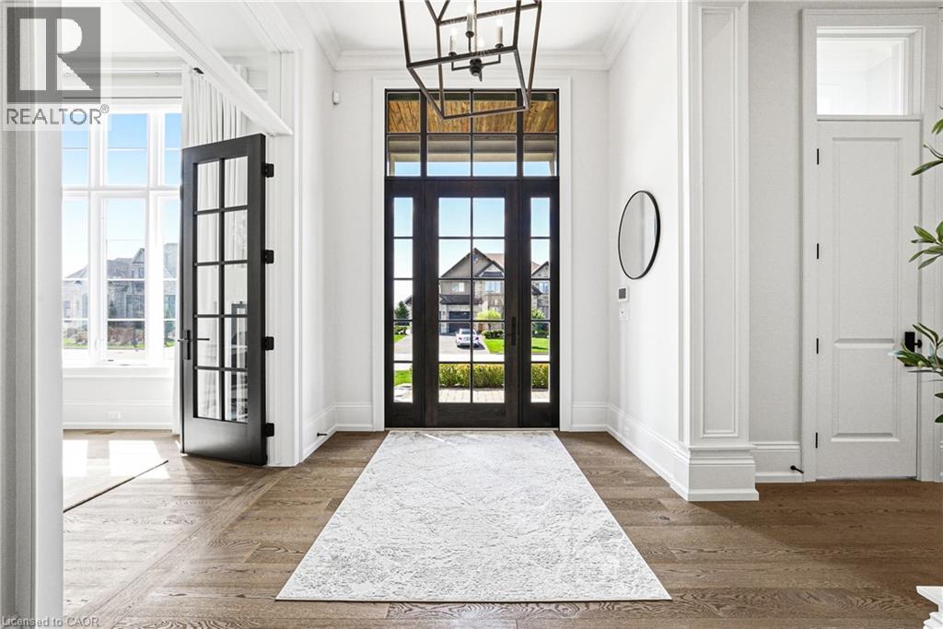
Set behind the gates of prestigious Heritage Lake Estates on a private half-acre lot, this Claxton Marsh custom bungalow offers over 4,800 sq. ft. of refined living designed for effortless entertaining and everyday comfort. Featuring 3+3 bedrooms, 4 bathrooms, a fully finished lower level, triple-car garage, and a resort-inspired backyard retreat. Soaring 12-ft ceilings, oversized windows, European white oak and heated tile floors create a bright, elegant setting, with smart home technology and in-ceiling speakers throughout. The designer kitchen features an 18-ft island and Gaggenau appliances, opening to a family room with a dramatic Old Montreal-inspired gas fireplace. A formal dining room with a servery is ideal for hosting. The primary suite is a private retreat with a walk-in closet and spa-inspired 5-piece ensuite, joined by 2 additional bedrooms, a powder room and main-floor laundry. The sun-filled lower level with 10-ft ceilings offers a home theatre, gym, 2 bedrooms, a 3-piece bath and separate garage access. Outdoors, a covered stone terrace overlooks professionally landscaped, irrigated grounds, a heated pool with automatic safety cover, a hot tub area, outdoor sound system and 2 storage sheds. Steps to the community's private 60-acre lake and walking trails, minutes to amenities and Hwy 401. A rare offering of privacy, prestige and luxury living.
Map data © OpenStreetMap contributors
No open houses are scheduled for this home.
Can't make it? Request a private viewing.
| 3pc Bathroom | Lower level | — |
| Bedroom | Lower level | 12'6'' x 13'6'' |
| Bedroom | Lower level | 11'6'' x 15'0'' |
| Bedroom | Lower level | 11'6'' x 19'9'' |
| Media | Lower level | 20'10'' x 13'0'' |
| Recreation room | Lower level | 29'5'' x 13'3'' |
| 2pc Bathroom | Main level | — |
| 4pc Bathroom | Main level | — |
| Laundry room | Main level | 8'5'' x 8'4'' |
| Pantry | Main level | 8'4'' x 6'4'' |
| Bedroom | Main level | 12'0'' x 12'0'' |
| Bedroom | Main level | 12'0'' x 12'0'' |
| 5pc Ensuite bath | Main level | — |
| Primary Bedroom | Main level | 17'2'' x 15'1'' |
| Kitchen | Main level | 22'0'' x 14'7'' |
| Dining room | Main level | 14'7'' x 12'2'' |
| Living room | Main level | 17'9'' x 16'8'' |