 For sale 50
$1,099,900
3+1 bed3 bath1,300 sq ft
108 Lake Road
Puslinch
19 days agoMLS® 40866077
Royal LePage Wolle Realty
3988 Hwy 6 Highway
Crieff/Aikensville/Killean, Puslinch, Ontario N0B2J0
For sale· Added
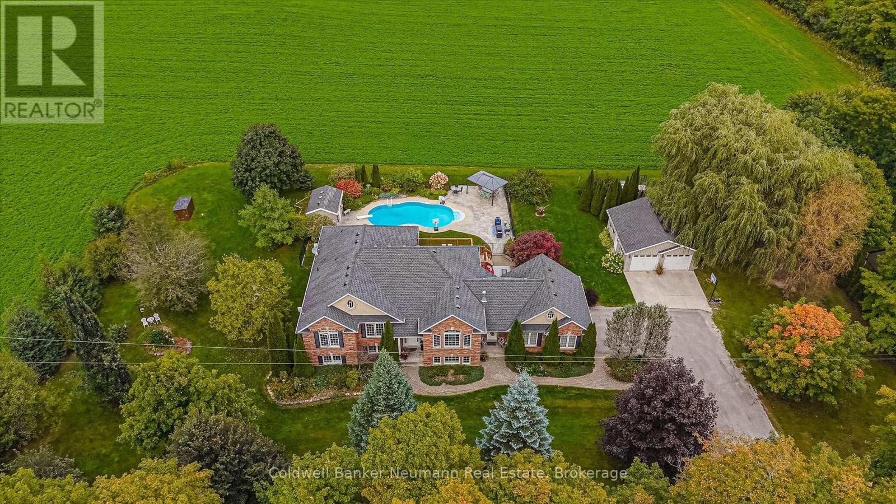
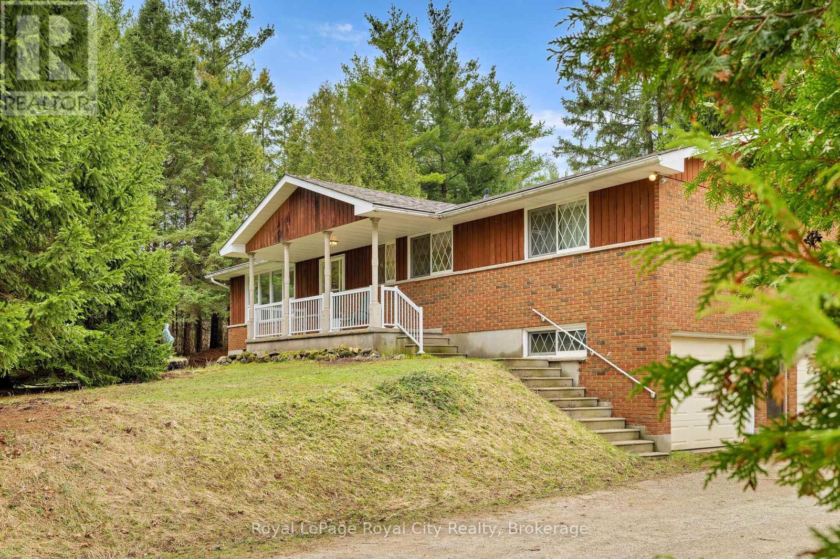
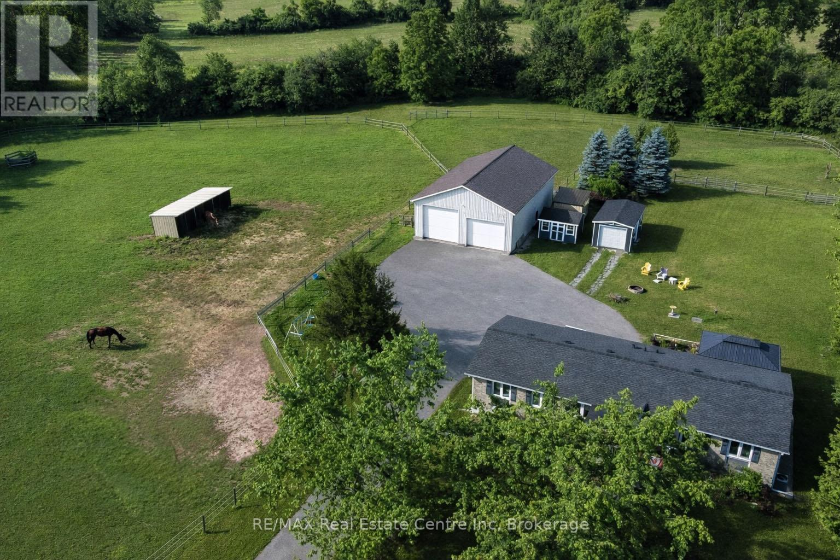
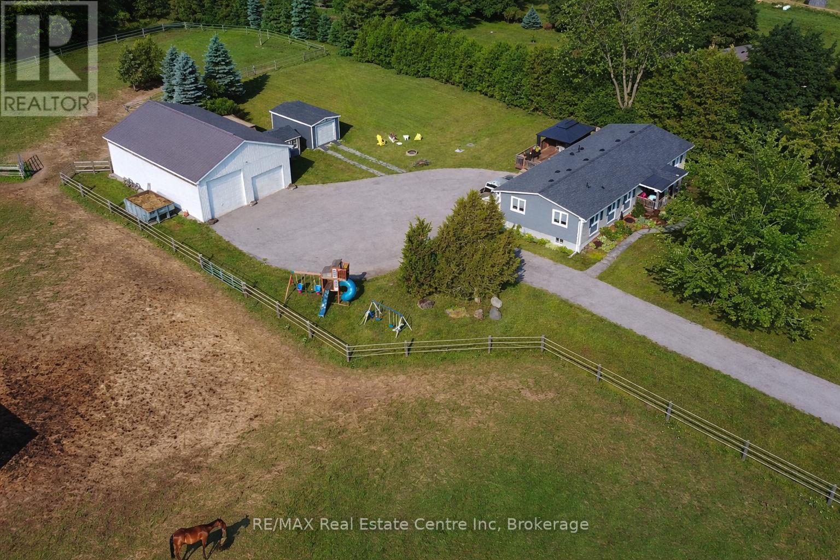
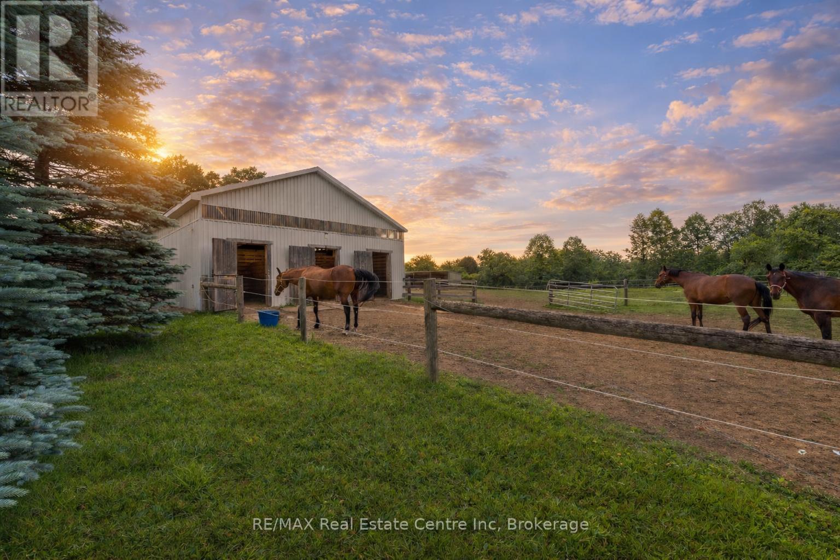
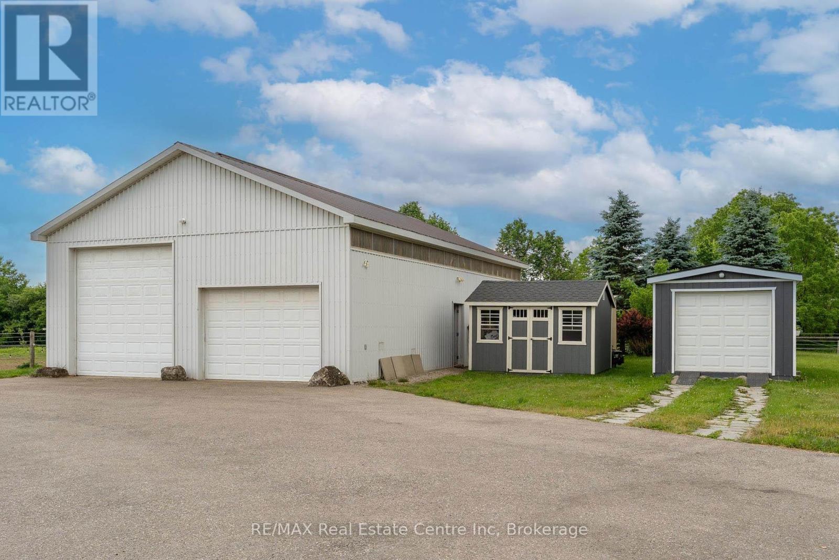
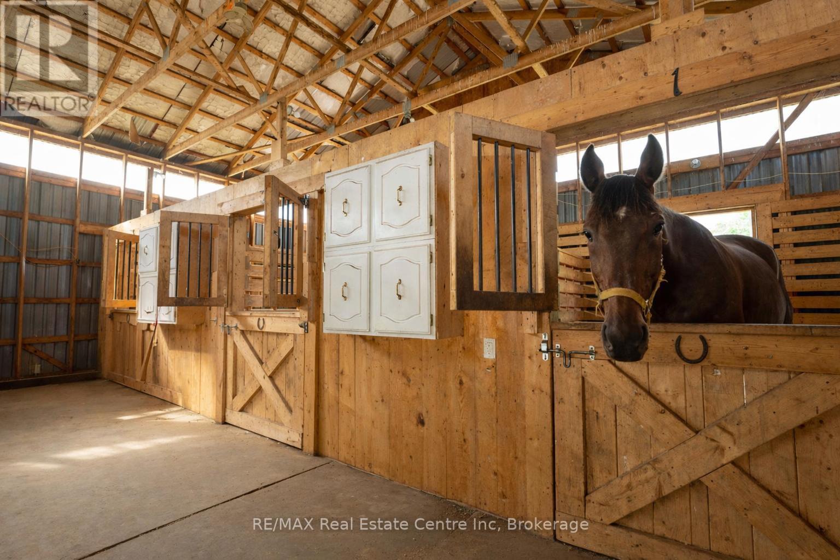
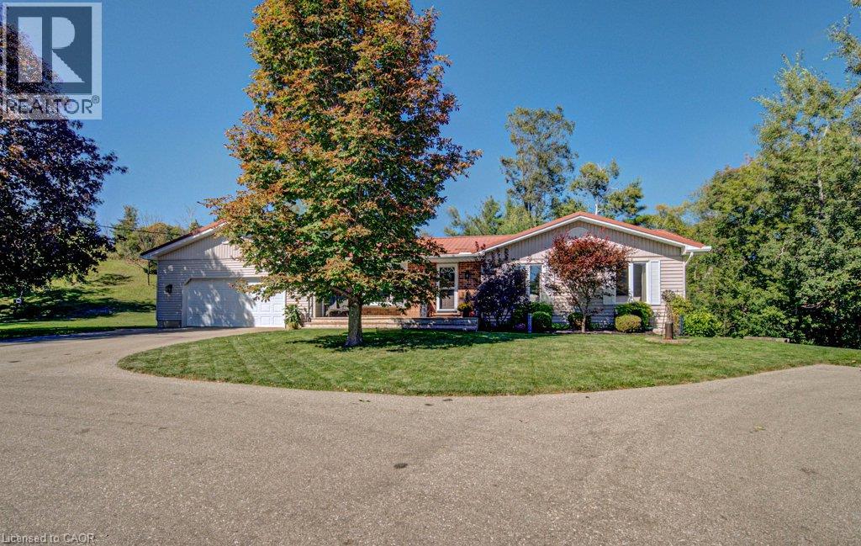
Renovated 3+1 bdrm bungalow W/prof finished in-law suite on 3-acres W/lush pastures & massive 50 X 30ft garage/workshop W/3 stalls-ideal for hobbyists, equestrians or family looking to supplement large portion of mtg W/potential boarding income! Mins from 401 & amenities of South Guelph, this rare gem delivers best of rural charm & modern convenience! Detached garage/workshop features 3 stalls W/handcrafted dbl Dutch doors (back & front of stall) W/access to garage & pasture & heated water buckets. It offers electric hoist & space for equip, tools & toys. Fenced pastures W/electric fencing & large lean-to shelter make this an ideal setup for horse lovers/hobby farmists or those looking to generate extra income. There is a hay shed, storage shed & 1-car garage outbuilding. Every inch of home has been reimagined & rebuilt from the studs up 6 yrs ago offering all benefits of a new build without sacrificing character. Step onto covered front porch & into light-filled living space that exudes warmth & comfort. LR W/hardwood, rustic solid wood beams & floor-to-ceiling stone fireplace W/barnwood mantel. Kitchen W/white cabinetry, leathered granite counters, stone backsplash, S/S appliances, gas stove & island W/bar seating. Ultraviolet lighting for water purification & Fibre optic internet! Primary suite W/4 windows, bench seat, ample closet space & ensuite W/dbl quartz vanity & W/I glass shower. 2 add'l bdrms, main bath & laundry round out main level. Bsmt offers prof finished 1-bdrm in-law suite-flexible living for multigenerational families, guests or teens. Space boasts laminate floors, pot lighting, kitchen, sep laundry & 4pc bath. Host BBQs on back deck W/propane BBQ hookup, gather around fire pit or unwind in front garden W/working well hand pump & shaded sitting area under mature trees. Long driveway & rolling lawn complete enchanting scene. Mins to Morristons restaurants & bistros. 10-min to amenities of south end Guelph & less than 30-min to Hamilton
Map data © OpenStreetMap contributors
No open houses are scheduled for this home.
Can't make it? Request a private viewing.
| Kitchen | Main level | 4.37 x 3.33 m |
| Living room | Main level | 5.87 x 3.33 m |
| Bathroom | Main level | 0 x 0 m |
| Primary Bedroom | Main level | 3.45 x 3.35 m |
| Bathroom | Main level | 0 x 0 m |
| Bedroom 2 | Main level | 3.58 x 2.74 m |
| Bedroom 3 | Main level | 2.9 x 2.39 m |
| Kitchen | Basement | 4.27 x 3.05 m |
| Bedroom 4 | Basement | 3.35 x 2.74 m |
| Bathroom | Basement | 0 x 0 m |