 For sale 50
$1,899,900
4+1 bed3 bath2,868 sq ft
3918 Maddaugh Road
Puslinch
28 days agoMLS® 40863382
RE/MAX Escarpment Realty Inc.
6 Laing Court
Morriston, Puslinch, Ontario N0B2C0
For sale· Added
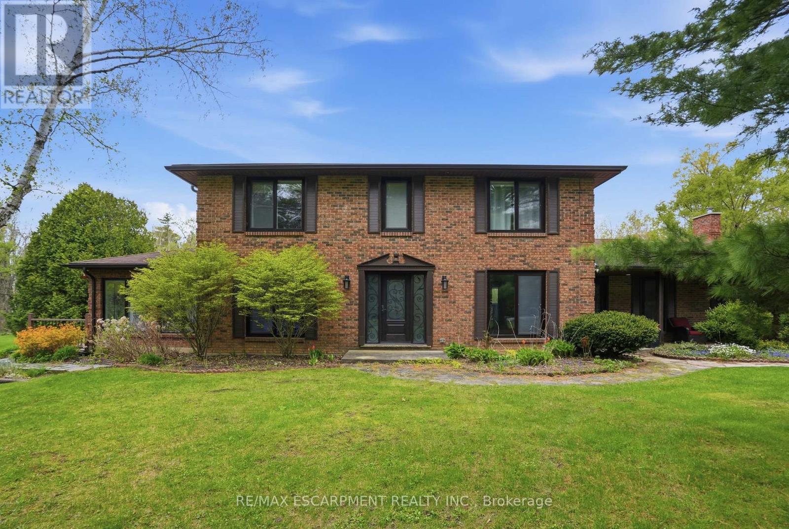
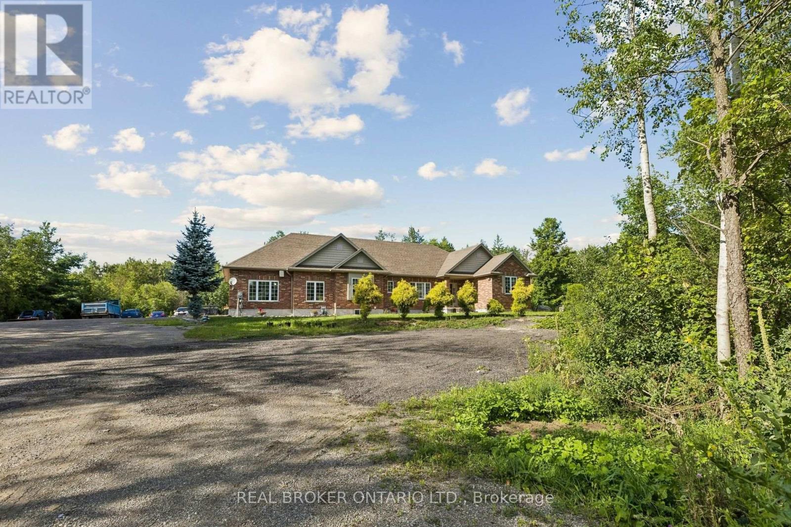
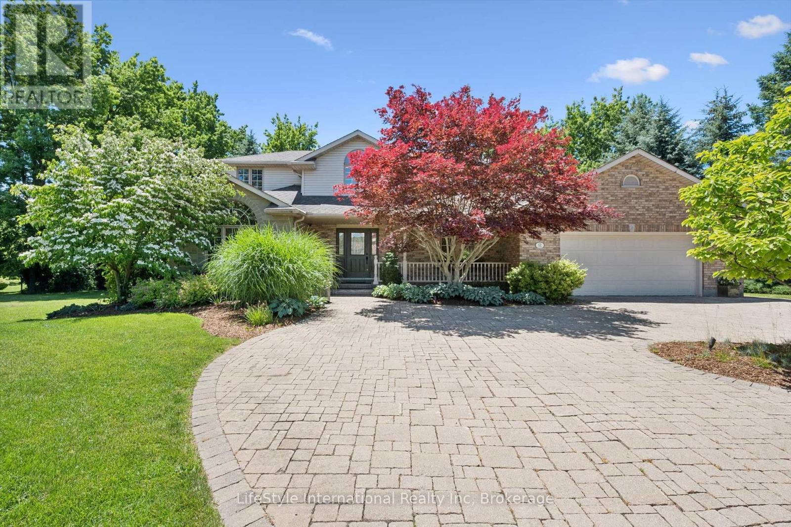
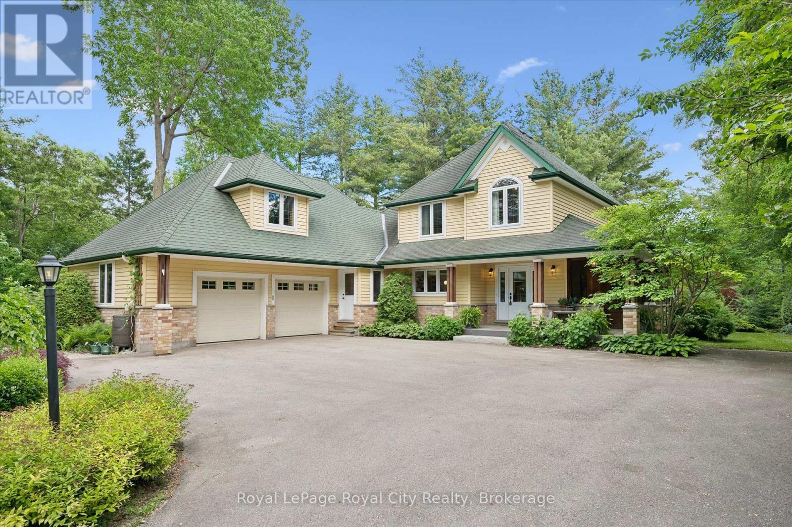
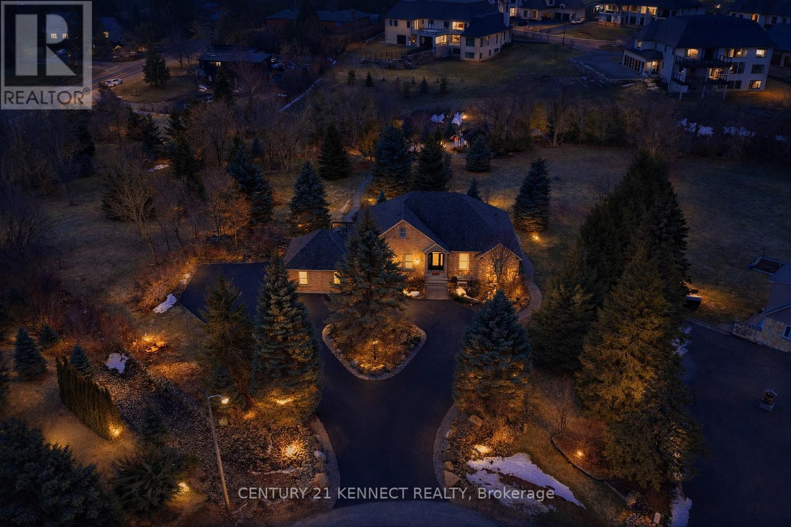
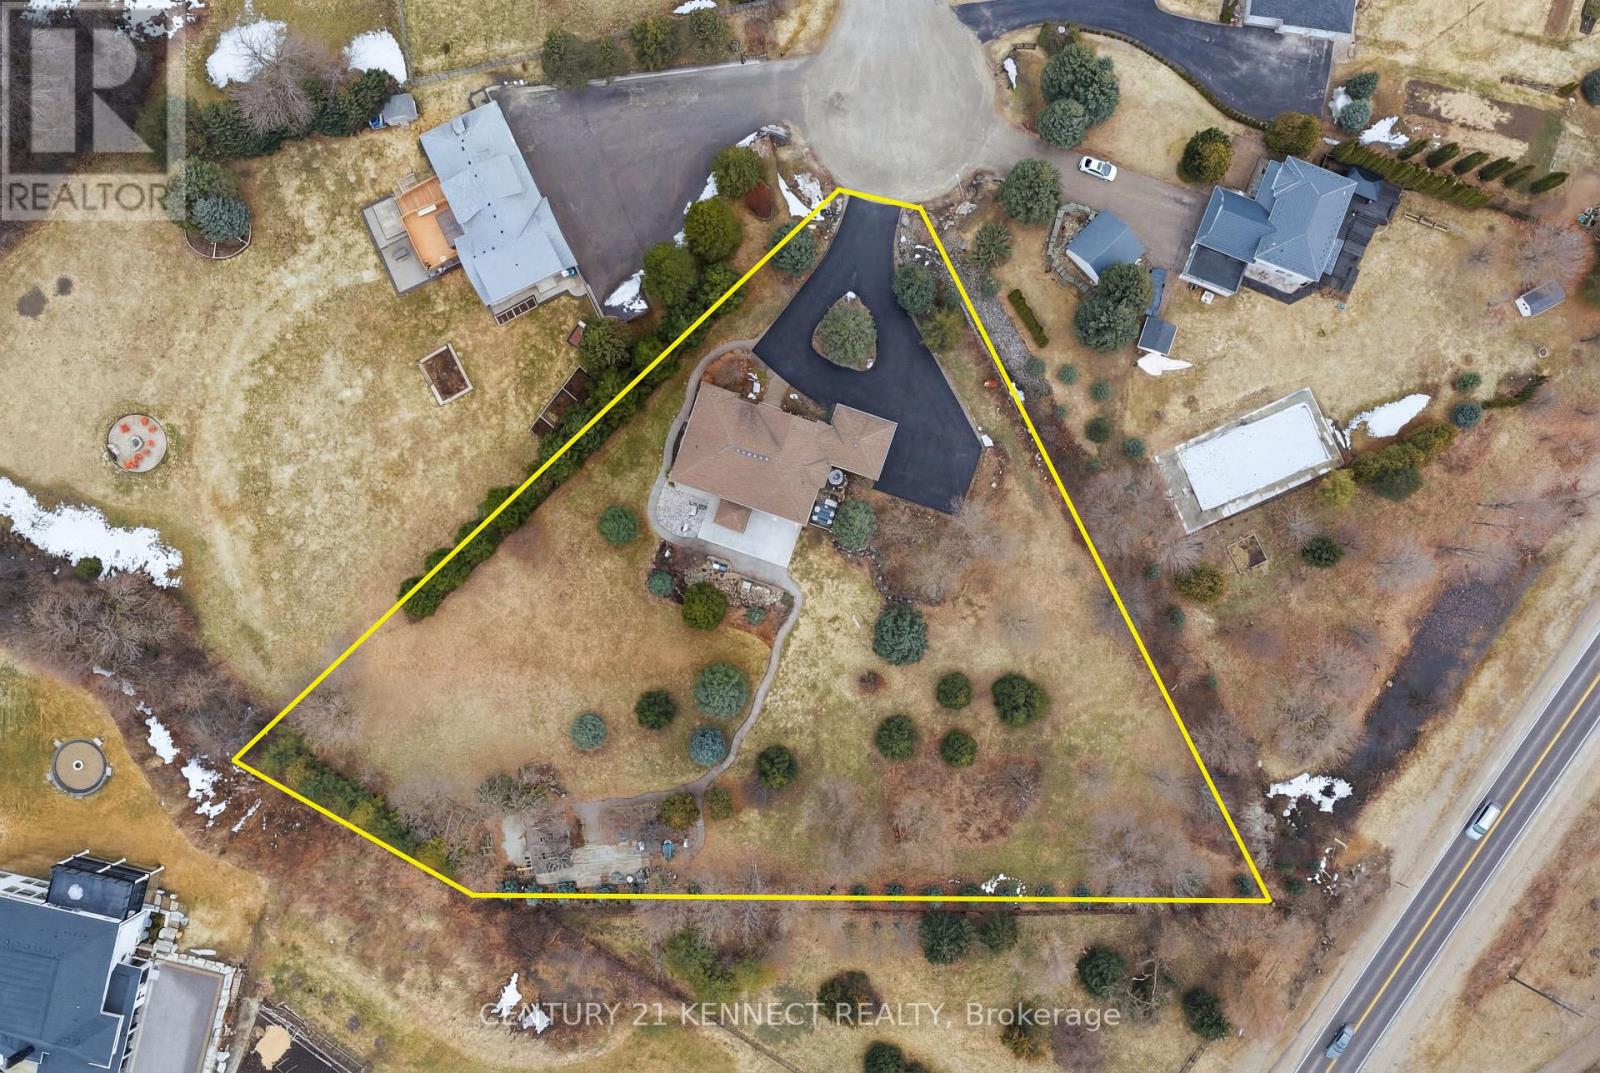
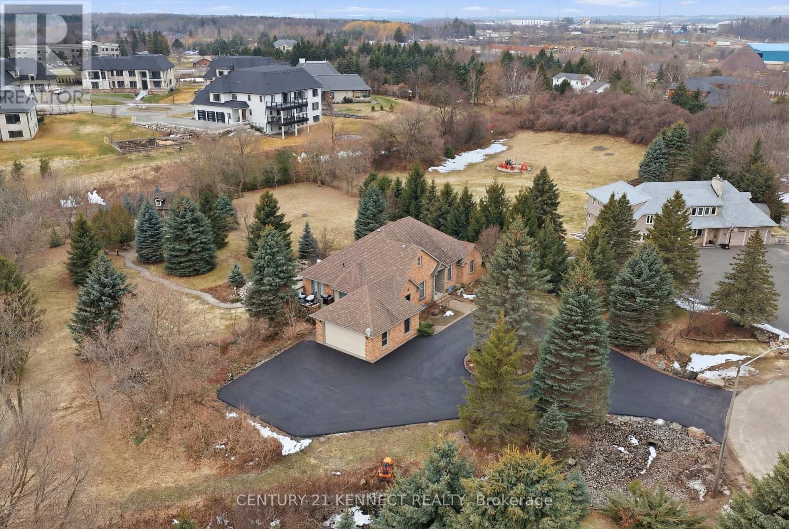
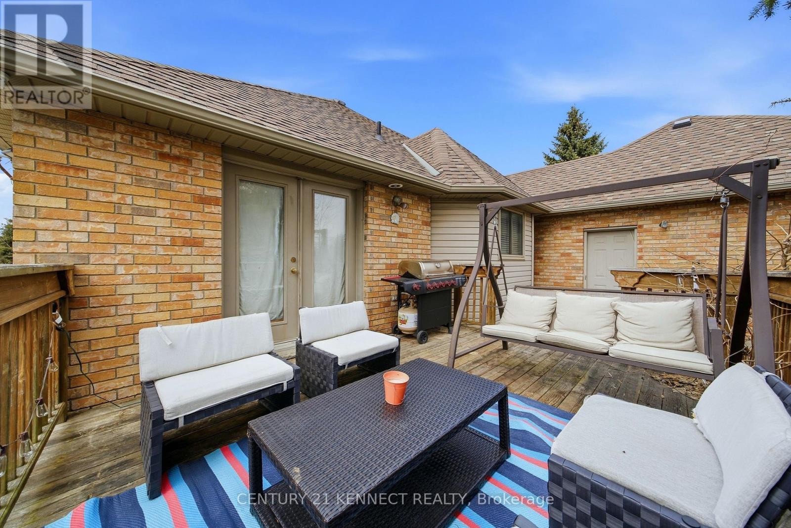
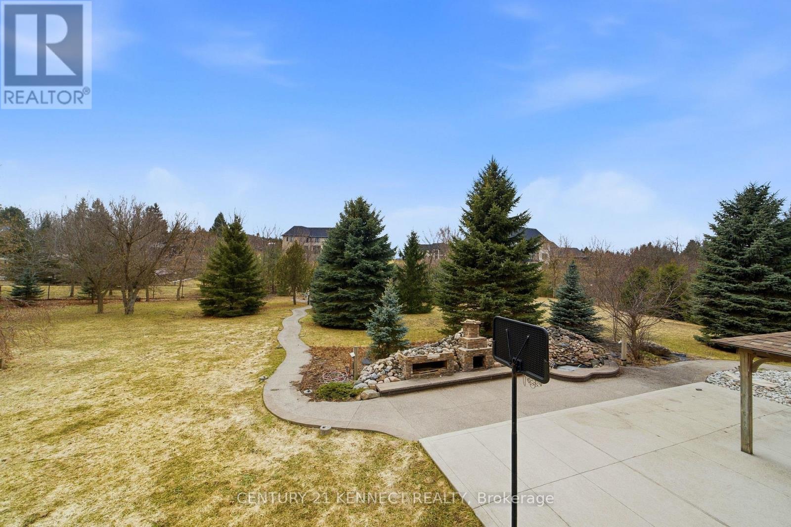
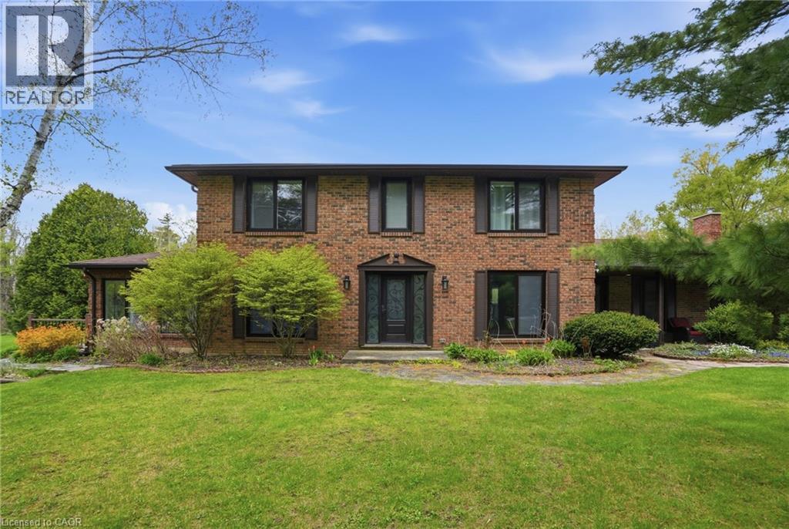
Your RARE opportunity to own an estate property on a private ~2-acre lot in the highly sought-after Morriston community. Enjoy country living just minutes from the city! This spacious 6-bedroom, 4-bathroom home offers over 4,140 sq ft of finished living space, ideal for families or multi-generational living. Drawings completed for a potential 4,000 sq ft addition.The sun-filled main level features soaring ceilings, large windows, and an open-concept layout with picturesque views. The gourmet kitchen includes stainless steel appliances and premium countertops, with a walkout to a balcony overlooking the serene, tree-lined backyard. The primary suite offers a spa-like ensuite and generous closet space.The fully finished walk-out lower level includes a second kitchen and private living area-perfect for extended family or guests.Set on a tranquil, treed lot with stamped concrete paths, double-car garage, and a workshop with electrical and plumbing. Equipped with security and sprinkler systems.Located in prestigious Puslinch Township, minutes to Guelph, Cambridge, and major commuter routes. A rare opportunity to secure a private estate lifestyle.
Map data © OpenStreetMap contributors
No open houses are scheduled for this home.
Can't make it? Request a private viewing.
| Kitchen | Main level | 4.52 x 4.17 m |
| Bedroom | Basement | 3.38 x 3.85 m |
| Bedroom | Basement | 3.43 x 4.58 m |
| Living room | Main level | 4.75 x 5.71 m |
| Dining room | Main level | 3.4 x 4.16 m |
| Primary Bedroom | Main level | 5.25 x 4.45 m |
| Bedroom | Main level | 3.66 x 4.67 m |
| Bedroom | Main level | 3.41 x 3.88 m |
| Recreational, Games room | Basement | 5.88 x 6.85 m |
| Office | Basement | 2.42 x 3 m |
| Kitchen | Basement | 5.65 x 4.36 m |
| Bedroom | Basement | 3.39 x 3.8 m |