 For sale 50
$1,899,900
3+2 bed4 bath2,000–2,500 sq ft
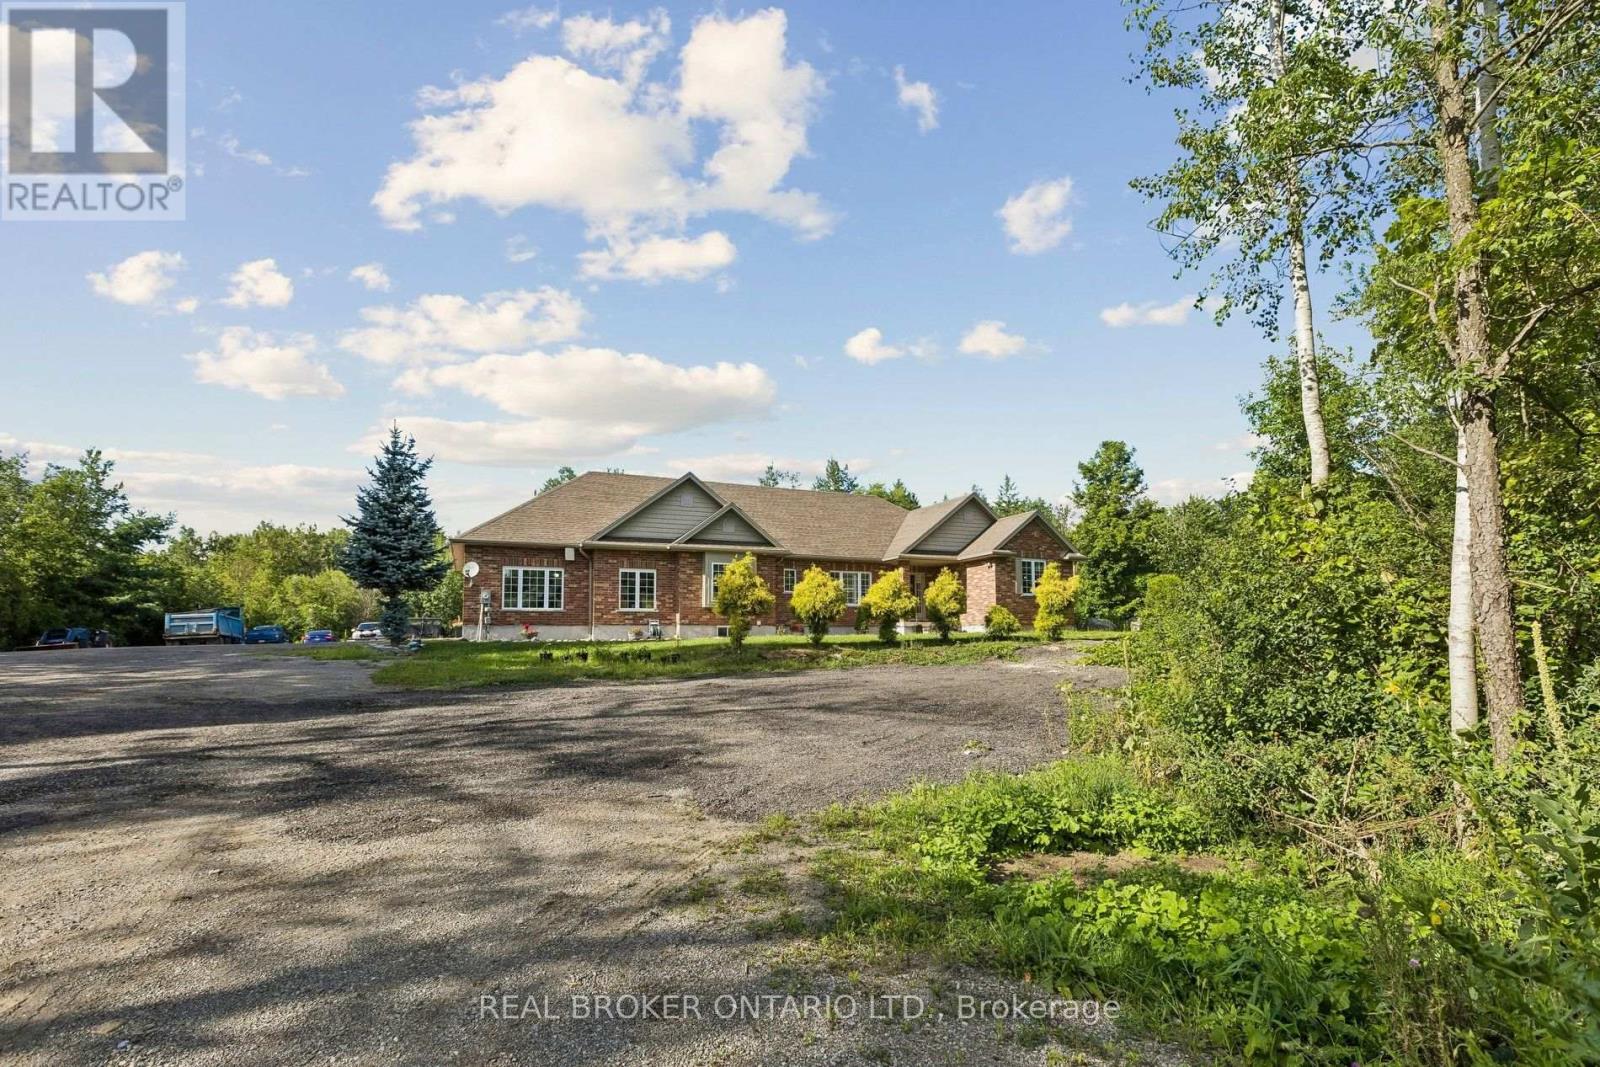
6956 Concession 4 Road
Rural Puslinch West, Puslinch
1 month agoMLS® X13690070
REAL BROKER ONTARIO LTD.
7737 Wellington Rd 34
Rural Puslinch East, Puslinch, Ontario N0B2J0
For sale· Added
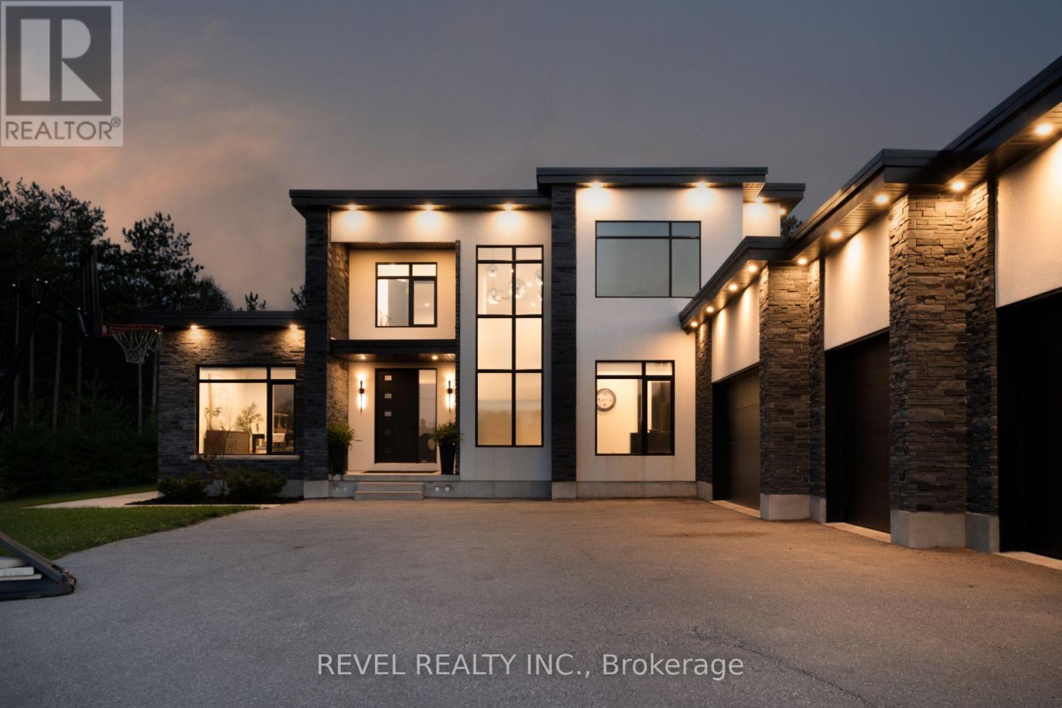
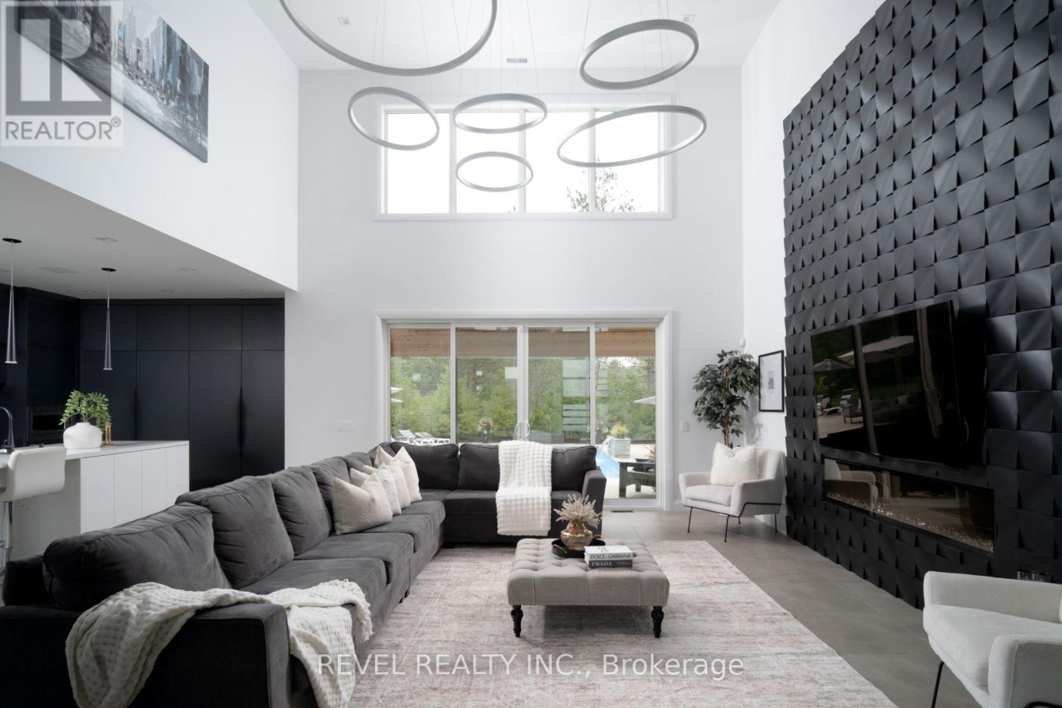
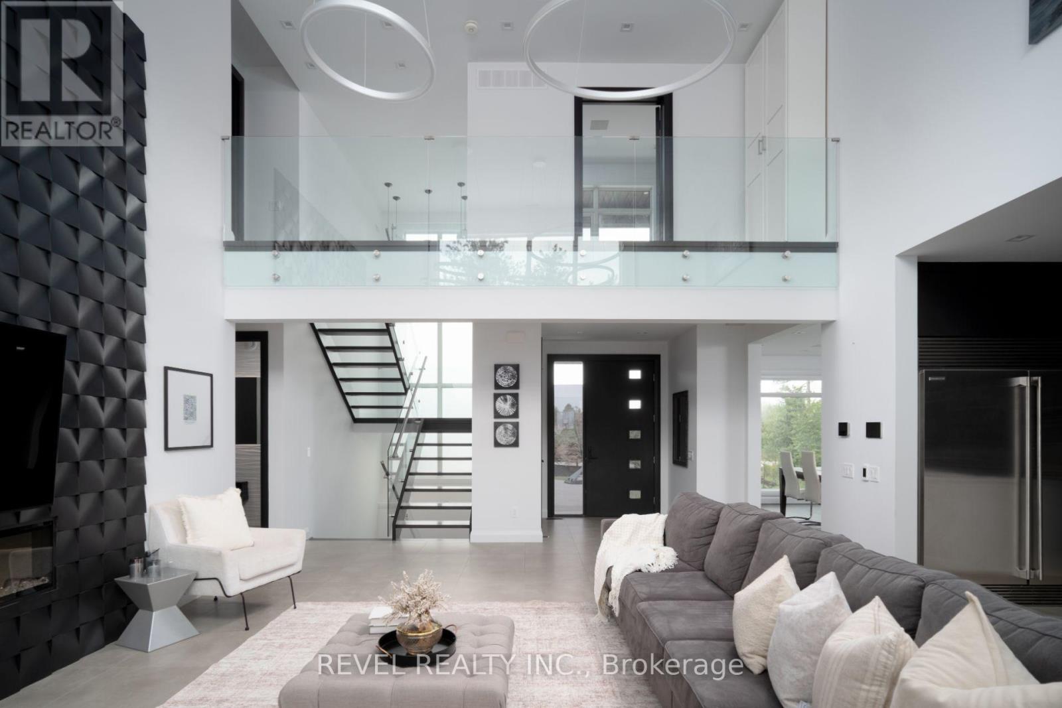
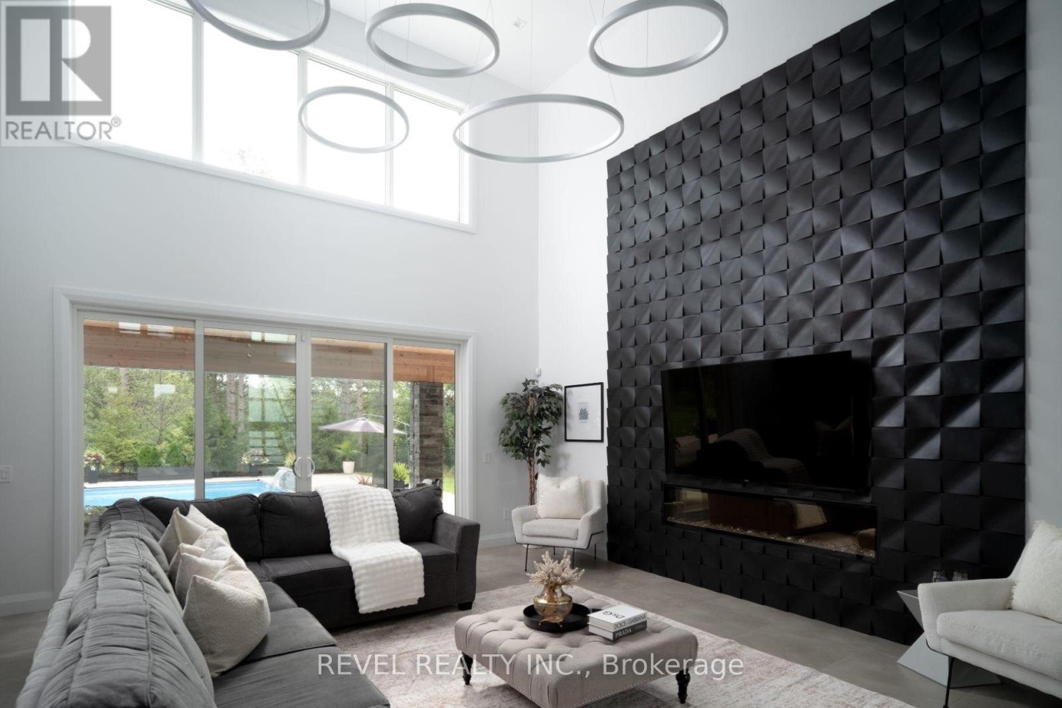
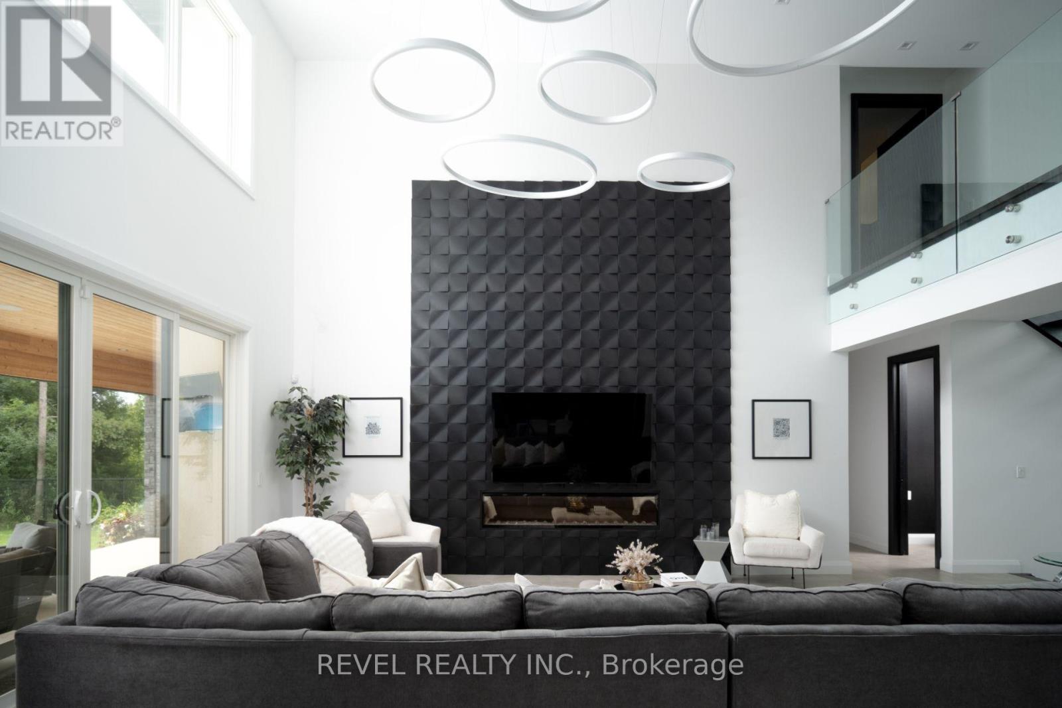
Welcome To 7737 Wellington Road 34 In Puslinch, A One-Of-A-Kind Custom-Built Residence Offering Modern Luxury, Exceptional Privacy, And Over 3,500 Sq. Ft. Of Beautifully Finished Above Grade Living Space. Featuring 5 Bedrooms And 4 Bathrooms, This Impressive Home Showcases Soaring Ceilings, Built-In Speakers, Heated Tiled Floors On The Main Level, And Refined Finishes Throughout. At The Heart Of The Home, The Designer Kitchen Features Quartz Countertops And Backsplash, An Oversized Centre Island, Built-In Pantry, Premium Appliances, And An Oversized Fridge And Freezer. The Open-Concept Living Room Makes A Statement With Dramatic Two-Storey Ceilings, An Electric Fireplace, Feature Wall, And Expansive Sliding Doors Connecting Seamlessly To The Covered Patio And Pool. The Primary Retreat Offers Two Walk-In Closets With Built-Ins, A Luxurious 6-Piece Ensuite, And Walkout To A Private Balcony. Additional Highlights Include A Formal Dining Room With Custom Wine Cabinet, Second-Level Laundry, Finished Lower Level With Recreation And Theatre Rooms, And A 4-Car Garage. Outdoors, Escape To A Private Backyard Oasis Featuring A Covered Patio With Remote Screens, In-Ground Saltwater Pool, And A Beautiful Tree-Lined Setting. Ideally Located In Puslinch, Offering Peaceful Country Living While Remaining Conveniently Close To Guelph, Local Amenities, Shopping, Dining, Recreation, And Major Commuter Routes.
Map data © OpenStreetMap contributors
No open houses are scheduled for this home.
Can't make it? Request a private viewing.
| Dining room | Main level | 3.56 x 5.21 m |
| Recreational, Games room | Basement | 8.31 x 10.62 m |
| Media | Basement | 4.27 x 10.69 m |
| Furnace | Basement | 4.37 x 8 m |
| Kitchen | Main level | 3.56 x 6.88 m |
| Living room | Main level | 5.66 x 7.82 m |
| Bedroom | Main level | 3.71 x 4.67 m |
| Bedroom 2 | Main level | 3.05 x 3.68 m |
| Bedroom 3 | Main level | 3.07 x 3.35 m |
| Bedroom 4 | Main level | 3.15 x 3.35 m |
| Mud room | Main level | 1.63 x 4.67 m |
| Primary Bedroom | Second level | 3.58 x 4.83 m |
| Laundry room | Second level | 3.33 x 2.31 m |