 For sale 50
$1,899,900
4+1 bed4 bath2,500–3,000 sq ft
3918 Maddaugh Road
Crieff/Aikensville/Killean, Puslinch
28 days agoMLS® X13784592
RE/MAX ESCARPMENT REALTY INC.
801 Watson Road South
Rural Puslinch East, Puslinch, Ontario N0B1C0
For sale· Added
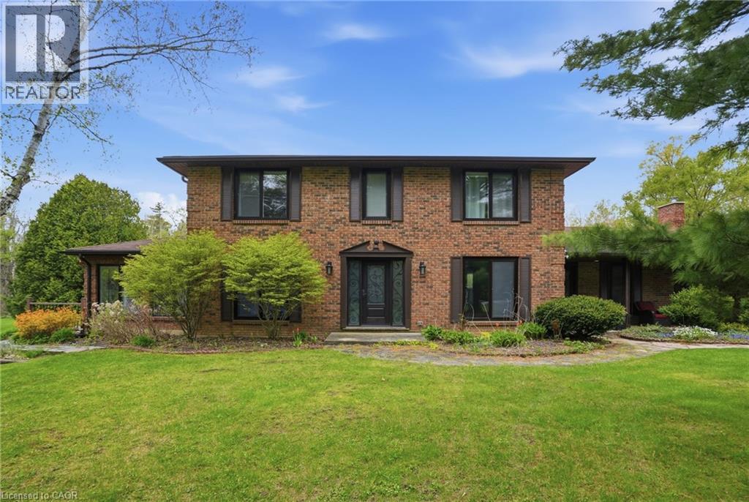
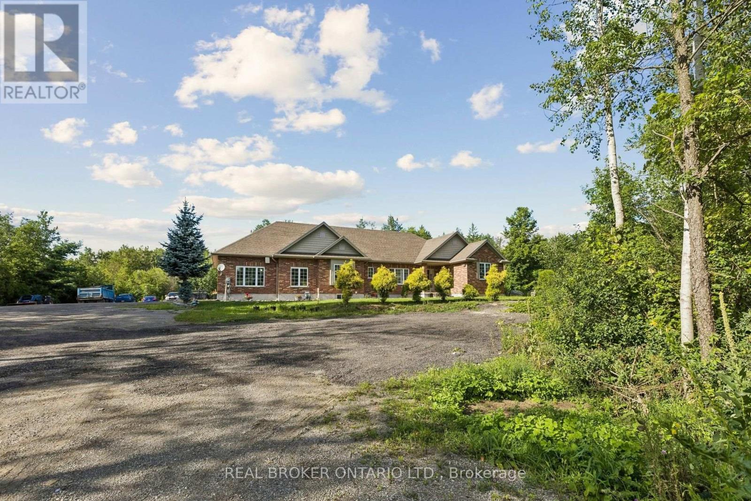
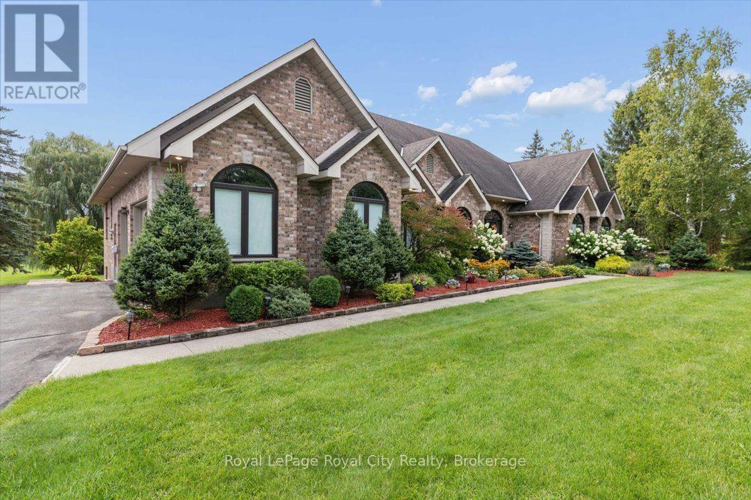
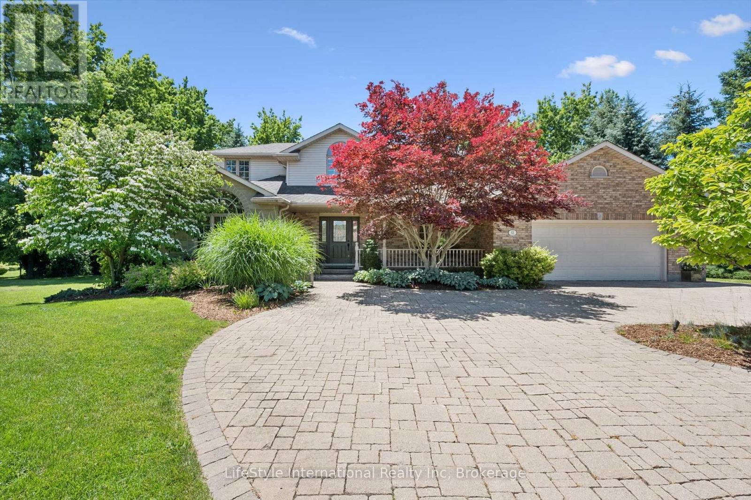
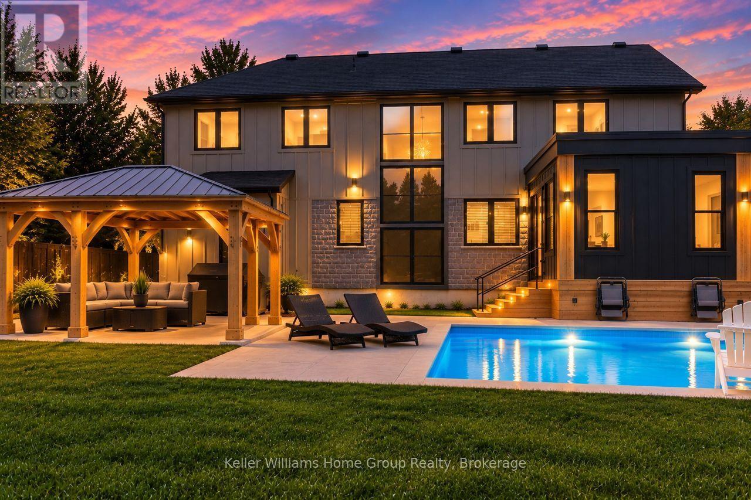
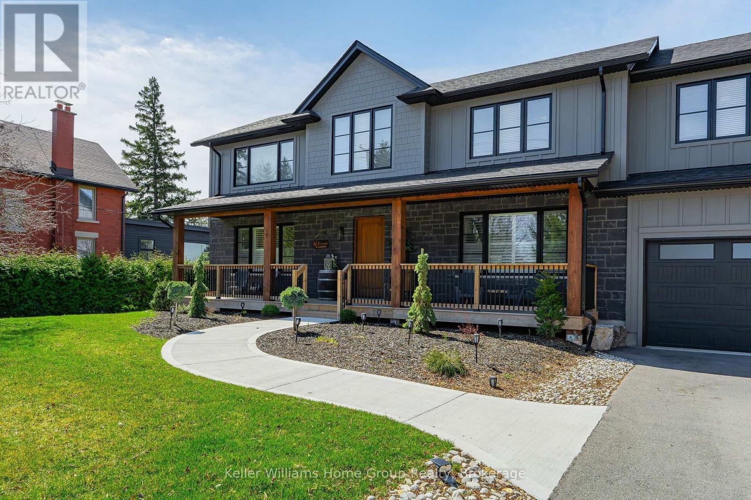
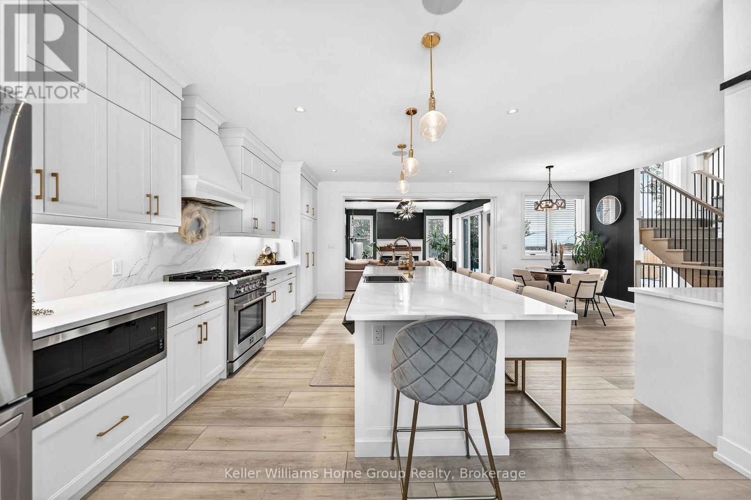
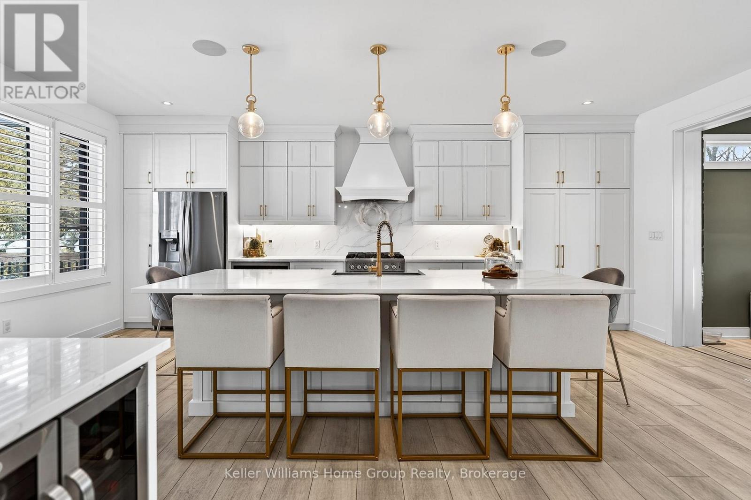
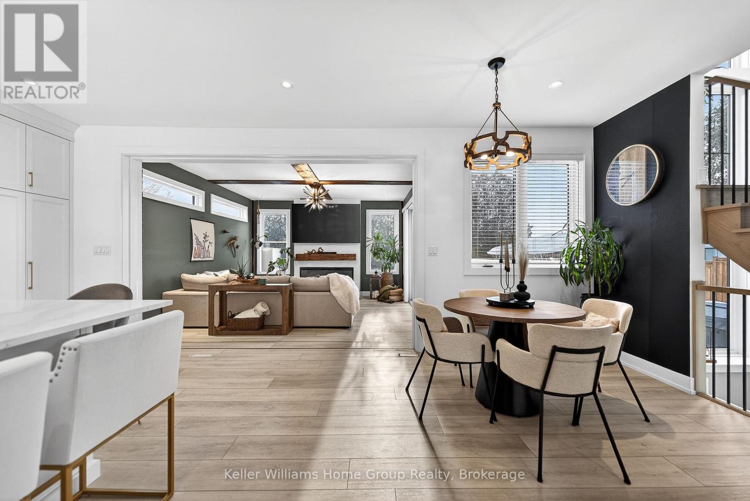
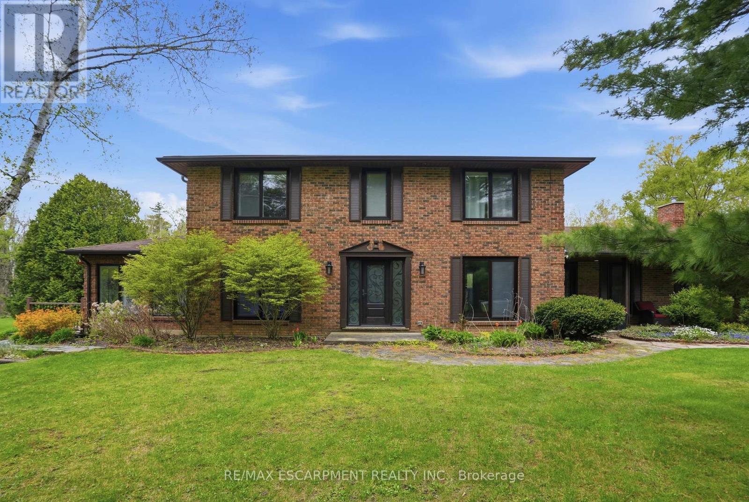
YOUR OWN PRIVATE RESORT, MINUTES FROM GUELPH. Welcome to 801 Watson Road South in Arkell, Puslinch - a newer 4+2 bedroom, 4-bathroom home where modern luxury meets exceptional outdoor living and country privacy. The backyard is the showstopper. A heated saltwater inground pool, custom pergola, expansive patio, fully fenced yard and beautifully landscaped grounds create a private retreat made for summer days, entertaining and evenings by the pool. Inside, 2,500-3,000 sq. ft. above grade delivers bright, open-concept living filled with natural light. The impressive kitchen features quartz countertops, extensive cabinetry, stainless steel appliances and a large centre island, flowing seamlessly into the dining and living spaces and out to the backyard. Upstairs are four bedrooms, including a spacious primary retreat. The fully finished lower level adds two additional bedrooms and a bathroom, offering incredible flexibility for guests, teenagers, extended family, a home office, gym or recreation space. Set on an approximately 90 166 ft landscaped lot with parking for 8, you get space and privacy without the upkeep of a large country estate. Enjoy the best of Arkell and Puslinch living just minutes from Guelph, with convenient Highway 401 access and nearby schools, parks, conservation areas and golf.6 BEDROOMS | 4 BATHROOMS | HEATED SALTWATER POOL | FINISHED BASEMENT | PRIVATE FENCED YARD | PARKING FOR 8Come for the house. Stay for the backyard.
Map data © OpenStreetMap contributors
No open houses are scheduled for this home.
Can't make it? Request a private viewing.
| Bathroom | Main level | 1.5 x 1.55 m |
| Bedroom | Second level | 3.63 x 3.71 m |
| Primary Bedroom | Second level | 4.32 x 6.07 m |
| Other | Second level | 2.51 x 3.07 m |
| Other | Second level | 2.51 x 2.21 m |
| Bathroom | Basement | 2.69 x 2.41 m |
| Bedroom | Basement | 3.66 x 3.15 m |
| Bedroom | Basement | 2.72 x 3.05 m |
| Recreational, Games room | Basement | 5.44 x 10.01 m |
| Other | Basement | 2.77 x 4.5 m |
| Utility room | Basement | 1.42 x 2.64 m |
| Dining room | Main level | 2.95 x 3.43 m |
| Bathroom | Second level | 2.5 x 2.78 m |
| Foyer | Main level | 1.96 x 2.13 m |
| Kitchen | Main level | 6.58 x 7.14 m |
| Living room | Main level | 4.98 x 4.52 m |
| Mud room | Main level | 2.36 x 2.13 m |
| Bathroom | Second level | 2.5 x 3.82 m |
| Other | Second level | 2.51 x 3.89 m |
| Bedroom | Second level | 3.15 x 4.04 m |
| Bedroom | Second level | 3.43 x 4.24 m |