 For sale 50
$354,900
3 bed1 bath0–699 sq ft
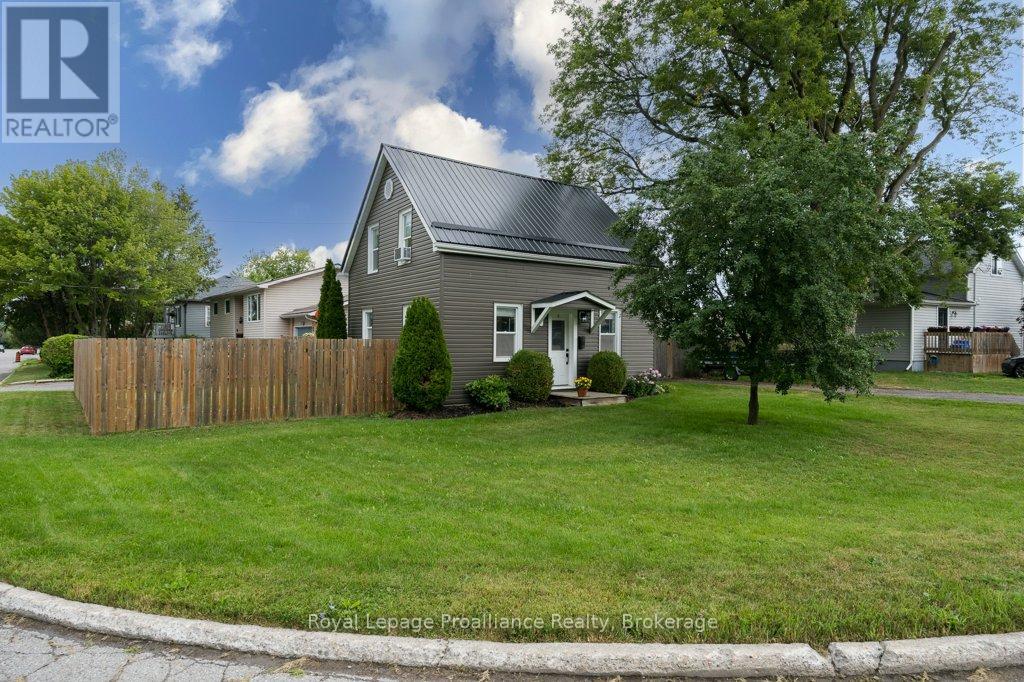
29 Pelham Street
Trenton Ward, Quinte West
18 days agoMLS® X13830126
Royal Lepage Proalliance Realty
10 Nightingale Lane
Sidney Ward, Quinte West, Ontario K8N4Z3
For sale· Added
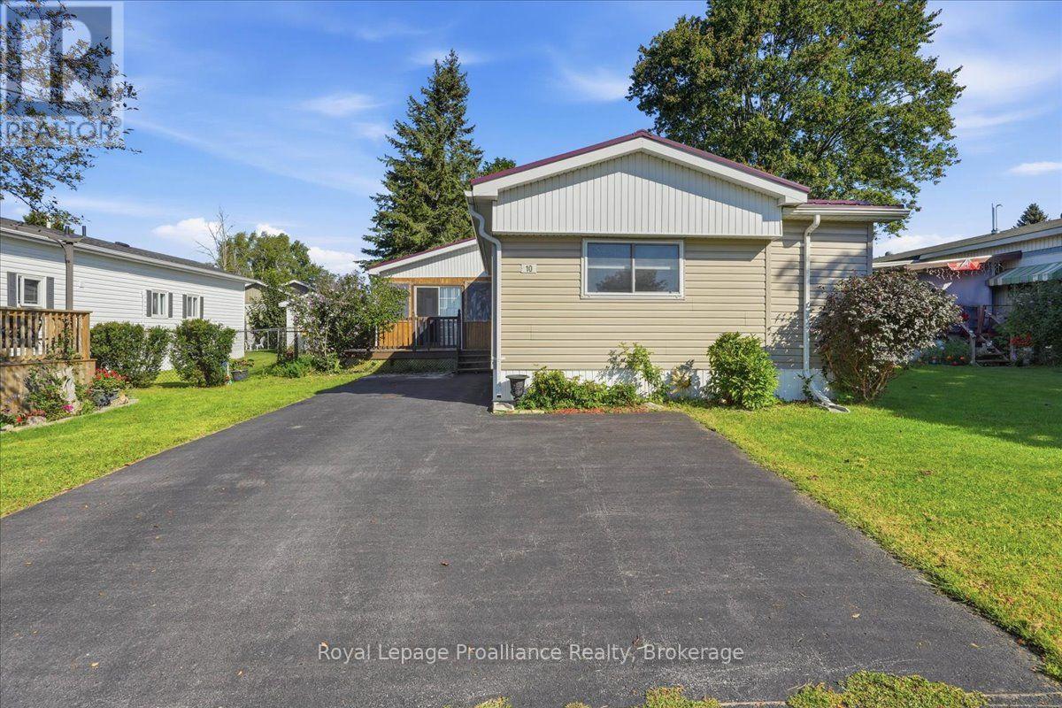
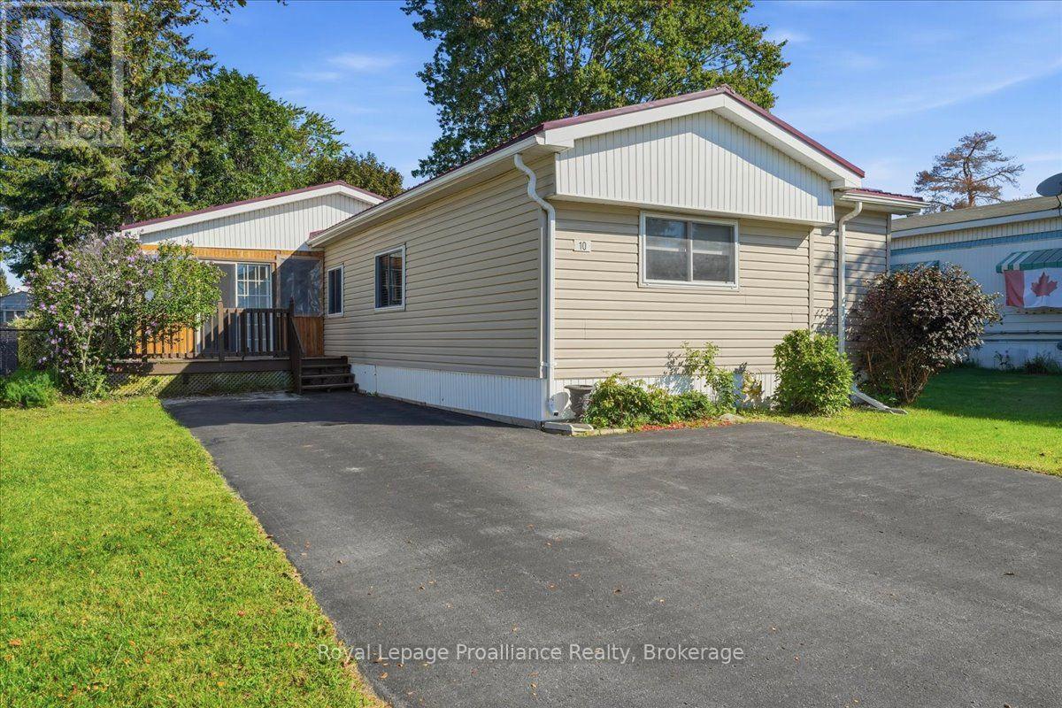
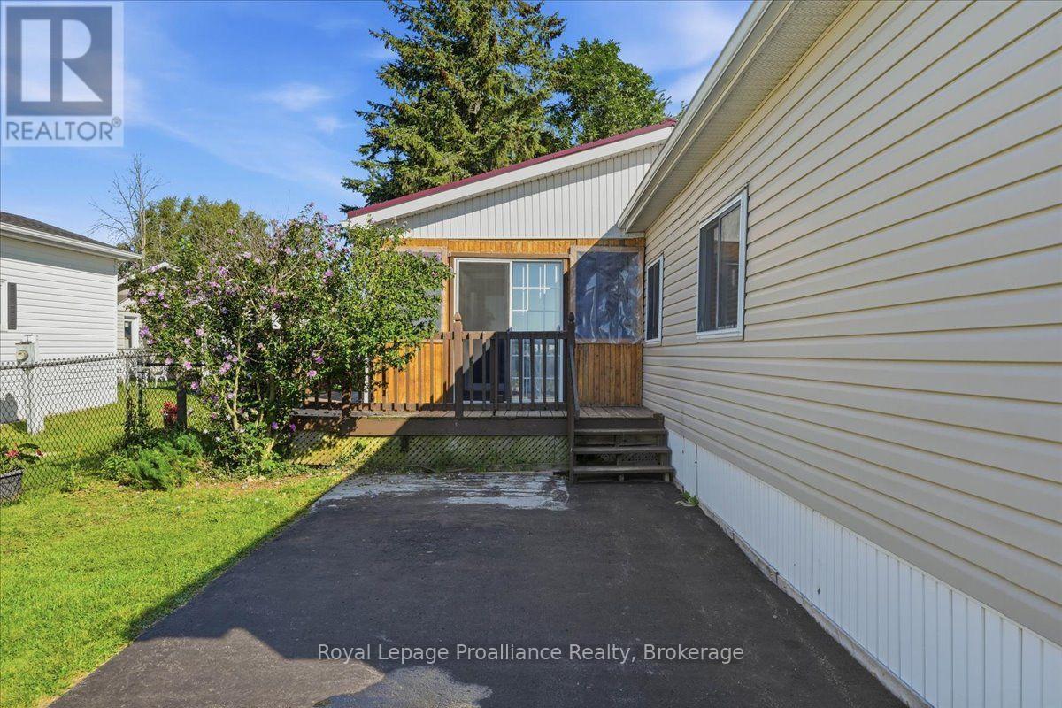
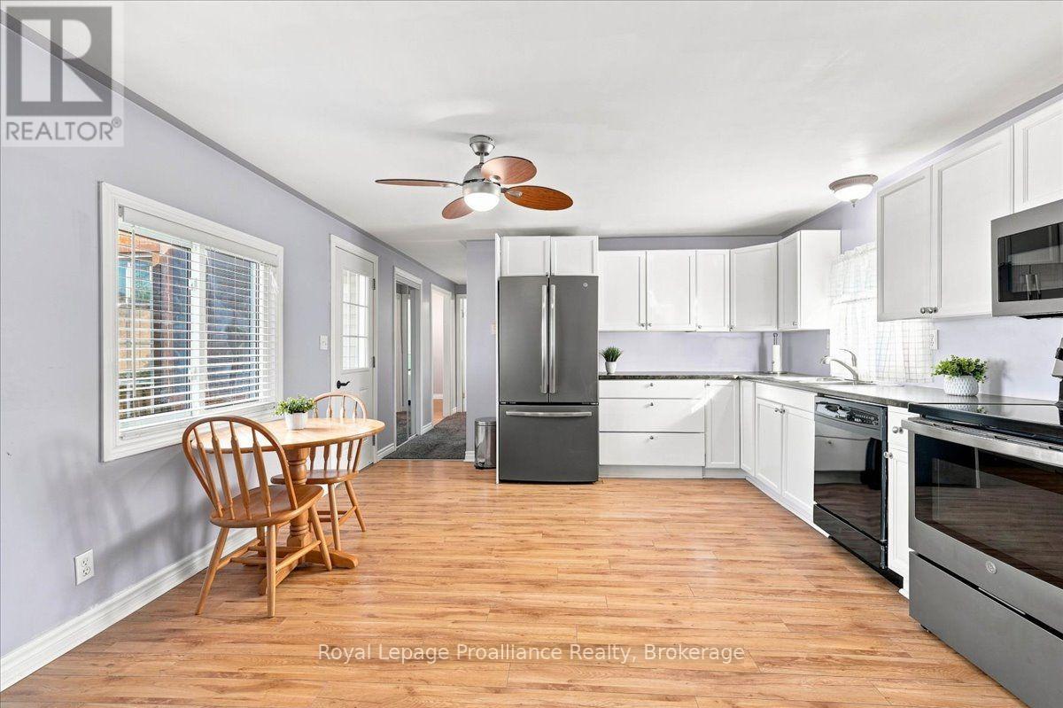
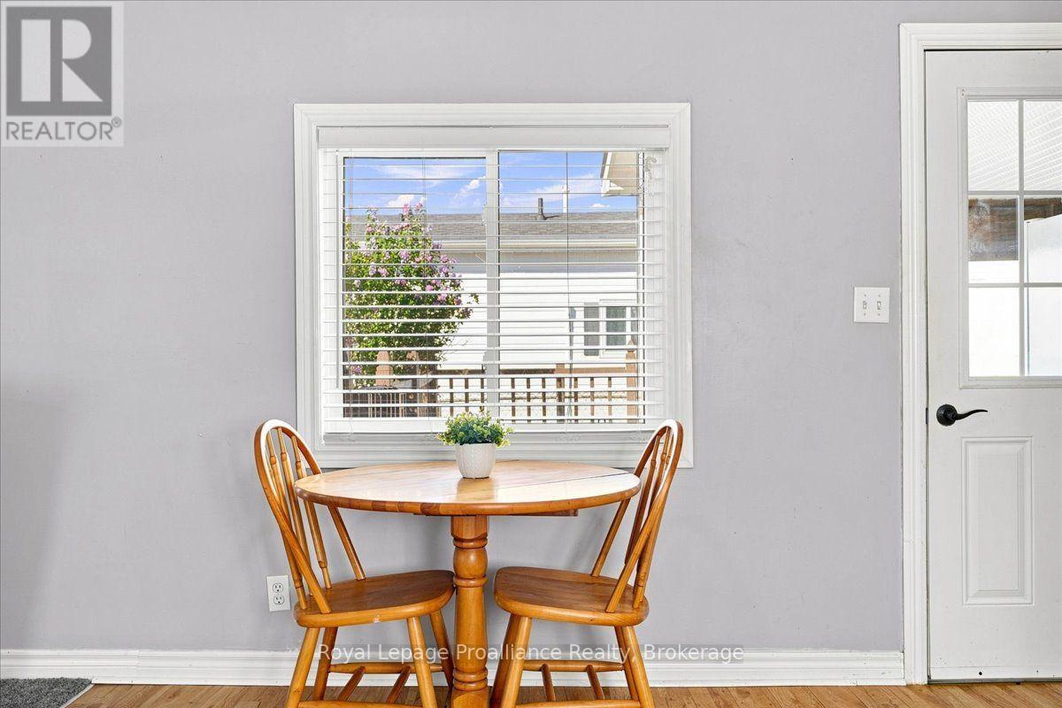
Welcome to 10 Nightingale Lane! Enjoy comfortable four-season living in Kenron Estates with this well-maintained and lovingly cared-for mobile home. Generous in size and move-in ready, it features a kitchen with stainless steel appliances, a spacious living room with a cozy fireplace, two bedrooms, a 4-piece bathroom and a laundry room with a convenient washer/dryer combination unit. The versatile dining room could also serve as a third bedroom or home office. Relax in the screened-in porch, while two outdoor sheds provide ample storage for garden tools and patio furniture. The driveway offers parking for two vehicles. Become a member of the welcoming Kenron Estates community and enjoy the community centre and all that this neighbourhood has to offer. Quick occupancy is available.
Map data © OpenStreetMap contributors
No open houses are scheduled for this home.
Can't make it? Request a private viewing.
| Oct 7, 2026 | $334,900 | ▼ $15,000 |
| Sep 9, 2026 | $349,900 | First recorded price |
Price changes since Sep 9, 2026.
| Kitchen | Main level | 3.64 x 4.03 m |
| Living room | Main level | 4.14 x 4.03 m |
| Dining room | Main level | 3.99 x 3.54 m |
| Bedroom | Main level | 3.12 x 4.03 m |
| Bedroom | Main level | 2.3 x 4.05 m |
| Bathroom | Main level | 1.47 x 3.02 m |
| Laundry room | Main level | 1.79 x 3.02 m |
| Bathroom | Main level | 1.82 x 1.47 m |