 For sale 41
$234,900
2 bed1 bath0–699 sq ft
529 Old Highway 2 #25
Sidney Ward, Quinte West
26 days agoMLS® X13798032
Royal Heritage Realty Ltd.
5 Chapel Boulevard
Sidney Ward, Quinte West, Ontario K8N4Z3
For sale· Added
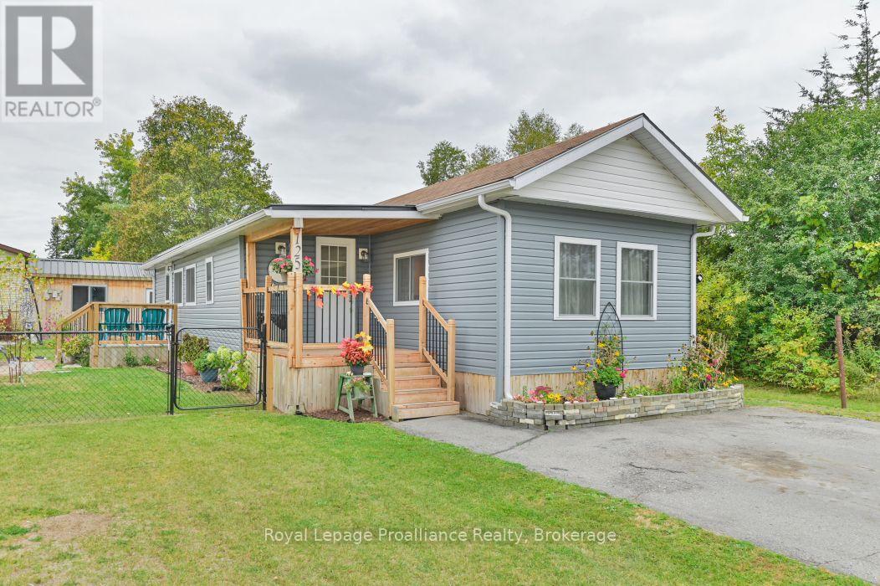
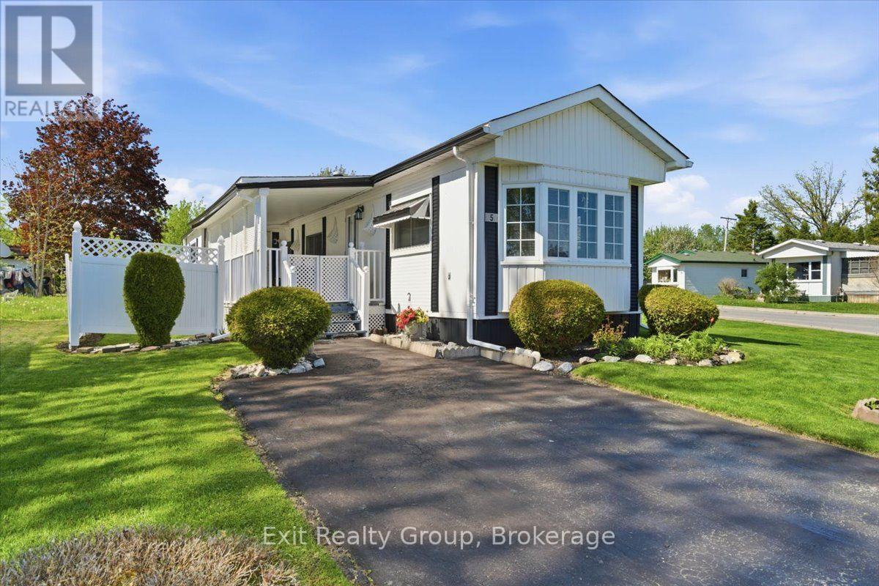
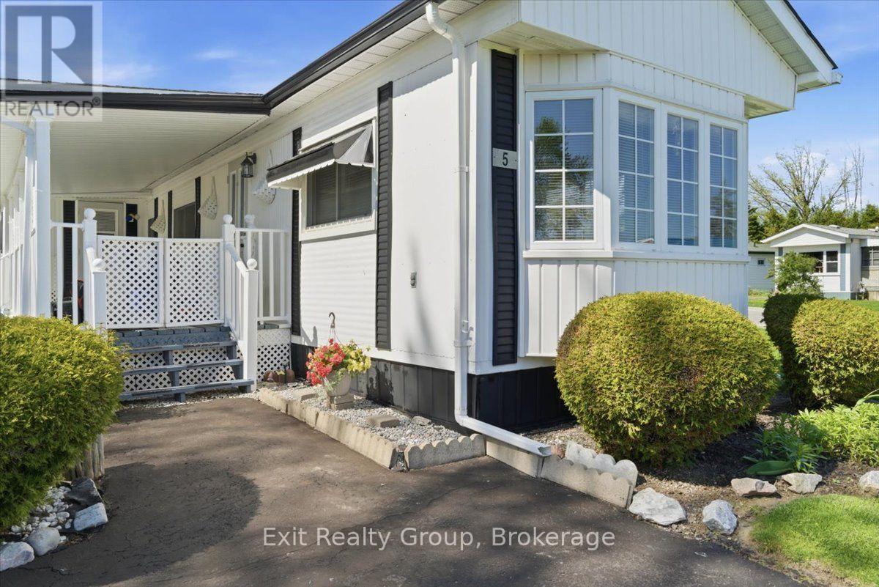
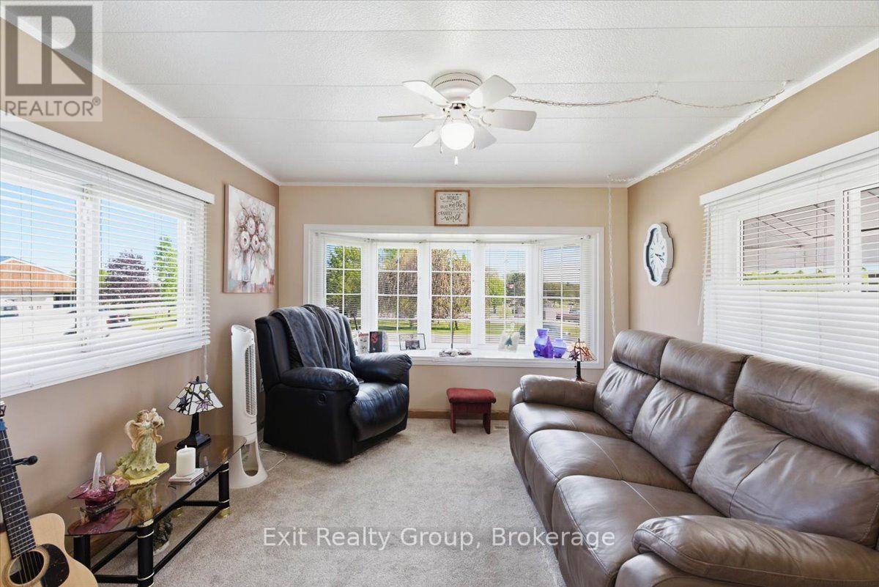
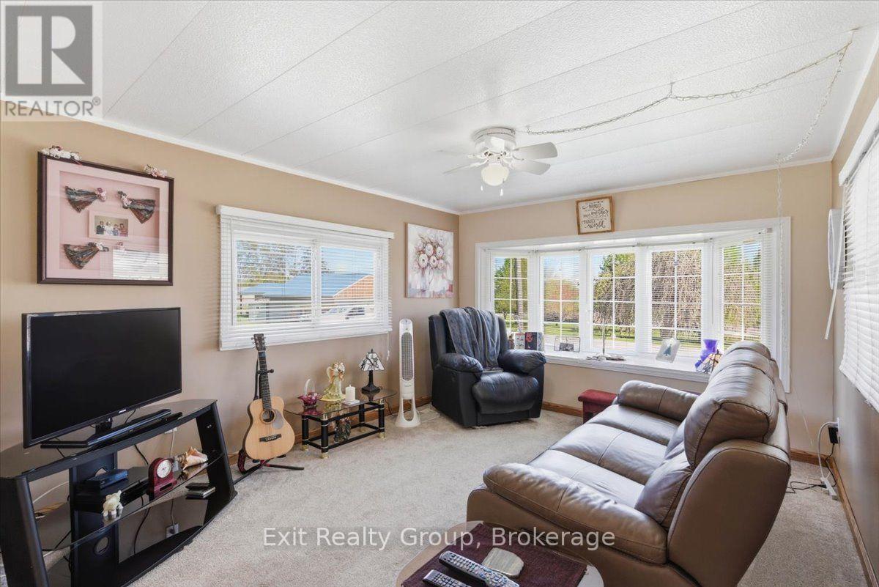
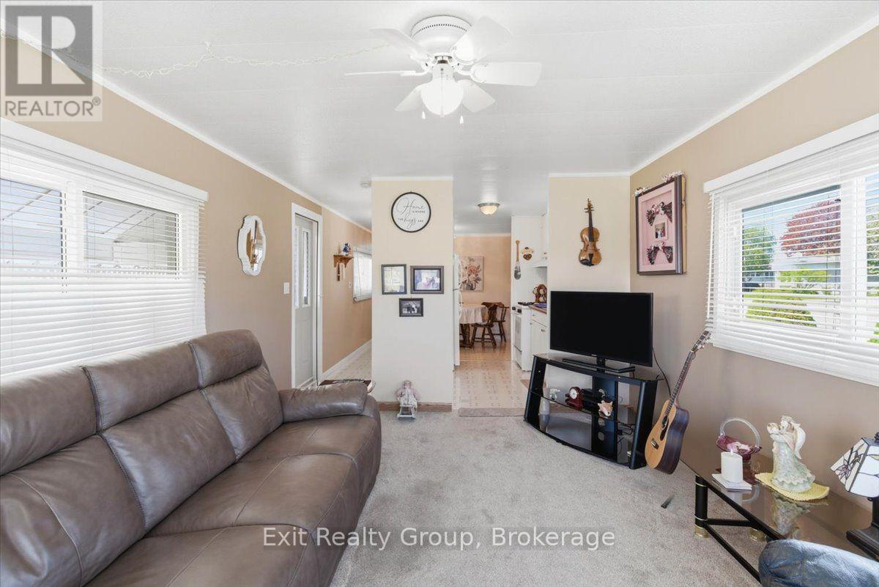
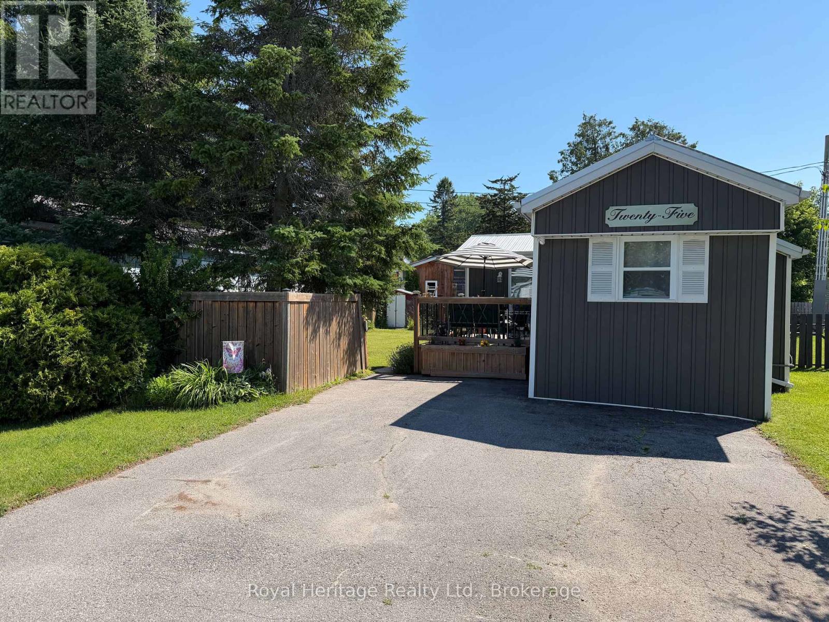
Bright and charming 2-bedroom, 1-bathroom mobile on a corner lot in the highly desirable community of Kenron Estates! Thoughtfully designed for both comfort and function, this home welcomes you with a warm and airy living room highlighted by a stunning, bay window that floods the entire space with natural light. The efficient galley kitchen offers a smart workspace that flows seamlessly into a dedicated formal dining area - perfect for hosting family dinners or entertaining friends. Looking for a quiet spot for your morning coffee, a cozy reading corner, or a dedicated work-from-home setup? The versatile breakfast nook/den provides that ideal bonus space to tailor to your lifestyle needs. Down the hall, you will find two comfortable, well-sized bedrooms offering peaceful retreats at the end of the day. Servicing the home is a spacious 4-piece bathroom that conveniently incorporates the main-level laundry right into the space, making everyday chores completely hassle-free. Step outside to enjoy the beautiful covered deck - the ultimate outdoor extension of your living space, perfect for relaxing with a book or entertaining guests rain or shine! Whether you are looking to downsize into easy, step-free living or seeking a turn-key, low-maintenance home, this property delivers the perfect combination of charm, convenience, and community.
Map data © OpenStreetMap contributors
No open houses are scheduled for this home.
Can't make it? Request a private viewing.
| Living room | Ground level | 4.14 x 3.39 m |
| Primary Bedroom | Ground level | 3.39 x 3.12 m |
| Foyer | Ground level | 3.54 x 2.32 m |
| Dining room | Ground level | 2.47 x 2.29 m |
| Bathroom | Ground level | 2.55 x 2.13 m |
| Bedroom 2 | Ground level | 2.58 x 2.32 m |
| Kitchen | Ground level | 2.51 x 2.36 m |