 For sale 50
$354,900
3 bed1 bath0–699 sq ft
29 Pelham Street
Trenton Ward, Quinte West
18 days agoMLS® X13830126
Royal Lepage Proalliance Realty
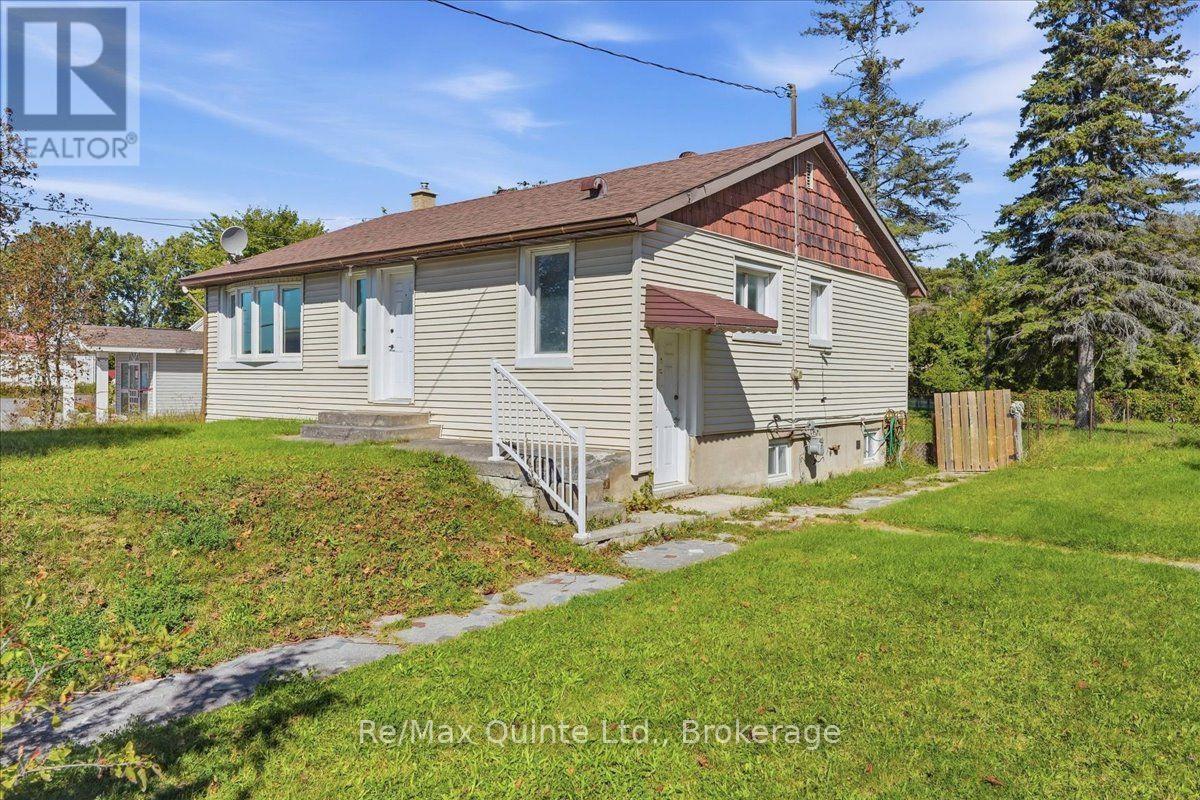
106 Whites Road
Sidney Ward, Quinte West, Ontario K8V5P5
For sale· Added
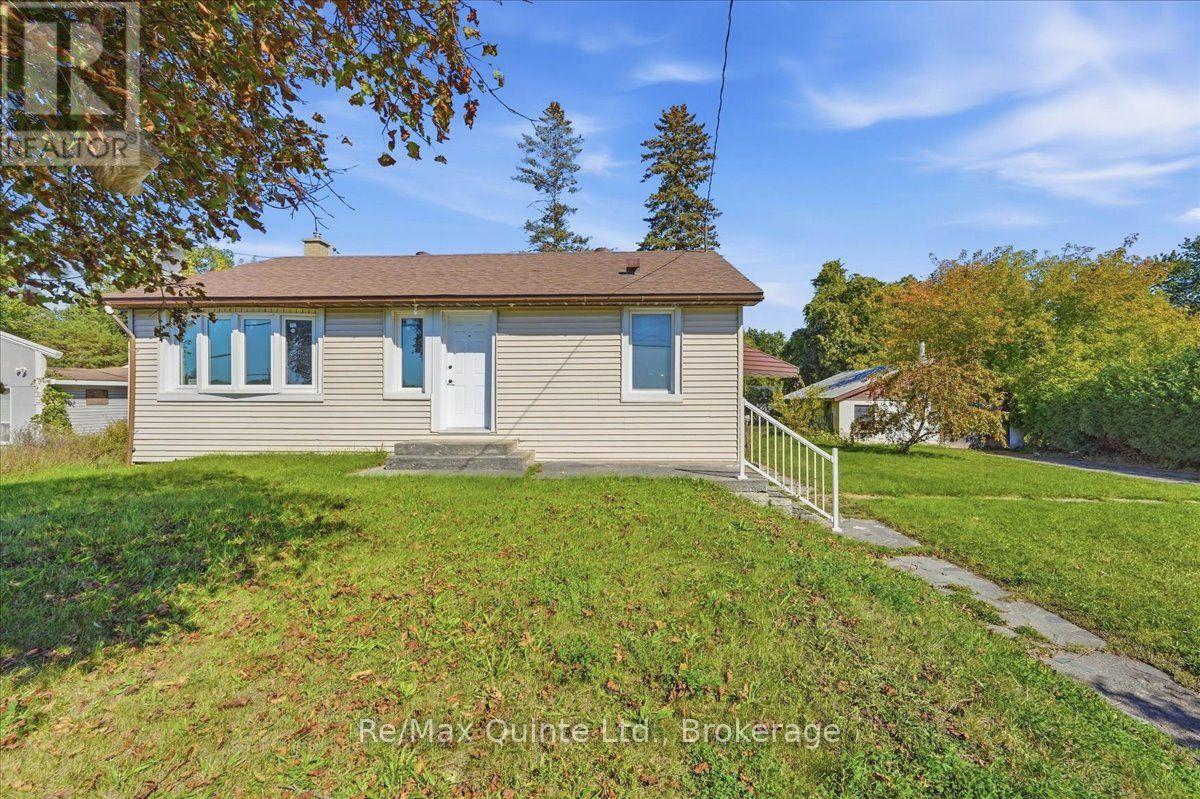
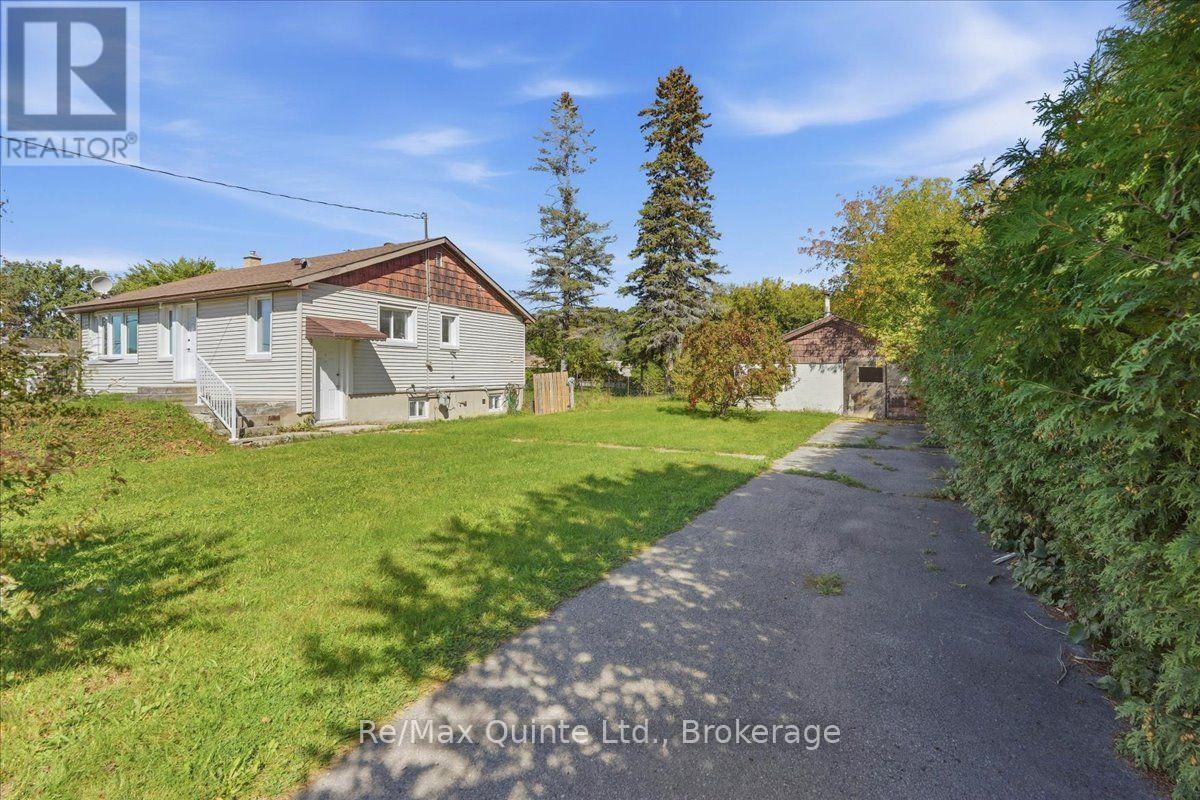
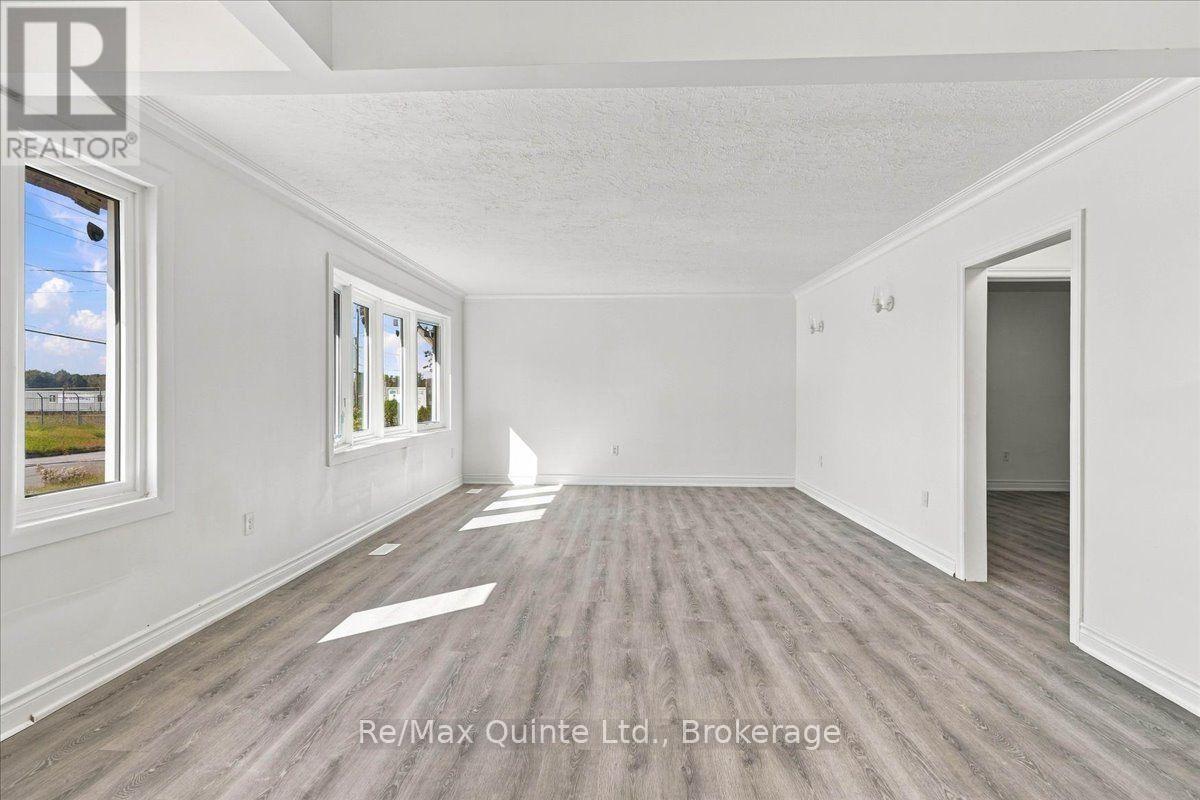
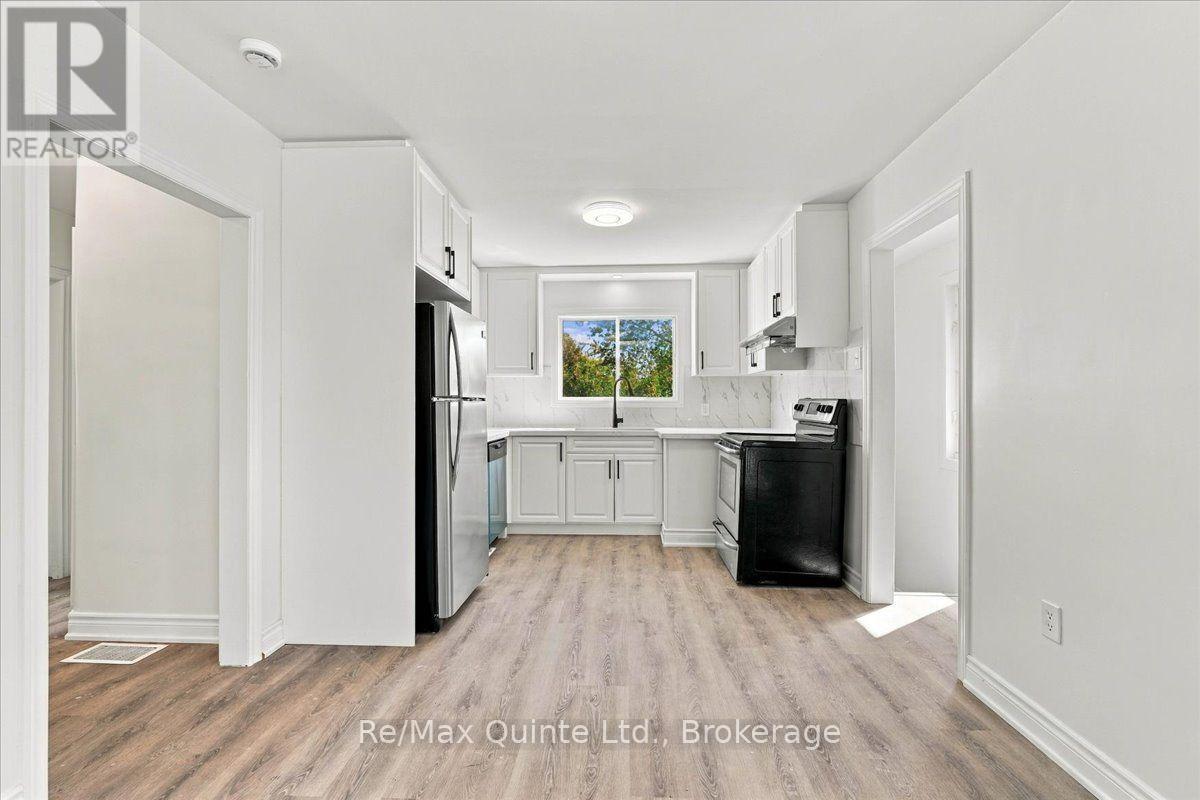
Just listed! This charming 3 bedroom, 1 bathroom home with gas heat and central air is located on Whites Road, close to CFB Trenton. The main floor and basement has recently been totally renovated and shows great. On the main is a new kitchen with stainless steel appliances, quartz countertops. Downstairs is a fully finished with a separate entrance (with in law potential) . In the rear area you'll find a nice size Florida room overlooking the nice size 100x150 ft lot and an oversized huge block garage plus a brand new $30,000 septic system. At this price it won't last long.
Map data © OpenStreetMap contributors
No open houses are scheduled for this home.
Can't make it? Request a private viewing.
| Foyer | Main level | 3.03 x 1.05 m |
| Utility room | Basement | 3.32 x 2.66 m |
| Laundry room | Basement | 3.35 x 3.22 m |
| Other | Basement | 3.35 x 2.57 m |
| Other | Basement | 2.7 x 1.96 m |
| Bedroom 4 | Basement | 3.31 x 3.19 m |
| Kitchen | Main level | 2.75 x 3.1 m |
| Dining room | Main level | 2.55 x 4.25 m |
| Living room | Main level | 4.89 x 4.24 m |
| Primary Bedroom | Main level | 2.9 x 4.24 m |
| Bedroom 2 | Main level | 3.43 x 3.2 m |
| Bedroom 3 | Main level | 2.86 x 2.17 m |
| Bathroom | Main level | 2.63 x 1.98 m |
| Recreational, Games room | Basement | 6.74 x 8.61 m |